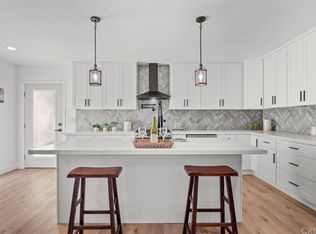
This beautifully updated Sylmar home perfectly balances timeless character with contemporary upgrades. The brand-new kitchen is the heart of the home, featuring new flooring, sleek countertops, modern appliances, ample cabinet space, and a pantry area for added functionality. Both remodeled bathrooms offer clean, modern design and comfort, while the primary bedroom’s walk-in closet adds convenience and storage. Throughout the home, original hardwood floors preserve its classic charm. The spacious family room addition features soaring ceilings and a cozy wood-burning stove, ideal for gatherings or quiet evenings in. You'll also enjoy the warmth of a traditional fireplace in the main living area. Step outside to a covered patio, perfect for year-round dining or relaxation. The detached garage, currently set up as a home gym, offers exciting potential as a workshop, studio, or future ADU. Move-in ready and full of charm, this home offers the best of both worlds—modern amenities, classic appeal, and flexible living options to suit your lifestyle.
Under contract
Listed by: Coldwell Banker Realty • Marlena Baldonado • Contact: 951-214-8044
$800,000
13023 Woodcock Ave, Sylmar, CA 91342
3beds
1,556sqft
Single Family Residence
Built in 1946
6,728 Square Feet Lot
$810,400 Zestimate®
$514/sqft
$-- HOA
What's special
- 45 days |
- 415 |
- 21 |
Likely to sell faster than
Zillow last checked:
Listing updated:
Listed by:
Marlena Baldonado DRE #01937854 951-214-8044,
Coldwell Banker Realty
Source: CRMLS,MLS#: PW26150591 Originating MLS: California Regional MLS
Originating MLS: California Regional MLSFacts & features
Interior
Bedrooms & bathrooms
- Bedrooms: 3
- Bathrooms: 2
- Full bathrooms: 2
- Main level bathrooms: 2
- Main level bedrooms: 3
Rooms
- Room types: Bedroom, Den, Kitchen, Other, Dining Room
Bedroom
- Features: All Bedrooms Down
Bedroom
- Features: Bedroom on Main Level
Bathroom
- Features: Bathroom Exhaust Fan, Separate Shower
Kitchen
- Features: Quartz Counters, Remodeled, Updated Kitchen
Other
- Features: Walk-In Closet(s)
Heating
- Central
Cooling
- Central Air
Appliances
- Included: Gas Oven, Gas Range, Microwave, Refrigerator
- Laundry: Outside
Features
- Ceiling Fan(s), Separate/Formal Dining Room, Eat-in Kitchen, Quartz Counters, Recessed Lighting, All Bedrooms Down, Bedroom on Main Level, Walk-In Closet(s)
- Flooring: Wood
- Has fireplace: Yes
- Fireplace features: Living Room
- Common walls with other units/homes: No Common Walls
Interior area
- Total interior livable area: 1,556 sqft
Property
Parking
- Total spaces: 4
- Parking features: Driveway, Garage Faces Front
- Garage spaces: 2
- Uncovered spaces: 2
Features
- Levels: One
- Stories: 1
- Entry location: ground
- Patio & porch: Concrete, Covered
- Pool features: None
- Spa features: None
Lot
- Size: 6,728 Square Feet
- Features: Back Yard, Front Yard
Details
- Parcel number: 2506022005
- Special conditions: Standard
Construction
Type & style
- Home type: SingleFamily
- Property subtype: Single Family Residence
Materials
- Foundation: Raised
Condition
- Updated/Remodeled
- New construction: No
- Year built: 1946
Utilities & green energy
- Sewer: Public Sewer
- Water: Public
- Utilities for property: Electricity Connected, Natural Gas Connected, Sewer Connected, Water Connected
Community & HOA
Community
- Features: Street Lights
Location
- Region: Sylmar
Financial & listing details
- Price per square foot: $514/sqft
- Tax assessed value: $102,439
- Date on market: 7/10/2026
- Cumulative days on market: 45 days
- Listing terms: Submit
- Road surface type: Paved
Estimated market value
$810,400
$770,000 - $851,000
$3,892/mo
Price history
| Date | Event | Price |
|---|---|---|
| 8/3/2026 | Contingent | $800,000$514/sqft |
Source:  CRMLS #PW26150591 Report a problem CRMLS #PW26150591 Report a problem | ||
| 7/10/2026 | Listed for sale | $800,000-3%$514/sqft |
Source: CRMLS #PW26150591 Report a problem | ||
| 8/8/2025 | Listing removed | $825,000$530/sqft |
Source:  SDMLS #PW25100316 Report a problem SDMLS #PW25100316 Report a problem | ||
| 6/28/2025 | Listed for sale | $825,000+1796.6%$530/sqft |
Source: SDMLS #PW25100316 Report a problem | ||
| 4/5/1978 | Sold | $43,500$28/sqft |
Source: Agent Provided Report a problem | ||
Public tax history
| Year | Property taxes | Tax assessment |
|---|---|---|
| 2026 | -- | $102,439 +2% |
| 2025 | $1,432 +3.1% | $100,432 +2% |
| 2024 | $1,389 +1.7% | $98,464 +2% |
| 2023 | $1,366 +4.5% | $96,535 +2% |
| 2022 | $1,307 +2% | $94,643 +2% |
| 2021 | $1,282 -0.5% | $92,788 +1% |
| 2020 | $1,289 | $91,838 +2% |
| 2019 | $1,289 +11.9% | $90,038 +2% |
| 2018 | $1,151 | $88,274 +2% |
| 2017 | $1,151 +2.4% | $86,544 +2% |
| 2016 | $1,125 +4.1% | $84,848 +1.5% |
| 2015 | $1,080 +0.3% | $83,575 +2% |
| 2014 | $1,077 | $81,939 +2.5% |
| 2012 | -- | $79,971 +2% |
| 2011 | -- | $78,404 +0.8% |
| 2010 | -- | $77,819 -0.2% |
| 2009 | -- | $78,004 +2% |
| 2008 | -- | $76,476 +2% |
| 2007 | -- | $74,978 +2% |
| 2006 | -- | $73,508 |
| 2005 | -- | $73,508 +4% |
| 2004 | -- | $70,656 +1.9% |
| 2003 | -- | $69,362 +2% |
| 2002 | -- | $68,003 +4% |
| 2000 | -- | $65,365 |
Find assessor info on the county website
Monthly payment
Est. payment
Payment breakdown
Explore the cost of this home by adjusting the details. Changes won't be saved.Climate risks
Neighborhood: Sylmar
Nearby schools
GreatSchools rating
- 4/10Sylmar Elementary SchoolGrades: K-5Distance: 0.7 mi
- 7/10Olive Vista Middle SchoolGrades: 6-8Distance: 0.5 mi
- 6/10Sylmar Biotech Health & Engineering MagnetGrades: 9-12Distance: 0.9 mi
Schools provided by the listing agent
- Elementary: Sylmar
- Middle: Olive Vista
- High: San Fernando
Source: CRMLS. This data may not be complete. We recommend contacting the local school district to confirm school assignments for this home.
- $698,9003 bd1 ba1k sqft13019 Woodcock Ave, Sylmar, CA 91342Off Market
- $648,1002 bd1 ba832 sqft13027 Woodcock Ave, Sylmar, CA 91342Off Market
- $809,1003 bd2 ba1.6k sqft13013 Woodcock Ave, Sylmar, CA 91342Off Market
- $951,8003 bd2 ba1.9k sqft13033 Woodcock Ave, Sylmar, CA 91342Off Market
- $695,0003 bd1 ba1k sqft13009 Woodcock Ave, Sylmar, CA 91342Off Market
- $--1 bd1 ba700 sqft13009 Woodcock Ave UNIT B, Sylmar, CA 91342Off Market
- $728,2003 bd2 ba1.1k sqft14988 Ryan St, Sylmar, CA 91342Off Market
- $757,9004 bd2 ba1.2k sqft14982 Ryan St, Sylmar, CA 91342Off Market
A local agent can set up tours, give advice and negotiate with sellers.
Similar homes
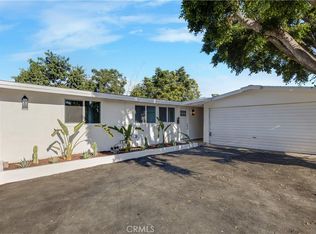
- $799,9004 bd2 ba1.1k sqft14904 Ryan St, Sylmar, CA 91342For Sale
 MLS ID #SR26169439, David Prieto, Sync Brokerage, Inc.. CRMLS
 - $879,9004 bd2 ba1.2k sqft14975 Florentine St, Sylmar, CA 91342For Sale
 MLS ID #SR26168926, Daniel Delgado, Luxury Collective. CRMLS
 - $800,0003 bd2 ba1.2k sqft11924 Chadron Ave, San Fernando, CA 91340For Sale
 MLS ID #SR26152862, Maricris Sifuentes, Pinnacle Estate Properties, Inc.. CRMLS
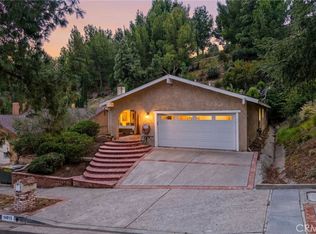
 - $849,9003 bd2 ba1.3k sqft14015 Candlewood Dr, Sylmar, CA 91342For Sale
 MLS ID #SR26075490, Raquel Magro, Pinnacle Estate Properties, Inc.. CRMLS
 - $899,0003 bd2 ba1.5k sqft15863 Foothill Blvd, Sylmar, CA 91342For SaleMLS ID #SR26098638, Edgar Correa, eXp Realty of Greater Los Angeles, Inc.. CRMLS
- $699,0002 bd1 ba1k sqft15720 Roxford St, Sylmar, CA 91342For SaleMLS ID #SR26099729, Armando Oliva, Coldwell Banker Realty. CRMLS
- $899,0003 bd3 ba1.4k sqft11637 Prager Ave, Lakeview Terrace, CA 91342For SaleMLS ID #GD26138875, Tatiana Batmanian, The Agency. CRMLS
- $824,8003 bd2 ba1.3k sqft19735 Skyview Ct, Santa Clarita, CA 91351For SaleMLS ID #SR26184202, Brian Ends, Real Brokerage Technologies, Inc.. CRMLS
- $759,9993 bd2 ba1k sqft11887 Sproule Ave, Pacoima, CA 91331For SaleMLS ID #SR26169152, Jazmin Hernandez, eXp Realty of Greater Los Angeles, Inc.. CRMLS
- $874,9994 bd2 ba1.8k sqft11800 Gager St, Sylmar, CA 91342For SaleMLS ID #SR26082654, Alison Taylor, HomeSmart Evergreen Realty. CRMLS
- $899,9993 bd3 ba1.4k sqft15627 Vintage St, North Hills, CA 91343For SaleMLS ID #SR26098919, Carina Fabian, ehomes. CRMLS
- $799,9003 bd2 ba1.6k sqft20353 Gault St, Winnetka, CA 91306For SaleMLS ID #GD26171889, Haik Alexanians, Green World Realty. CRMLS
- $649,0003 bd2 ba1k sqft11144 Laurel Canyon Blvd, San Fernando, CA 91340For SaleMLS ID #SR26165120, Mary Torres, Park Regency Realty. CRMLS
- $919,9994 bd2 ba1.8k sqft512 N Lazard St, San Fernando, CA 91340For SaleMLS ID #BB26123662, Aram Bidkhanian, Beverly and Company, Inc.. CRMLS
- $882,0003 bd2 ba1.5k sqft17268 San Fernando Mission Blvd, Granada Hills, CA 91344For SaleMLS ID #SR26074483, Miryan Castillo, JohnHart Real Estate. CRMLS
- $790,0003 bd1 ba1.4k sqft7923 Louise Ave, Northridge, CA 91325For SaleMLS ID #SR26153376, Jeff Brandolino, Brandolino Group. CRMLS
- $798,0003 bd2 ba1.2k sqft18809 Vanowen St, Reseda, CA 91335For SaleMLS ID #SR26170345, Ada Pena, Park Regency Realty. CRMLS
- $939,9003 bd2 ba1.9k sqft16250 Bermuda St, Granada Hills, CA 91344For SaleMLS ID #SR26183005, John Mazziotta, Pinnacle Estate Properties. CRMLS
- $949,0004 bd2 ba1.4k sqft10353 Rincon Ave, Pacoima, CA 91331For SaleMLS ID #SR26160588, Martin Karamanoukian, Realty Squad Inc.. CRMLS
- $950,0003 bd2 ba1.5k sqft16615 Tupper St, North Hills, CA 91343For SaleMLS ID #26006309, Paula Stafford. GAVAR
Local buyer's agents are ready to help
