Perfectly situated on a peaceful cul-de-sac along a charming tree-lined street, this beautifully remodeled Granada Hills residence offers the perfect blend of modern style, comfort, and functionality. Expanded to nearly 2,000 square feet, the thoughtfully designed floor plan features three bedrooms, two bathrooms, and generous living spaces ideal for both everyday living and entertaining. From the moment you arrive, pride of ownership is evident. A brand-new roof installed in May 2026 and attractive curb appeal set the stage for what awaits inside. Light-filled interiors showcase wide-plank luxury vinyl flooring, designer paint selections, modern baseboards, and updated door casings that create a fresh, contemporary feel throughout. At the heart of the home is a stunning open-concept living area designed for gathering and entertaining. The spacious great room features a beautiful brick-accented fireplace and flows seamlessly into the remodeled kitchen, complete with quartz countertops, stainless steel appliances, abundant cabinetry, and a layout that keeps everyone connected. The oversized primary suite serves as a private retreat, offering a spacious bedroom, abundant closet space, and a beautifully appointed en-suite bathroom. Two additional bedrooms provide flexibility for family, guests, or a home office. An indoor laundry room with a folding counter adds convenience to everyday living. Step outside to a professionally landscaped backyard designed for year-round enjoyment. Mature trees, lush plantings, water-conserving turf, and a covered patio create the perfect setting for outdoor dining, entertaining, or simply relaxing in your own private oasis. Additional highlights include central heating and air conditioning, a two-car garage, and an extended driveway providing ample parking with potential space for RV or recreational vehicle storage. Ideally located near parks, shopping, dining, and top local amenities, this turnkey Granada Hills home offers the space, upgrades, and lifestyle today's buyers are searching for.
Sold for $900,000
Zillow last checked:
Listing updated:
Bought with:
Gevik Hovsepian, DRE #01897072
Prime Realty & Finance
Source: CRMLS,MLS#: SR26183005 Originating MLS: California Regional MLS
Originating MLS: California Regional MLSPrice history
| Date | Event | Price |
|---|---|---|
| 9/24/2026 | Sold | $900,000-4.2%$470/sqft |
Source:  CRMLS #SR26183005 Report a problem CRMLS #SR26183005 Report a problem | ||
| 8/31/2026 | Pending sale | $939,900$491/sqft |
Source: CRMLS #SR26183005 Report a problem | ||
| 8/20/2026 | Listed for sale | $939,900+75.7%$491/sqft |
Source: CRMLS #SR26183005 Report a problem | ||
| 9/26/2014 | Sold | $535,000+0%$280/sqft |
Source: Public Record Report a problem | ||
| 8/31/2014 | Listed for sale | $534,850+27.3%$280/sqft |
Source: Wealthpoint Realty Solutions, #BB14187025 Report a problem | ||
| 7/9/2014 | Sold | $420,000$220/sqft |
Source: Public Record Report a problem | ||
Nearby homes
- $933,2004 bd3 ba2k sqft16242 Bermuda St, Granada Hills, CA 91344Off Market
- $881,0003 bd2 ba1.3k sqft16256 Bermuda St, Granada Hills, CA 91344Sold
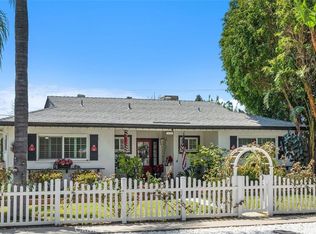
- $845,0003 bd2 ba1.3k sqft16251 Los Alimos St, Granada Hills, CA 91344Off Market
- $814,3003 bd2 ba1.6k sqft16243 Los Alimos St, Granada Hills, CA 91344Off Market
Get a cash offer in 3 minutes
Find out how much your home could sell for in as little as 3 minutes with a no-obligation cash offer.
Estimated market value
$899,800
