Skip main navigation
Off market
Street View
  • $912,100

    16300 Bermuda St, Granada Hills, CA 91344

    3beds
    1,507sqft
    SingleFamily
    Built in 1956
    7,592 Square Feet Lot
    $912,100 Zestimate®
    $605/sqft
    $3,926 Estimated rent

    Home value

    $912,100

    $866,000 - $958,000

    $3,926/mo

    Zestimate® history
    Loading
    Loading...

    Owner options

    List your home for rent

    $3,926/mo

    Rent Zestimate®

    Find your next renter with Zillow Rental Manager. Plus, with online applications, you can quickly screen prospective tenants – for free.

    Learn more

    $3,926/mo

    Rent Zestimate®

    Refinance and save

    $5,751/mo

    Est. payment

    Refinancing to a lower rate could help reduce your monthly payments and save thousands over the life of the loan.

    See today's rates

    $5,751/mo

    Est. payment

    Explore your selling options

    Work with a Zillow partner agent

    Leverage their expertise and Zillow's premium Showcase listings to get your home seen by more buyers.

    Get started

    List with your own agent

    Get your home in front of millions of buyers by listing it on Zillow.

    Learn how to do it

    Sell it yourself

    Take full control of how buyers see your home on Zillow by listing For Sale by Owner (FSBO).

    List your home

    What's special

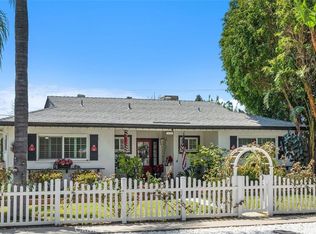
    The Affordable Dream! Behind this gated entry is full of beautiful flowers along the Paver walkway going up to the front door! As you enter through the freshly painted front door you are greeted with a very open floor plan that is light and bright. The beautiful wood floors, cozy gas fireplace and open kitchen with island all upgraded, will set the ambiance to the feel of a new home! The lovely kitchen with self closing custom cabinets, Quartz counters, 5 burner stove and a very special Pot Filler Faucet above the stove will be a delight for the chef. The Island has a built in microwave, Custom Tile floors in the kitchen, recessed lights, and dual pane windows throughout. There is a laundry area with custom cabinets, Quartz counters, utility sink and custom tile. The Master Suite has hardwood floors, New Doors, Ceiling Light & Dual Pane Windows. The Master Bath has frameless shower door, new vanity with marble Counter, custom built in cabinet, new mirrors and custom tile floor, two more bedrooms with hardwood floors, ceiling light and new doors, one more bath with frameless glass shower door, new vanity with marble counters, new mirror & new doors. There is a large private backyard, mature landscaping, Sprinkler System w/smart timer in front & back, pavers in back with a fire pit, RV access, long driveway, detached garage with ADU possibilities, cul-de-sac, wrought iron gate, 2 rolling gates, pedestrian gate, and Nest Thermostat. Look No Further! Come make your memories!

    This property is off market, which means it's not currently listed for sale or rent on Zillow. This may be different from what's available on other websites or public sources.
    Facts & features

    Interior

    Bedrooms & bathrooms
    • Bedrooms: 3
    • Bathrooms: 2
    • Full bathrooms: 2
    Heating
    • Other, Gas
    Cooling
    • Central, Evaporative
    Appliances
    • Included: Range / Oven
    • Laundry: Individual Room, Inside, Gas Dryer Hookup, Washer Hookup, Stackable
    Features
    • Recessed Lighting, Beamed Ceilings, Copper Plumbing Full, Open Floorplan, High Ceilings
    • Flooring: Tile, Hardwood
    • Doors: French Doors
    • Windows: Shutters, Double Pane Windows
    • Has fireplace: Yes
    • Fireplace features: Living Room, Gas, Fire Pit
    • Common walls with other units/homes: No Common Walls
    Interior area
    • Total interior livable area: 1,507 sqft

    Property

    Parking
    • Total spaces: 7
    Features
    • Levels: One
    • Patio & porch: Slab, Patio Open, Rear Porch
    • Exterior features: Other
    • Fencing: Block
    • Has view: Yes
    • View description: Water
    • Has water view: Yes
    • Water view: Water
    Lot
    • Size: 7,592 sqft
    • Features: Sprinkler System, Sprinklers Timer, Sprinklers Drip System, 0-1 Unit/Acre
    Details
    • Parcel number: 2680008011
    • Special conditions: Standard

    Construction

    Type & style
    • Home type: SingleFamily
    • Architectural style: Conventional
    Materials
    • Roof: Composition
    Condition
    • Turnkey
    • Year built: 1956

    Utilities & green energy

    • Sewer: Public Sewer
    • Water: Public
    • Utilities for property: Sewer Connected, Natural Gas Connected

    Community & neighborhood

    Location
    • Region: Granada Hills

    Other

    Other facts
    • CommonWalls: No Common Walls
    • ConstructionMaterials: Stucco
    • CountyOrParish: Los Angeles
    • PropertyType: Residential
    • Roof: Composition
    • StateOrProvince: CA
    • YearBuiltSource: Assessor
    • LaundryFeatures: Individual Room, Inside, Gas Dryer Hookup, Washer Hookup, Stackable
    • ParkingFeatures: Garage, Uncovered, RV Access/Parking, Driveway, Street, Garage - Two Door, Private, RV Gated, Driveway Level, Concrete
    • StandardStatus: Pending
    • ArchitecturalStyle: Traditional
    • SpecialListingConditions: Standard
    • StreetSuffix: Street
    • FireplaceFeatures: Living Room, Gas, Fire Pit
    • RoomType: Living Room, Main Floor Bedroom, Family Room, All Bedrooms Down, Walk-In Closet, Main Floor Master Bedroom, Separate Family Room, Attic, Master Bathroom, Kitchen, Laundry
    • DoorFeatures: French Doors
    • EatingArea: Separated, Dining Ell
    • InteriorFeatures: Recessed Lighting, Beamed Ceilings, Copper Plumbing Full, Open Floorplan, High Ceilings
    • PatioAndPorchFeatures: Slab, Patio Open, Rear Porch
    • PropertyCondition: Turnkey
    • WindowFeatures: Shutters, Double Pane Windows
    • City: Granada Hills
    • MLSAreaMajor: GH - Granada Hills
    • Appliances: Gas Oven, Gas Range
    • PreviousStandardStatus: Hold
    • CommunityFeatures: Curbs
    • LotFeatures: Sprinkler System, Sprinklers Timer, Sprinklers Drip System, 0-1 Unit/Acre
    • InteriorFeatures: Attic Fan
    • HighSchoolDistrict: Los Angeles Unified
    • Levels: One
    • RoadSurfaceType: Paved
    • ElevationUnits: Feet
    • LivingAreaUnits: Square Feet
    • WaterSource: Public
    • LotSizeSource: Assessor
    • Utilities: Sewer Connected, Natural Gas Connected
    • Flooring: Tile, Wood
    • AttachedGarageYN: 0
    • Country: US
    • RoomBathroomFeatures: Low Flow Toilet(s), Shower in Tub, Bathtub, Shower, Vanity area, Low Flow Shower, Quartz Counters, Soaking Tub
    • Fencing: Block
    • Sewer: Public Sewer
    • Cooling: Central Air
    • Heating: Central
    • ParcelNumber: 2680008011
    • TaxTractNumber: 20925
    • SeniorCommunityYN: 0
    • Road surface type: Paved

    Price history

    DateEventPrice
    6/26/2019Sold$656,000+0.9%$435/sqft
    Source: CRISNet / SRAR #SR19079241 Report a problem
    6/17/2019Pending sale$650,000$431/sqft
    Source: Pinnacle Estate Properties #SR19079241 Report a problem
    5/7/2019Listed for sale$650,000$431/sqft
    Source: Pinnacle Estate Properties #SR19079241 Report a problem
    5/7/2019Pending sale$650,000$431/sqft
    Source: Pinnacle Estate Properties #SR19079241 Report a problem
    4/11/2019Listed for sale$650,000+40.7%$431/sqft
    Source: Pinnacle Estate Properties #SR19079241 Report a problem
    6/15/2015Sold$462,000-0.6%$307/sqft
    Source: Public Record Report a problem
    5/17/2015Pending sale$465,000$309/sqft
    Source: Rodeo Realty #SR15086551 Report a problem
    5/12/2015Price change$465,000-2.6%$309/sqft
    Source: Rodeo Realty #SR15086551 Report a problem
    4/28/2015Price change$477,500-1.4%$317/sqft
    Source: Rodeo Realty #SR15086551 Report a problem
    4/24/2015Listed for sale$484,500-5%$321/sqft
    Source: Rodeo Realty #SR15086551 Report a problem
    12/3/2013Sold$510,000+34.2%$338/sqft
    Source: Agent Provided Report a problem
    4/4/2013Sold$380,000+17.6%$252/sqft
    Source: Agent Provided Report a problem
    2/27/2013Listed for sale$323,000$214/sqft
    Source: Coldwell Banker Residential Brokerage - Pasadena #22172906 Report a problem

    Public tax history

    YearProperty taxesTax assessment
    2025$9,726 +1.1%$788,601 +2%
    2024$9,616 +2%$773,140 +2%
    2023$9,432 +4.9%$757,982 +2%
    2022$8,996 +1.3%$743,121 +2%
    2021$8,880 +7.2%$728,551 +8.9%
    2020$8,284 $669,120 +34.4%
    2019$8,284 +37.8%$497,751 +2%
    2018$6,010 $487,992 +2%
    2017$6,010 +2.3%$478,424 +2%
    2016$5,877 +2.4%$469,045 +20.5%
    2015$5,740 +19.2%$389,351 +2%
    2014$4,814 $381,725 +614.4%
    2012-- $53,433 +2%
    2011-- $52,386 +0.8%
    2010-- $51,995 -0.2%
    2009-- $52,120 +2%
    2008-- $51,099 +2%
    2007-- $50,098 +2%
    2006-- $49,117
    2005-- $49,117 +4%
    2004-- $47,212 +1.9%
    2003-- $46,348 +2%
    2002-- $45,440 +4%
    2000-- $43,678

    Find assessor info on the county website

    Neighborhood: Granada Hills

    Nearby schools

    GreatSchools rating
    Schools provided by the listing agent
    • Middle: Porter
    • High: Kennedy
    • District: Los Angeles Unified

    Source: The MLS. This data may not be complete. We recommend contacting the local school district to confirm school assignments for this home.

    Get a cash offer in 3 minutes
    Find out how much your home could sell for in as little as 3 minutes with a no-obligation cash offer.
    Estimated market value
    $912,100
    Get a cash offer in 3 minutes
    Find out how much your home could sell for in as little as 3 minutes with a no-obligation cash offer.
    Estimated market value
    $912,100