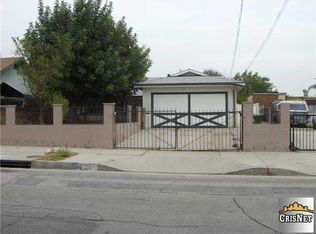
Don't Blink, You Don't Want to Miss This One! Welcome to this charming and beautifully refreshed 3-bedroom, 1.5-bath home in a desirable San Fernando location. Offering 1,080 sq. ft. of comfortable living space on an approximately 4,902 sq. ft. lot, this inviting home features fresh interior and exterior paint and beautiful new laminate flooring. The spacious living room provides a welcoming setting for relaxing or entertaining, while the charming kitchen offers a convenient dining area and opens to a dedicated laundry room. A hallway half bath adds convenience for guests. Three comfortable bedrooms and a full bath complete the home. The 2-car attached garage provides parking and storage, with a spacious driveway and potential additional front-yard parking. Step into the private backyard, where mature tangerine, lemon, and lime trees provide beauty and fresh fruit. A newer storage shed and versatile wood platform offer endless possibilities for outdoor living, a pergola, patio, or second storage shed. Block walls on three sides provide added privacy. Numerous updates offer peace of mind including Copper plumbing throughout. a newer electrical panel and HVAC system, 6 months new water heater, updated AC compressor, heat pump, double-pane windows, and 18 month new wood and asphalt shingle roof. Conveniently located near schools, shopping, dining, and major freeways including the 118, 5, and 405. A wonderful opportunity to enjoy comfort, convenience, and a backyard filled with possibilities in a desirable San Fernando location. Don't blink—this one won't last!
For sale
Listed by: Park Regency Realty • Mary Torres • Contact: 818-259-3100
$688,988
11144 Laurel Canyon Blvd, San Fernando, CA 91340
3beds
1,080sqft
:
Get pre-qualified$4,590/mo
Single Family Residence
Built in 1959
4,902 Square Feet Lot
$706,100 Zestimate®
$638/sqft
$-- HOA
What's special
- 7 days |
- 1,358 |
- 114 |
Likely to sell faster than
Zillow last checked:
Listing updated:
Listed by:
Mary Torres DRE #01702277 818-259-3100,
Park Regency Realty
Source: CRMLS,MLS#: SR26165120 Originating MLS: California Regional MLS
Originating MLS: California Regional MLSFacts & features
Interior
Bedrooms & bathrooms
- Bedrooms: 3
- Bathrooms: 2
- Full bathrooms: 1
- 1/2 bathrooms: 1
- Main level bathrooms: 2
- Main level bedrooms: 3
Rooms
- Room types: Bedroom, Laundry, Living Room, Dining Room
Bedroom
- Features: All Bedrooms Down
Bathroom
- Features: Bathtub, Low Flow Plumbing Fixtures, Tub Shower
Heating
- Central
Cooling
- Central Air
Appliances
- Included: Disposal, Gas Range, Water Heater
- Laundry: Washer Hookup, Gas Dryer Hookup, Inside
Features
- Ceiling Fan(s), Separate/Formal Dining Room, Eat-in Kitchen, All Bedrooms Down
- Flooring: Laminate, Tile
- Windows: Double Pane Windows
- Has fireplace: No
- Fireplace features: None
- Common walls with other units/homes: No Common Walls
Interior area
- Total interior livable area: 1,080 sqft
Video & virtual tour
Property
Parking
- Total spaces: 2
- Parking features: Asphalt, Concrete, Direct Access, Door-Single, Driveway, Driveway Up Slope From Street, Garage Faces Front, Garage, Off Street
- Attached garage spaces: 2
Accessibility
- Accessibility features: Safe Emergency Egress from Home, No Stairs
Features
- Levels: One
- Stories: 1
- Entry location: Front
- Patio & porch: Concrete, Front Porch
- Pool features: None
- Spa features: None
- Fencing: Block,Wood,Wrought Iron
- Has view: Yes
- View description: None
Lot
- Size: 4,902 Square Feet
- Features: 0-1 Unit/Acre, Back Yard, Front Yard, Near Public Transit
Details
- Additional structures: Shed(s)
- Parcel number: 2613024056
- Zoning: LAR1
- Special conditions: Standard
Construction
Type & style
- Home type: SingleFamily
- Architectural style: Traditional
- Property subtype: Single Family Residence
Materials
- Drywall, Concrete, Stucco, Copper Plumbing
- Foundation: Slab
- Roof: Asphalt,Shingle,Wood
Condition
- New construction: No
- Year built: 1959
Utilities & green energy
- Electric: Electricity - On Property
- Sewer: Public Sewer
- Water: Public
- Utilities for property: Cable Available, Electricity Connected, Natural Gas Connected, Sewer Connected, Water Connected
Community & HOA
Community
- Features: Curbs, Gutter(s), Park, Street Lights, Sidewalks, Valley
- Security: Carbon Monoxide Detector(s), Smoke Detector(s)
Location
- Region: San Fernando
Financial & listing details
- Price per square foot: $638/sqft
- Tax assessed value: $700,395
- Annual tax amount: $8,543
- Date on market: 7/30/2026
- Cumulative days on market: 8 days
- Listing terms: Cash to New Loan,Conventional,FHA,Submit,VA Loan
- Road surface type: Paved
Estimated market value
$706,100
$671,000 - $741,000
$3,863/mo
Price history
| Date | Event | Price |
|---|---|---|
| 7/30/2026 | Listed for sale | $688,988+6%$638/sqft |
Source:  CRMLS #SR26165120 Report a problem CRMLS #SR26165120 Report a problem | ||
| 6/29/2022 | Sold | $650,000$602/sqft |
Source: Public Record Report a problem | ||
Public tax history
| Year | Property taxes | Tax assessment |
|---|---|---|
| 2025 | $8,543 +0.7% | $700,395 +2% |
| 2024 | $8,481 +870.9% | $686,663 +1052.9% |
| 2023 | $874 +4.4% | $59,559 +2% |
| 2022 | $837 +2% | $58,392 +2% |
| 2021 | $820 -0.3% | $57,248 +1% |
| 2020 | $823 | $56,662 +2% |
| 2019 | $823 +16.9% | $55,552 +2% |
| 2018 | $704 | $54,463 +2% |
| 2017 | $704 +2.6% | $53,396 +2% |
| 2016 | $686 +4.4% | $52,350 +1.5% |
| 2015 | $657 -0.1% | $51,564 +2% |
| 2014 | $658 | $50,555 +2.5% |
| 2012 | -- | $49,342 +2% |
| 2011 | -- | $48,376 +0.7% |
| 2010 | -- | $48,016 -0.2% |
| 2009 | -- | $48,131 +2% |
| 2008 | -- | $47,188 +2% |
| 2007 | -- | $46,264 +2% |
| 2006 | -- | $45,358 |
| 2005 | -- | $45,358 +4% |
| 2004 | -- | $43,598 +1.9% |
| 2003 | -- | $42,800 +2% |
| 2002 | -- | $41,961 +4% |
| 2000 | -- | $40,333 |
Find assessor info on the county website
Monthly payment
Est. payment
Payment breakdown
Explore the cost of this home by adjusting the details. Changes won't be saved.Climate risks
Neighborhood: Pacoima
Nearby schools
GreatSchools rating
- 9/10O'Melveny Elementary SchoolGrades: K-5Distance: 0.2 mi
- 4/10San Fernando Middle SchoolGrades: 6-8Distance: 0.9 mi
- 5/10San Fernando Senior High SchoolGrades: 9-12Distance: 0.2 mi
Schools provided by the listing agent
- Middle: Mac Clay
- High: San Fernando
Source: CRMLS. This data may not be complete. We recommend contacting the local school district to confirm school assignments for this home.
- $562,7002 bd1 ba900 sqft11154 Laurel Canyon Blvd, San Fernando, CA 91340Off Market
- $691,2003 bd2 ba1k sqft11138 Laurel Canyon Blvd, San Fernando, CA 91340Off Market
- $692,9003 bd2 ba1.1k sqft14366 Wolfskill St, San Fernando, CA 91340Off Market
- $729,4003 bd2 ba1k sqft11134 Laurel Canyon Blvd, San Fernando, CA 91340Off Market
- $715,0002 bd3 ba1.3k sqft14362 Wolfskill St, San Fernando, CA 91340Off Market
- $598,5002 bd2 ba770 sqft11130 Laurel Canyon Blvd, San Fernando, CA 91340Off Market
- $669,0002 bd1 ba850 sqft14377 Wolfskill St, San Fernando, CA 91340Off Market
- $605,7002 bd2 ba770 sqft11161 Rincon Ave, San Fernando, CA 91340Off Market
A local agent can set up tours, give advice and negotiate with sellers.
Similar homes
- $759,9993 bd2 ba1k sqft11887 Sproule Ave, Pacoima, CA 91331For Sale
 MLS ID #SR26169152, Jazmin Hernandez, eXp Realty of Greater Los Angeles, Inc.. CRMLS
 - $795,0003 bd2 ba1.2k sqft15739 Chatsworth St, Granada Hills, CA 91344For Sale
 MLS ID #SR26171008, Yessenia Martinez, Equity Union. CRMLS
 - $699,9003 bd1 ba980 sqft15652 Septo St, North Hills, CA 91343For Sale
 MLS ID #SR26152169, Morgan Gomez, Keller Williams Encino/Sherman Oaks. CRMLS
 - $800,0003 bd2 ba1.2k sqft11924 Chadron Ave, San Fernando, CA 91340For Sale
 MLS ID #SR26152862, Maricris Sifuentes, Pinnacle Estate Properties, Inc.. CRMLS
 - $729,9003 bd2 ba1.2k sqft9370 Dorrington Pl, Pacoima, CA 91331For SaleMLS ID #FR26070380, Shawn Cardoza, Legacy Real Estate, Inc.. CRMLS
- $799,9904 bd2 ba1.2k sqft12308 Judd St, Sylmar, CA 91342For SaleMLS ID #SR26126386, Mayra Santana, Sunrise Dream Realty, Inc.. CRMLS
- $829,9003 bd2 ba1.2k sqft18809 Vanowen St, Reseda, CA 91335For SaleMLS ID #SR26170345, Ada Pena, Park Regency Realty. CRMLS
- $749,9994 bd3 ba1.3k sqft11837 Hunnewell Ave, Sylmar, CA 91342For SaleMLS ID #SR26127576, Kris Gamez-Orellana, Keller Williams Encino/Sherman Oaks. CRMLS
- $849,0003 bd2 ba1.2k sqft10844 Dempsey Ave, Granada Hills, CA 91344For SaleMLS ID #SR26092234, Barbara Navarrete Mercado, Equity Union. CRMLS
- $699,9992 bd2 ba1.1k sqft7235 Yarmouth Ave, Reseda, CA 91335For SaleMLS ID #DW26110918, Ruby Cruz, LPT Realty, Inc. CRMLS
- $749,0002 bd1 ba1k sqft15720 Roxford St, Sylmar, CA 91342For SaleMLS ID #SR26099729, Armando Oliva, Coldwell Banker Realty. CRMLS
- $789,0004 bd3 ba1.6k sqft9541 Via Salerno, Burbank, CA 91504For SaleMLS ID #BB26170077, Aram Bidkhanian, Beverly and Company, Inc.. CRMLS
- $675,0004 bd2 ba1.2k sqft1433 Graham St, Simi Valley, CA 93065For SaleMLS ID #SR26163556, Chelsea Tinkham, Keller Williams Realty World Class. CRMLS
- $849,7774 bd2 ba1.4k sqft16201 Napa St, North Hills, CA 91343For SaleMLS ID #SR26161278, Ramon Castro, Park Regency Realty. CRMLS
- $899,9993 bd3 ba1.4k sqft15627 Vintage St, North Hills, CA 91343For SaleMLS ID #SR26098919, Carina Fabian, ehomes. CRMLS
- $949,0004 bd2 ba1.4k sqft10353 Rincon Ave, Pacoima, CA 91331For SaleMLS ID #SR26160588, Martin Karamanoukian, Realty Squad Inc.. CRMLS
- $882,0003 bd2 ba1.5k sqft17268 San Fernando Mission Blvd, Granada Hills, CA 91344For SaleMLS ID #SR26074483, Miryan Castillo, JohnHart Real Estate. CRMLS
- $520,0002 bd2 ba1.1k sqft15230 Roxford St Unit 62, Sylmar, CA 91342For SaleMLS ID #26005671, Luis Padilla Marquez. GAVAR
- $699,0003 bd3 ba1.6k sqft17943 Magnolia Blvd APT 16, Encino, CA 91316For SaleMLS ID #SR26107848, Christina Gunn, Berkshire Hathaway HomeServices California Properties. CRMLS
- $925,0004 bd2 ba1.3k sqft17254 Lahey St, Granada Hills, CA 91344For SaleMLS ID #SR26142718, Mark Allan, Equity Union. CRMLS
Local buyer's agents are ready to help
