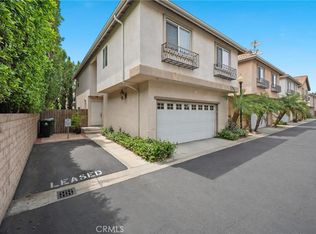
FHA approved !!! **$153 HOA** Welcome to this beautiful two story residence offering approximately 1,850 square feet of thoughtfully designed living space. From the moment you enter, you'll appreciate the open concept floor plan that seamlessly connects the gourmet kitchen, dining area, and living room perfect for entertaining and everyday living.
The chef inspired kitchen features granite countertops, stainless steel appliances, abundant cabinetry, and a spacious pantry for all your storage needs. Stylish laminate flooring enhances the main living areas, while direct access to the attached two car garage adds convenience.
Upstairs, you'll find four generously sized bedrooms, two full bathrooms, and a laundry room. The spacious primary suite serves as a private retreat, complete with dual vanities, an en-suite bathroom, and an oversized walk-in closet.
Step outside to enjoy the private fenced backyard, ideal for family gatherings, outdoor dining, pets, or simply relaxing after a long day. Additional highlights include dual-pane windows and a layout that offers both comfort and functionality.
This is the perfect home for buyers seeking space, style, and value. Don't miss this incredible opportunity schedule your private showing today!
Sold for $740,000
Zillow last checked:
Listing updated:
Bought with:
David Kazarian, DRE #01501289
HouseIQ
Source: CRMLS,MLS#: SR26127365 Originating MLS: California Regional MLS
Originating MLS: California Regional MLSPrice history
| Date | Event | Price |
|---|---|---|
| 8/21/2026 | Sold | $740,000-1.1%$398/sqft |
Source:  CRMLS #SR26127365 Report a problem CRMLS #SR26127365 Report a problem | ||
| 8/11/2026 | Pending sale | $748,000$402/sqft |
Source: CRMLS #SR26127365 Report a problem | ||
| 7/3/2026 | Price change | $748,000-3.5%$402/sqft |
Source: CRMLS #SR26127365 Report a problem | ||
| 6/11/2026 | Listed for sale | $775,000+38.4%$417/sqft |
Source: CRMLS #SR26127365 Report a problem | ||
| 6/27/2020 | Listing removed | $560,000$301/sqft |
Source: Keller Williams North Valley #SR20034398 Report a problem | ||
| 6/15/2020 | Price change | $560,000+7.7%$301/sqft |
Source: Keller Williams North Valley #SR20034398 Report a problem | ||
| 6/13/2020 | Price change | $519,950-3.7%$280/sqft |
Source: Keller Williams North Valley #SR20034398 Report a problem | ||
| 6/3/2020 | Price change | $540,000-1.8%$290/sqft |
Source: Keller Williams North Valley #SR20034398 Report a problem | ||
| 5/23/2020 | Price change | $550,000-6.8%$296/sqft |
Source: Keller Williams North Valley #SR20034398 Report a problem | ||
| 2/16/2020 | Listed for sale | $590,000+81.5%$317/sqft |
Source: Keller Williams North Valley #SR20034398 Report a problem | ||
| 9/15/2008 | Sold | $325,000+0.2%$175/sqft |
Source: Public Record Report a problem | ||
| 8/23/2008 | Listed for sale | $324,500-26.3%$175/sqft |
Source: Listhub #F1777240 Report a problem | ||
| 12/13/2004 | Sold | $440,000$237/sqft |
Source: Public Record Report a problem | ||
Nearby homes
- $650,7003 bd3 ba1.8k sqft9354 Burnet Ave UNIT 107, North Hills, CA 91343Off Market
- $745,0003 bd3 ba1.8k sqft9354 Burnet Ave UNIT 111, North Hills, CA 91343Sold
- $650,0003 bd3 ba1.8k sqft9354 Burnet Ave UNIT 122, North Hills, CA 91343Sold

- $750,0003 bd3 ba1.8k sqft9354 Burnet Ave UNIT 119, North Hills, CA 91343Sold
Get a cash offer in 3 minutes
Find out how much your home could sell for in as little as 3 minutes with a no-obligation cash offer.
Estimated market value
$743,100
