Skip main navigation
Sold for $750,000
  • Listed by: Compass • Jason Kim • Contact: 213-705-1919
    Bought with: Fair Realty
    $750,000

    9354 Burnet Ave Unit 119, North Hills, CA 91343

    3beds
    1,859sqft
    Condominium
    Built in 2004
    -- sqft lot
    $756,000 Zestimate®
    $403/sqft
    $4,064 Estimated rent

    Home value

    $756,000

    $718,000 - $794,000

    $4,064/mo

    Zestimate® history
    Loading
    Loading...

    Owner options

    List your home for rent

    $4,064/mo

    Rent Zestimate®

    Find your next renter with Zillow Rental Manager. Plus, with online applications, you can quickly screen prospective tenants – for free.

    Learn more

    $4,064/mo

    Rent Zestimate®

    Refinance and save

    $4,983/mo

    Est. payment

    Refinancing to a lower rate could help reduce your monthly payments and save thousands over the life of the loan.

    See today's rates

    $4,983/mo

    Est. payment

    Explore your selling options

    Work with a Zillow partner agent

    Leverage their expertise and Zillow's premium Showcase listings to get your home seen by more buyers.

    Get started

    List with your own agent

    Get your home in front of millions of buyers by listing it on Zillow.

    Learn how to do it

    Sell it yourself

    Take full control of how buyers see your home on Zillow by listing For Sale by Owner (FSBO).

    List your home

    What's special

    Versatile loftMaster en - suiteFreeway accessBuilt - insAmple storageLaundry roomDual sinks
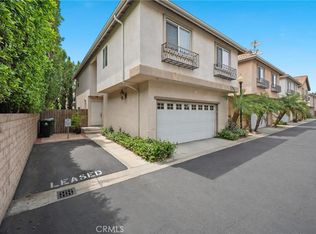
    This stunning home is not only inviting but also brimming with excitement. Situated in a bright, spacious, and private neighborhood, it immediately captivates with a striking statement wall adorned with built-ins, serving as the centerpiece of the living space. The kitchen, complete with granite countertops, seamlessly connects to the dining area, offering a perfect setting for gatherings. Boasting rich laminate wood-like flooring and an energy-efficient tankless water heater, this home promises comfort and efficiency. Upstairs, discover three generously sized bedrooms, a versatile loft, a well-appointed hallway bathroom, and a laundry room with ample storage. The master en-suite is a haven, featuring a spacious walk-in closet, bath with a walk-in shower, a soaking tub, and dual sinks. Direct access to the 2-car garage adds convenience. Outside, the quaint back patio beckons for relaxation and basking in the sunlight. Conveniently located near shopping, dining, schools, and freeway access, this community offers the best of modern living. Well maintained by its owners, this home exudes true pride of ownership, making it an irresistible choice for those seeking a blend of comfort, style, and excitement. It is a Must See!!

    Zillow last checked:

    Listing updated:

    Listed by:

    Jason Kim DRE #02129083 213-705-1919,

    Compass

    Bought with:

    Rinata Rudman, DRE #02143771

    Fair Realty

    Source: CRMLS,MLS#: PW24031739MLS LogoOriginating MLS: California Regional MLS

    Facts & features

    Interior

    Bedrooms & bathrooms
    • Bedrooms: 3
    • Bathrooms: 3
    • Full bathrooms: 2
    • 1/2 bathrooms: 1
    Rooms
    • Room types: Bedroom, Kitchen, Living Room, Primary Bathroom, Primary Bedroom, Other
    Bedroom
    • Features: All Bedrooms Up
    Bathroom
    • Features: Bathtub, Granite Counters, Separate Shower, Tub Shower
    Kitchen
    • Features: Granite Counters, Updated Kitchen
    Other
    • Features: Walk-In Closet(s)
    Heating
    • Central
    Cooling
    • Central Air
    Appliances
    • Included: Convection Oven, Dishwasher, Gas Oven, Gas Range, Tankless Water Heater, Dryer, Washer
    • Laundry: Washer Hookup, Upper Level
    Features
    • Block Walls, Granite Counters, High Ceilings, Multiple Staircases, Pantry, Storage, Unfurnished, All Bedrooms Up, Walk-In Closet(s)
    • Flooring: Laminate
    • Windows: Double Pane Windows
    • Has fireplace: No
    • Fireplace features: None
    • Common walls with other units/homes: No Common Walls
    Interior area
    • Total interior livable area: 1,859 sqft

    Property

    Parking
    • Total spaces: 2
    • Parking features: Garage Faces Front
    • Attached garage spaces: 2
    Accessibility
    • Accessibility features: Parking
    Features
    • Levels: Two
    • Stories: 2
    • Entry location: front gate
    • Patio & porch: Patio
    • Pool features: None
    • Spa features: None
    • Has view: Yes
    • View description: None
    Lot
    • Features: 11-15 Units/Acre, No Landscaping
    Details
    • Parcel number: 2656021184
    • Special conditions: Standard

    Construction

    Type & style
    • Home type: Condo
    • Architectural style: Custom
    • Property subtype: Condominium
    Materials
    • Drywall, Stucco, Copper Plumbing
    • Foundation: Slab
    Condition
    • Updated/Remodeled
    • New construction: No
    • Year built: 2004

    Utilities & green energy

    • Electric: Electricity - On Property, Standard
    • Sewer: Public Sewer
    • Water: Public
    • Utilities for property: Cable Available, Electricity Available, Natural Gas Available, Phone Available, Water Available

    Community & HOA

    Community
    • Features: Street Lights, Sidewalks
    • Security: Carbon Monoxide Detector(s), Security Gate, Smoke Detector(s)
    • Subdivision: Custom Downtown Newhall (Cdnew)
    HOA
    • Has HOA: Yes
    • Amenities included: Maintenance Front Yard
    • HOA fee: $145 monthly
    • HOA name: Classic West
    • HOA phone: 818-907-6622
    Location
    • Region: North Hills

    Financial & listing details

    • Price per square foot: $403/sqft
    • Tax assessed value: $780,299
    • Date on market: 2/24/2024
    • Cumulative days on market: 31 days
    • Listing terms: Conventional,FHA,VA Loan
    • Road surface type: Paved

    Price history

    DateEventPrice
    5/7/2024Sold$750,000+5.6%$403/sqft
    Source: CRMLS #PW24031739 Report a problem
    4/4/2024Pending sale$710,000$382/sqft
    Source: CRMLS #PW24031739 Report a problem
    2/24/2024Listed for sale$710,000+173.1%$382/sqft
    Source: CRMLS #PW24031739 Report a problem
    5/3/2011Sold$260,000-3%$140/sqft
    Source: Public Record Report a problem
    2/17/2011Listed for sale$268,000+2.7%$144/sqft
    Source: Sorgen International #11507143 Report a problem
    12/14/2010Sold$261,000-42.3%$140/sqft
    Source: Public Record Report a problem
    1/25/2005Sold$452,727$244/sqft
    Source: Public Record Report a problem

    Public tax history

    YearProperty taxesTax assessment
    2026-- $780,299 +2%
    2025$9,364 +124.2%$765,000 +134.3%
    2024$4,176 +1.9%$326,563 +2%
    2023$4,099 +4.8%$320,161 +2%
    2022$3,911 +1.5%$313,884 +2%
    2021$3,855 -0.9%$307,731 +1%
    2020$3,890 $304,576 +2%
    2019$3,890 +6.2%$298,605 +2%
    2018$3,663 $292,751 +2%
    2017$3,663 +1.7%$287,011 +2%
    2016$3,601 +2.8%$281,384 +1.5%
    2015$3,503 +0.9%$277,158 +2%
    2014$3,470 $271,730 +2.5%
    2012-- $265,200 -4.6%
    2011-- $278,000 +2.4%
    2010-- $271,400
    2009-- $271,400 -41.9%
    2008-- $467,461 +2%
    2007-- $458,296 +2%
    2006-- $449,310 +699.8%
    2005-- $56,181
    Find assessor info on the county website

    Neighborhood: North Hills

    Nearby schools

    GreatSchools rating
    Get a cash offer in 3 minutes
    Find out how much your home could sell for in as little as 3 minutes with a no-obligation cash offer.
    Estimated market value
    $756,000
    Get a cash offer in 3 minutes
    Find out how much your home could sell for in as little as 3 minutes with a no-obligation cash offer.
    Estimated market value
    $756,000