Price Improvement!! Charmer in Sun Valley! Welcome to this private and character-filled home, tucked away on a secluded flag lot. Recently painted inside, this spacious residence offers a bright and open floor plan designed for comfortable living.
Step into the large living room, perfect for relaxing or entertaining guests. The downstairs level features a generously sized bedroom with double closets, a full hallway bathroom with dual sinks, and a versatile bonus room that can serve as a den, home office, or easily be converted into a fourth bedroom. The spacious kitchen includes a dining area and is complemented by a convenient indoor laundry room.
Upstairs, you'll find the primary bedroom featuring a huge walk-in closet and private balcony. Also located upstairs is the third bedroom with an attractive gable-style ceiling, along with a full bathroom. Year-round comfort is provided by central air conditioning and forced-air heating. Copper plumbing and double pane windows throughout! Additional highlights include a permitted storage room separate from the main house, currently set up as a studio unit, and a large detached two-car garage. This unique Sun Valley property offers space, flexibility, and privacy—be sure to add it to your must-see list!
For sale
Listed by: eXp Realty of California Inc • Christopher Aros • Contact: 818-269-9772
$899,000
11139 Cohasset St, Sun Valley, CA 91352
3beds
2,054sqft
Single Family Residence
Built in 1965
7,313 Square Feet Lot
$892,300 Zestimate®
$438/sqft
$-- HOA
What's special
- 131 days
- 500
- 34
Zillow last checked:
Listing updated:
Listed by:
Christopher Aros DRE #00973102 818-269-9772,
eXp Realty of California Inc
Source: CRMLS,MLS#: SR26129882 Originating MLS: California Regional MLS
Originating MLS: California Regional MLSFacts & features
Interior
Bedrooms & bathrooms
- Bedrooms: 3
- Bathrooms: 2
- Full bathrooms: 2
- Main level bathrooms: 1
- Main level bedrooms: 1
Rooms
- Room types: Den, Laundry
Bathroom
- Features: Tub Shower
Heating
- Central, See Remarks, Wall Furnace
Cooling
- Central Air
Appliances
- Included: Dishwasher
- Laundry: Laundry Room
Features
- Eat-in Kitchen
- Flooring: See Remarks
- Windows: Double Pane Windows
- Has fireplace: No
- Fireplace features: None
- Common walls with other units/homes: No Common Walls
Interior area
- Total interior livable area: 2,054 sqft
Property
Parking
- Total spaces: 2
- Parking features: Door-Single, Driveway, Garage
- Garage spaces: 2
Features
- Levels: Two
- Stories: 2
- Entry location: 1
- Patio & porch: None
- Pool features: None
- Spa features: None
- Fencing: Block,Chain Link
Lot
- Size: 7,313 Square Feet
- Features: 0-1 Unit/Acre
Details
- Additional structures: Storage
- Parcel number: 2315014042
- Special conditions: Trust
Construction
Type & style
- Home type: SingleFamily
- Architectural style: Traditional
- Property subtype: Single Family Residence
Materials
- Stucco
Condition
- New construction: No
- Year built: 1965
Utilities & green energy
- Sewer: Public Sewer
- Water: Public
- Utilities for property: Electricity Connected, Natural Gas Connected, Water Connected
Community & HOA
Community
- Features: Curbs
- Security: Carbon Monoxide Detector(s), Smoke Detector(s)
Location
- Region: Sun Valley
Financial & listing details
- Price per square foot: $438/sqft
- Tax assessed value: $201,334
- Date on market: 6/16/2026
- Cumulative days on market: 132 days
- Listing terms: Cash,Cash to New Loan,Conventional
- Road surface type: Paved
Estimated market value
$892,300
$848,000 - $937,000
$3,635/mo
Price history
| Date | Event | Price |
|---|---|---|
| 7/9/2026 | Price change | $899,000-2.8%$438/sqft |
Source:  CRMLS #SR26129882 Report a problem CRMLS #SR26129882 Report a problem | ||
| 6/30/2026 | Price change | $925,000-6.1%$450/sqft |
Source: CRMLS #SR26129882 Report a problem | ||
| 6/16/2026 | Listed for sale | $985,000$480/sqft |
Source: CRMLS #SR26129882 Report a problem | ||
Public tax history
| Year | Property taxes | Tax assessment |
|---|---|---|
| 2026 | -- | $201,334 +2% |
| 2025 | $2,797 +1.4% | $197,387 +2% |
| 2024 | $2,759 +1.8% | $193,517 +2% |
| 2023 | $2,710 +4.6% | $189,723 +2% |
| 2022 | $2,591 +1.7% | $186,003 +2% |
| 2021 | $2,549 -0.7% | $182,357 +1% |
| 2020 | $2,567 | $180,488 +2% |
| 2019 | $2,567 +9.4% | $176,950 +2% |
| 2018 | $2,347 | $173,482 +2% |
| 2017 | $2,347 +2.2% | $170,081 +2% |
| 2016 | $2,295 +3.3% | $166,747 +1.5% |
| 2015 | $2,222 +0.7% | $164,243 +2% |
| 2014 | $2,207 | $161,027 +2.5% |
| 2012 | -- | $157,158 +2% |
| 2011 | -- | $154,077 +0.8% |
| 2010 | -- | $152,926 -0.2% |
| 2009 | -- | $153,290 +2% |
| 2008 | -- | $150,285 +2% |
| 2007 | -- | $147,340 +2% |
| 2006 | -- | $144,452 |
| 2005 | -- | $144,452 +4% |
| 2004 | -- | $138,846 +1.9% |
| 2003 | -- | $136,302 +6.1% |
| 2002 | -- | $128,487 +4% |
| 2000 | -- | $123,500 |
Find assessor info on the county website
Monthly payment
Est. payment
Payment breakdown
Explore the cost of this home by adjusting the details. Changes won't be saved.Climate risks
Neighborhood: Sun Valley
Similar homes
- $919,9003 bd3 ba1.6k sqft7545 Riverton Ave, Sun Valley, CA 91352For Sale
 MLS ID #BB26196472, Maximo Gonzalez, BERKSHIRE HATHAWAY HOMESERVICES Crest Real Estate. CRMLS
 - $849,0003 bd1 ba1.1k sqft8449 Glencrest Dr, Sun Valley, CA 91352For Sale
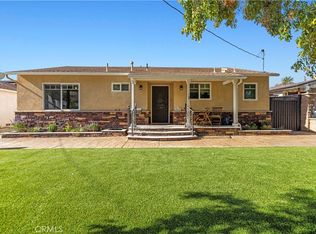 MLS ID #BB26224641, Elvin Apelian, Equity Union. CRMLS
 - $879,9503 bd2 ba1.8k sqft6819 Bellaire Ave, North Hollywood, CA 91605For Sale
 MLS ID #OC26209675, Jessica Nieto, eXp Realty of California Inc. CRMLS
 - $965,0004 bd2 ba1.6k sqft6626 Riverton Ave, North Hollywood, CA 91606For Sale
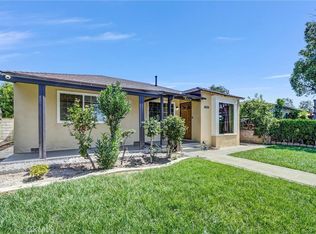 MLS ID #SR26207887, Carlos Alfaro, Century 21 Masters. CRMLS
