**First-Time Buyer or Contractor Special in Prime Van Nuys—High Equity Potential!**
Bring your tool belt and imagination to this diamond in the rough! Conveniently located in a high-demand area of Van Nuys, in a wonderfully quiet and safe family neighbourhood, this property features a solid structure and an expansive flat lot with significant upside potential. The detached garage provides an ideal footprint for a high-value ADU (Accessory Dwelling Unit) conversion, offering excellent rental income opportunities or multi-generational living arrangements.
This home could serve as your first residence—a place to raise your family—at a very affordable price. While it requires some care and attention, it boasts features like a bonus room, paid-off solar panels, a recently upgraded main bathroom and kitchen, and a beautiful heated pool. This means you can move in immediately and upgrade according to your own timeline and budget.
Surrounded by recently renovated homes that are fetching top dollar, this property presents a prime opportunity for flipping or buy-and-hold strategies for savvy investors looking to maximise their returns. Located just minutes from the 101 and 405 freeways, with great local dining and excellent shopping nearby, this property is competitively priced to sell quickly and will be sold entirely as-is.
Don’t miss your chance to unlock this neighbourhood goldmine! Come see it today—this might be the house you’ve been waiting for!
For sale
Listed by: Keller Williams Realty World Class • James Duggan • Contact: 818-257-1553
$789,000
8045 Lesner Ave, Van Nuys, CA 91406
3beds
1,246sqft
Single Family Residence
Built in 1952
6,002 Square Feet Lot
$793,800 Zestimate®
$633/sqft
$-- HOA
What's special
- 5 days
- 504
- 52
Likely to sell faster than
Zillow last checked:
Listing updated:
Listed by:
James Duggan DRE #02070260 818-257-1553,
Keller Williams Realty World Class
Source: CRMLS,MLS#: SR26227714 Originating MLS: California Regional MLS
Facts & features
Interior
Bedrooms & bathrooms
- Bedrooms: 3
- Bathrooms: 2
- Full bathrooms: 2
- Main level bathrooms: 2
- Main level bedrooms: 3
Rooms
- Room types: Attic, Bedroom, Entry/Foyer, Family Room, Foyer, Kitchen, Living Room, Primary Bathroom, Primary Bedroom, Sunroom
Primary bedroom
- Features: Main Level Primary
Bedroom
- Features: Bedroom on Main Level
Bathroom
- Features: Bathtub, Closet, Full Bath on Main Level, Granite Counters, Linen Closet, Remodeled, Separate Shower, Upgraded, Walk-In Shower
Kitchen
- Features: Granite Counters, Kitchen/Family Room Combo, Pots & Pan Drawers, Remodeled, Self-closing Cabinet Doors, Self-closing Drawers, Updated Kitchen
Kitchen
- Features: Galley Kitchen
Heating
- Central, Fireplace(s), Natural Gas, Solar
Cooling
- Central Air, Gas
Appliances
- Included: Convection Oven, Dishwasher, Exhaust Fan, Gas Cooktop, Disposal, Gas Oven, Gas Water Heater, Range Hood, VentedExhaust Fan, Water Heater
- Laundry: Washer Hookup, Electric Dryer Hookup, Gas Dryer Hookup, Inside, In Kitchen
Features
- Ceiling Fan(s), Eat-in Kitchen, Granite Counters, Pull Down Attic Stairs, Recessed Lighting, Track Lighting, Unfurnished, Wood Product Walls, All Bedrooms Down, Attic, Bedroom on Main Level, Entrance Foyer, Galley Kitchen, Main Level Primary
- Flooring: Wood
- Doors: Panel Doors
- Windows: Double Pane Windows, Insulated Windows, Screens
- Has fireplace: Yes
- Fireplace features: Family Room, Living Room
- Common walls with other units/homes: No Common Walls
Interior area
- Total interior livable area: 1,246 sqft
Property
Parking
- Total spaces: 5
- Parking features: Concrete, Direct Access, Driveway Level, Door-Single, Driveway, Garage Faces Front, Garage, Garage Door Opener
- Garage spaces: 2
- Uncovered spaces: 3
Accessibility
- Accessibility features: Safe Emergency Egress from Home, Parking, Accessible Doors, Accessible Hallway(s)
Features
- Levels: One
- Stories: 1
- Entry location: Front
- Patio & porch: Rear Porch, Concrete, Front Porch, Open, Patio, Porch
- Exterior features: Lighting
- Has private pool: Yes
- Pool features: Filtered, Gunite, Gas Heat, Heated, In Ground, Permits, Private
- Fencing: Block,Good Condition,Masonry,Privacy,Security,Wood
- Has view: Yes
- View description: Neighborhood
Lot
- Size: 6,002 Square Feet
- Features: 0-1 Unit/Acre, Back Yard, Front Yard, Garden, Sprinklers In Rear, Sprinklers In Front, Lawn, Landscaped, Level, Near Park, Sprinklers Timer, Sprinklers On Side, Sprinkler System, Street Level, Trees, Walkstreet, Yard
Details
- Parcel number: 2204026019
- Special conditions: Trust
- Other equipment: Satellite Dish
Construction
Type & style
- Home type: SingleFamily
- Architectural style: Bungalow,Traditional
- Property subtype: Single Family Residence
Materials
- Blown-In Insulation, Drywall, Ducts Professionally Air-Sealed, Frame, Plaster, Stucco, Wood Siding
- Foundation: Raised
- Roof: Asphalt,Shingle
Condition
- Additions/Alterations,Updated/Remodeled
- New construction: No
- Year built: 1952
Utilities & green energy
- Electric: Electricity - On Property, 220 Volts in Garage, 220 Volts For Spa
- Sewer: Public Sewer
- Water: Public
- Utilities for property: Electricity Available, Electricity Connected, Natural Gas Available, Natural Gas Connected, Phone Available, Sewer Connected, Water Available, Water Connected, Overhead Utilities
Green energy
- Energy generation: Solar
Community & HOA
Community
- Features: Biking, Curbs, Dog Park, Fishing, Golf, Gutter(s), Hiking, Stable(s), Lake, Storm Drain(s), Street Lights, Suburban, Sidewalks, Park
- Security: Prewired, Security System, Carbon Monoxide Detector(s), Fire Detection System, Smoke Detector(s)
Location
- Region: Van Nuys
- Elevation: 802 Feet
Financial & listing details
- Price per square foot: $633/sqft
- Tax assessed value: $317,917
- Date on market: 10/21/2026
- Cumulative days on market: 5 days
- Listing terms: Cash,Cash to New Loan,Conventional,FHA 203(b),FHA 203(k),FHA,Fannie Mae,Freddie Mac,VA Loan
- Inclusions: STOVE, DISHWASHER, SOLAR PANELS, Alarm System, Ring Doorbell and Jacuzzi.
- Road surface type: Paved
Estimated market value
$793,800
$754,000 - $833,000
$3,618/mo
Price history
| Date | Event | Price |
|---|---|---|
| 10/21/2026 | Listed for sale | $789,000+273.9%$633/sqft |
Source:  CRMLS #SR26227714 Report a problem | ||
| 7/18/2001 | Sold | $211,000$169/sqft |
Source: Public Record Report a problem | ||
Public tax history
| Year | Property taxes | Tax assessment |
|---|---|---|
| 2026 | -- | $317,917 +2% |
| 2025 | $3,901 +2.4% | $311,684 +2% |
| 2024 | $3,809 +1.9% | $305,574 +2% |
| 2023 | $3,736 +4.9% | $299,583 +2% |
| 2022 | $3,563 +1.4% | $293,710 +2% |
| 2021 | $3,514 -0.9% | $287,952 +1% |
| 2020 | $3,545 | $285,001 +2% |
| 2019 | $3,545 +5.9% | $279,414 +2% |
| 2018 | $3,348 | $273,936 +2% |
| 2017 | $3,348 -59% | $268,565 +2% |
| 2016 | $8,157 +1% | $263,300 +1.5% |
| 2015 | $8,073 +155.6% | $259,346 +2% |
| 2014 | $3,158 | $254,267 +2.5% |
| 2012 | -- | $248,157 +2% |
| 2011 | -- | $243,292 +0.8% |
| 2010 | -- | $241,475 -0.2% |
| 2009 | -- | $242,050 +2% |
| 2008 | -- | $237,304 +2% |
| 2007 | -- | $232,652 +2% |
| 2006 | -- | $228,092 |
| 2005 | -- | $228,092 +4% |
| 2004 | -- | $219,237 +1.9% |
| 2003 | -- | $215,220 +2% |
| 2002 | -- | $211,000 +31.1% |
| 2000 | -- | $160,926 |
Find assessor info on the county website
Monthly payment
Est. payment
Payment breakdown
Explore the cost of this home by adjusting the details. Changes won't be saved.Climate risks
Neighborhood: Lake Balboa
Similar homes
- $749,0003 bd2 ba1.2k sqft7321 Leescott Ave, Van Nuys, CA 91406For Sale
 MLS ID #SR26216192, Armine Oganyan, Keller Williams Beverly Hills. CRMLS
- $795,0002 bd2 ba1.1k sqft15841 Marlin Pl, Van Nuys, CA 91406For Sale
 MLS ID #SR26147811, Raquel Magro, Pinnacle Estate Properties, Inc.. CRMLS
- $899,0004 bd3 ba1.8k sqft7227 Whitaker Ave, Van Nuys, CA 91406For Sale
 MLS ID #IV26214612, KARI JANIKOWSKI, KJ Realty Group Inc.. CRMLS
- $770,0003 bd2 ba1.8k sqft20743 Strathern St, Winnetka, CA 91306For Sale
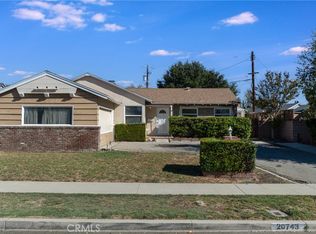 MLS ID #SR26225013, Neil Sammons, Pinnacle Estate Properties, Inc.. CRMLS
