TWO HOMES, ONE LOT: a rare owner-user opportunity in Van Nuys, moments from the Sherman Oaks border. This thoughtfully configured multi-residential property offers two fully separate homes, each with its own garage and private outdoor space, ideal for an owner-occupant seeking built-in rental income, or a savvy investor looking to add a cash-flowing asset to their portfolio.
The front residence, 5759 N. Hazeltine Ave., offers approximately 906 square feet with wood flooring, 2 bedrooms, a den or office, and 2 full bathrooms with tile floors. An open-concept kitchen, dining, and living area creates an easy everyday flow, with a stove, refrigerator, and dishwasher included. Central air and heat, in-unit laundry, a large detached one-car garage, a private backyard, and a separately fenced side yard complete the home. Possession of the front unit is available at Close of Escrow, offering flexibility for owner-occupancy or long-term leasing.
The rear residence, 14108 W. Hatteras St., offers approximately 556 square feet with 1 bedroom, a den or office, and a 3/4 bathroom, plus central air and heat, inside laundry, a stove, refrigerator, detached garage space, and its own fenced backyard for privacy. A long-term tenant is already in place, providing immediate rental income from day one.
Zoned for the highly rated Chandler Elementary, a California Distinguished School, with easy access to public transportation and the 101, 170, and 405 freeways. Ventura Blvd shopping and dining, neighborhood parks, and the new Trader Joe’s at Westfield Fashion Square are all just minutes away.
Seller, Broker and Agent do not represent or guarantee the accuracy of listed information, including but not limited to zoning, square footage, lot size, room count, school attendance, permits, and property condition through their own inspections and due diligence. All measurements are approximate or provided by third-party sources and are not guaranteed.
For sale
Listed by: House of Realty • Jeffrey Smith • Contact: 818-281-6584
Price cut: $29K (7/15)
$899,000
5759 Hazeltine Ave, Van Nuys, CA 91401
3beds
3baths
1,462sqft
:
Get pre-qualified$5,917/mo
Duplex
Built in 1940
-- sqft lot
$895,600 Zestimate®
$615/sqft
$-- HOA
What's special
- 89 days |
- 946 |
- 59 |
Zillow last checked:
Listing updated:
Listed by:
Jeffrey Smith DRE #01824589 818-281-6584,
House of Realty
Source: CRMLS,MLS#: BB26078156 Originating MLS: California Regional MLS
Originating MLS: California Regional MLSFacts & features
Interior
Bedrooms & bathrooms
- Bedrooms: 3
- Bathrooms: 3
Rooms
- Room types: Bedroom, Den, Office
Bedroom
- Features: All Bedrooms Down
Heating
- Central
Cooling
- Central Air
Appliances
- Included: Dishwasher, Free-Standing Range, Disposal, Gas Range, Gas Water Heater, Refrigerator, Range Hood, Vented Exhaust Fan, Water Heater, Dryer, Washer
- Laundry: Inside, Stacked
Features
- Tile Counters, All Bedrooms Down
- Flooring: Tile, Wood
- Has fireplace: No
- Fireplace features: None
- Common walls with other units/homes: No Common Walls
Interior area
- Total structure area: 1,462
- Total interior livable area: 1,462 sqft
Video & virtual tour
Property
Parking
- Total spaces: 2
- Parking features: Door-Single, Garage, Garage Door Opener, Garage Faces Side
- Garage spaces: 2
Features
- Levels: One
- Stories: 1
- Entry location: 1
- Pool features: None
- Fencing: Vinyl,Wood
- Has view: Yes
- View description: Valley
Lot
- Size: 5,252 Square Feet
- Features: Back Yard, Corner Lot, Yard
Details
- Additional structures: Two On A Lot
- Parcel number: 2245028028
- Special conditions: Standard
Construction
Type & style
- Home type: MultiFamily
- Property subtype: Duplex
Materials
- Stucco
- Foundation: Raised
- Roof: Composition
Condition
- New construction: No
- Year built: 1940
Utilities & green energy
- Electric: Electricity - On Property
- Sewer: Public Sewer
- Water: Public
- Utilities for property: Electricity Connected, Natural Gas Connected, Sewer Connected, Water Connected
Community & HOA
Community
- Features: Curbs, Street Lights, Valley
Location
- Region: Van Nuys
Financial & listing details
- Price per square foot: $615/sqft
- Tax assessed value: $498,206
- Annual tax amount: $6,182
- Date on market: 5/16/2026
- Cumulative days on market: 89 days
- Listing terms: Cash,Cash to New Loan,Owner May Carry
- Exclusions: .
- Total actual rent: 1500
- Tenant pays: Cable TV, Electricity, Gas, Trash Collection
- Road surface type: Paved
Estimated market value
$895,600
$851,000 - $940,000
$3,691/mo
Price history
| Date | Event | Price |
|---|---|---|
| 7/15/2026 | Price change | $899,000-3.1%$615/sqft |
Source:  CRMLS #BB26078156 Report a problem CRMLS #BB26078156 Report a problem | ||
| 6/20/2026 | Price change | $928,000-1.1%$635/sqft |
Source: CRMLS #BB26078156 Report a problem | ||
| 5/16/2026 | Listed for sale | $938,000+172.3%$642/sqft |
Source: CRMLS #BB26078156 Report a problem | ||
| 7/17/2002 | Sold | $344,500+52.4%$236/sqft |
Source: Public Record Report a problem | ||
| 12/27/2001 | Sold | $226,000+29.1%$155/sqft |
Source: Public Record Report a problem | ||
| 3/31/2000 | Sold | $175,000+25%$120/sqft |
Source: Public Record Report a problem | ||
| 10/17/1996 | Sold | $140,000$96/sqft |
Source: Public Record Report a problem | ||
Public tax history
| Year | Property taxes | Tax assessment |
|---|---|---|
| 2025 | $6,182 +0.9% | $498,206 +2% |
| 2024 | $6,128 +1.9% | $488,438 +2% |
| 2023 | $6,011 +4.8% | $478,862 +2% |
| 2022 | $5,734 +1.3% | $469,473 +2% |
| 2021 | $5,660 -1% | $460,269 +1% |
| 2020 | $5,715 | $455,550 +2% |
| 2019 | $5,715 +5.7% | $446,619 +2% |
| 2018 | $5,408 | $437,862 +2% |
| 2017 | $5,408 +2.3% | $429,277 +2% |
| 2016 | $5,288 +2.5% | $420,861 +1.5% |
| 2015 | $5,161 +0.9% | $414,540 +2% |
| 2014 | $5,113 | $406,421 +2.5% |
| 2012 | -- | $396,653 +2% |
| 2011 | -- | $388,876 +0.5% |
| 2009 | -- | $386,889 +2% |
| 2008 | -- | $379,304 +2% |
| 2007 | -- | $371,867 +2% |
| 2006 | -- | $364,576 |
| 2005 | -- | $364,576 +4% |
| 2004 | -- | $350,422 +1.9% |
| 2003 | -- | $344,000 +52.2% |
| 2002 | -- | $226,000 |
Find assessor info on the county website
Monthly payment
Est. payment
Payment breakdown
Explore the cost of this home by adjusting the details. Changes won't be saved.Climate risks
Neighborhood: Sherman Oaks
Nearby schools
GreatSchools rating
- 8/10Chandler ElementaryGrades: K-5Distance: 0.6 mi
- 6/10Van Nuys Middle SchoolGrades: 6-8Distance: 0.8 mi
- 8/10Van Nuys Senior High SchoolGrades: 9-12Distance: 1.2 mi
- $883,6002 bd1 ba1k sqft5753 Hazeltine Ave, Van Nuys, CA 91401Off Market
- $1,075,7003 bd3 ba1.5k sqft5749 Hazeltine Ave, Van Nuys, CA 91401Off Market
- $--1 bd1 ba600 sqft14109 Hatteras St UNIT 8, Van Nuys, CA 91401Off Market
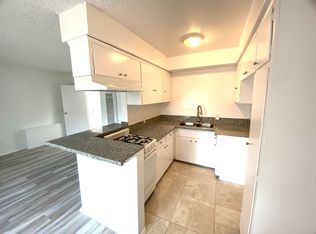
- $--1 bd1 ba-- sqft14109 Hatteras St APT 2, Van Nuys, CA 91401Off Market

- $--1 bd1 ba600 sqft14109 Hatteras St APT 7, Van Nuys, CA 91401Off Market
- $---- bd1 ba350 sqft14109 Hatteras St UNIT 10, Van Nuys, CA 91401Off Market
- $1,194,9003 bd4 ba1.5k sqft5749 Hazeltine Ave, Sherman Oaks, CA 91401Off Market
- $1,301,5004 bd2 ba1.7k sqft5758 Stansbury Ave, Van Nuys, CA 91401Off Market
A local agent can set up tours, give advice and negotiate with sellers.
Similar homes
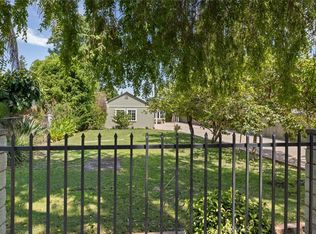
- $789,0004 bd3 ba1.4k sqft6700 Gloria Ave, Van Nuys, CA 91406For Sale
 MLS ID #SR26169061, Jeffrey McMahon, Coldwell Banker Realty. CRMLS
 - $899,9993 bd3 ba1.4k sqft15627 Vintage St, North Hills, CA 91343For Sale
 MLS ID #SR26098919, Carina Fabian, ehomes. CRMLS
 - $1,180,0003 bd2 ba1.6k sqft6331 Murietta Ave, Van Nuys, CA 91401For Sale
 MLS ID #GD26158986, Harout Aloyan, Coldwell Banker Hallmark. CRMLS
 - $599,0003 bd2 ba1.2k sqft5252 Coldwater Canyon Ave APT 202, Van Nuys, CA 91401For Sale
 MLS ID #SR26161169, Shayan Shahabi, Crestico Realty. CRMLS
 - $779,0003 bd2 ba1k sqft6937 Zelzah Ave, Reseda, CA 91335For SaleMLS ID #GD26163861, Vivian Long, Remax Optima. CRMLS
- $888,0002 bd1 ba1.2k sqft6306 Denny Ave, North Hollywood, CA 91606For SaleMLS ID #SR26165143, Mike Glickman, Represented By. CRMLS
- $975,0004 bd2 ba1.4k sqft8645 Wakefield Ave, Panorama City, CA 91402For SaleMLS ID #SB26136853, Joanna Recinos, Strand Hill Properties. CRMLS
- $989,9893 bd2 ba1.3k sqft5790 Bucknell Ave, Valley Village, CA 91607For SaleMLS ID #SR26150305, Eric Domeyer, Rodeo Realty. CRMLS
- $985,0004 bd2 ba1.9k sqft17213 Gault St, Van Nuys, CA 91406For SaleMLS ID #SR26168210, Shake Tokatlian, Beverly and Company. CRMLS
- $829,9003 bd2 ba1.2k sqft18809 Vanowen St, Reseda, CA 91335For SaleMLS ID #SR26170345, Ada Pena, Park Regency Realty. CRMLS
- $649,0003 bd3 ba1.1k sqft12424 Lemay St, North Hollywood, CA 91606For SaleMLS ID #SR26166633, Robert Fullarton, Gribin Properties. CRMLS
- $859,9004 bd2 ba1.7k sqft8531 Chimineas Ave, Northridge, CA 91325For SaleMLS ID #SR26169006, Casey Gordon, Rodeo Realty. CRMLS
- $850,0003 bd2 ba1.4k sqft8543 Oakdale Ave, Winnetka, CA 91306For SaleMLS ID #SR26171183, Lucy Loya, RE/MAX One. CRMLS
- $880,0004 bd3 ba1.5k sqft13052 Ottoman St, Pacoima, CA 91331For SaleMLS ID #GD26125774, Alen Agadzhanyan, JohnHart Real Estate. CRMLS
- $850,0006 bd2 ba2k sqft10845 Arbuckle Ave, Mission Hills, CA 91345For SaleMLS ID #SR26168707, Diego Escobar, Equity Union. CRMLS
- $739,0004 bd2 ba1.7k sqft14522 Day Lily Ln, Van Nuys, CA 91402For SaleMLS ID #SR26151485, Henry Barcarse, Coldwell Banker Exclusive. CRMLS
- $902,5003 bd2 ba1.1k sqft3577 Siskiyou St, Los Angeles, CA 90023For SaleMLS ID #CV26122401, Blanca Acosta, COLDWELL BANKER LEADERS. CRMLS
- $882,0003 bd2 ba1.5k sqft17268 San Fernando Mission Blvd, Granada Hills, CA 91344For SaleMLS ID #SR26074483, Miryan Castillo, JohnHart Real Estate. CRMLS
- $1,229,0004 bd3 ba2k sqft4617 Tilden Ave, Sherman Oaks, CA 91403For SaleMLS ID #GD25190151, Raffi Soualian, JohnHart Real Estate. CRMLS
- $1,089,0005 bd3 ba1.8k sqft5431 Cartwright Ave, North Hollywood, CA 91601For SaleMLS ID #WS26036760, MAY KUNKA, Compass. CRMLS
Local buyer's agents are ready to help
