Rare Northridge Home with TWO Home Offices and Two Living Areas
Welcome to 8542 Etiwanda Avenue, a beautifully updated single-story home in the heart of Northridge offering 3(4) bedrooms, 2 bathrooms, around 1,900 square feet of living space, and a versatile floor plan on a 6,915-square-foot lot.
Step inside to a bright, open layout featuring rich wood flooring, abundant natural light, a cozy fireplace, and central air conditioning. The updated kitchen offers granite countertops, stainless steel appliances, ample cabinetry, and generous counter space.
Designed with flexibility in mind, a permitted addition expands the home with a spacious family room featuring recessed lighting, built-in speakers, and two dedicated home offices—a rare feature that makes this home ideal for remote work. The offices can also serve as a nursery, guest room, gym, hobby room, or study.
The thoughtfully designed layout offers two separate living areas and a private primary suite set apart from the secondary bedrooms for added comfort.
The backyard is designed for year-round enjoyment with a covered patio, ceiling fans, and a spacious yard with room to entertain, play, garden, or personalize.
Conveniently located near shopping, dining, parks, schools, and freeway access, this move-in-ready home offers the perfect blend of comfort, flexibility, and location.
For sale
Listed by: Real Brokerage Technologies, Inc. • Thao Ly • Contact: 818-687-0738
$915,000
8542 Etiwanda Ave, Northridge, CA 91325
4beds
1,898sqft
:
Get pre-qualified$5,973/mo
Single Family Residence
Built in 1956
6,917 Square Feet Lot
$918,900 Zestimate®
$482/sqft
$-- HOA
What's special
- 28 days |
- 1,588 |
- 59 |
Likely to sell faster than
Zillow last checked:
Listing updated:
Listed by:
Thao Ly DRE #01729576 818-687-0738,
Real Brokerage Technologies, Inc.
Source: CRMLS,MLS#: SR26140681 Originating MLS: California Regional MLS
Originating MLS: California Regional MLSFacts & features
Interior
Bedrooms & bathrooms
- Bedrooms: 4
- Bathrooms: 2
- Full bathrooms: 2
- Main level bathrooms: 2
- Main level bedrooms: 3
Rooms
- Room types: Bonus Room, Bedroom, Office, Dining Room
Bedroom
- Features: All Bedrooms Down
Bedroom
- Features: All Bedrooms Down
Bathroom
- Features: Bathroom Exhaust Fan, Full Bath on Main Level, Laminate Counters, Tub Shower
Kitchen
- Features: Granite Counters, Kitchen Island
Heating
- Central, Natural Gas
Cooling
- Central Air
Appliances
- Included: Dishwasher, Disposal, Gas Oven, Gas Water Heater, Refrigerator, Range Hood, Vented Exhaust Fan
- Laundry: In Garage
Features
- Ceiling Fan(s), Crown Molding, Separate/Formal Dining Room, Granite Counters, Laminate Counters, Open Floorplan, Recessed Lighting, All Bedrooms Down
- Flooring: Tile, Wood
- Doors: Panel Doors, Sliding Doors
- Windows: Double Pane Windows
- Has fireplace: Yes
- Fireplace features: Gas Starter, Living Room
- Common walls with other units/homes: No Common Walls
Interior area
- Total interior livable area: 1,898 sqft
Property
Parking
- Total spaces: 2
- Parking features: Driveway, Electric Vehicle Charging Station(s), Garage
- Attached garage spaces: 2
Accessibility
- Accessibility features: None
Features
- Levels: One
- Stories: 1
- Entry location: Front Door
- Patio & porch: Enclosed
- Exterior features: Barbecue, Rain Gutters
- Pool features: None
- Spa features: None
- Fencing: Block,Fair Condition,Wood
- Has view: Yes
- View description: None
Lot
- Size: 6,917 Square Feet
- Features: Paved, Sprinkler System
Details
- Parcel number: 2786008005
- Zoning: LAR1
- Special conditions: Standard
Construction
Type & style
- Home type: SingleFamily
- Architectural style: Traditional
- Property subtype: Single Family Residence
Materials
- Stucco
- Foundation: Slab
- Roof: Composition,Shingle
Condition
- Turnkey
- New construction: No
- Year built: 1956
Utilities & green energy
- Electric: Standard
- Sewer: Public Sewer
- Water: None
- Utilities for property: Cable Connected, Electricity Connected, Natural Gas Connected, Phone Connected, Water Connected, Water Not Available
Community & HOA
Community
- Features: Street Lights
- Security: Security System, Carbon Monoxide Detector(s), Smoke Detector(s)
Location
- Region: Northridge
Financial & listing details
- Price per square foot: $482/sqft
- Tax assessed value: $848,964
- Annual tax amount: $10,425
- Date on market: 7/1/2026
- Cumulative days on market: 28 days
- Listing terms: Cash,Cash to New Loan,Conventional
- Road surface type: Paved
Estimated market value
$918,900
$873,000 - $965,000
$4,388/mo
Price history
| Date | Event | Price |
|---|---|---|
| 7/2/2026 | Listed for sale | $915,000+14.4%$482/sqft |
Source:  CRMLS #SR26140681 Report a problem CRMLS #SR26140681 Report a problem | ||
| 8/23/2021 | Sold | $800,000+9.7%$421/sqft |
Source:  CSMAOR #221003917 Report a problem CSMAOR #221003917 Report a problem | ||
| 7/20/2021 | Pending sale | $729,000$384/sqft |
Source: CSMAOR #221003917 Report a problem | ||
| 7/16/2021 | Listed for sale | $729,000+108.3%$384/sqft |
Source: CSMAOR #221003917 Report a problem | ||
| 3/29/2012 | Sold | $350,000+1.4%$184/sqft |
Source: Public Record Report a problem | ||
| 11/23/2011 | Listed for sale | $345,000+30.6%$182/sqft |
Source: Re/Max Higher Standards #P803920 Report a problem | ||
| 7/19/2011 | Sold | $264,150+82.2%$139/sqft |
Source: Public Record Report a problem | ||
| 5/3/1996 | Sold | $145,000+3.6%$76/sqft |
Source: Public Record Report a problem | ||
| 1/4/1996 | Sold | $140,000$74/sqft |
Source: Public Record Report a problem | ||
Public tax history
| Year | Property taxes | Tax assessment |
|---|---|---|
| 2025 | $10,425 +1.1% | $848,964 +2% |
| 2024 | $10,313 +2% | $832,319 +2% |
| 2023 | $10,115 +4.8% | $816,000 +2% |
| 2022 | $9,648 +72.3% | $800,000 +77.7% |
| 2021 | $5,598 -0.9% | $450,110 +1% |
| 2020 | $5,650 | $445,496 +2% |
| 2019 | $5,650 +6.7% | $436,762 +2% |
| 2018 | $5,294 | $428,199 +2% |
| 2017 | $5,294 +2.3% | $419,804 +2% |
| 2016 | $5,177 +3% | $411,573 +1.5% |
| 2015 | $5,027 +11.7% | $405,391 +13% |
| 2014 | $4,501 | $358,619 +9.7% |
| 2012 | -- | $327,000 +0.5% |
| 2011 | -- | $325,300 |
| 2010 | -- | $325,300 +5.6% |
| 2009 | -- | $308,100 -20.3% |
| 2008 | -- | $386,637 +2% |
| 2007 | -- | $379,056 +115.1% |
| 2006 | -- | $176,261 |
| 2005 | -- | $176,261 +4% |
| 2004 | -- | $169,418 +1.9% |
| 2003 | -- | $166,313 +2% |
| 2002 | -- | $163,053 +4% |
| 2000 | -- | $156,724 |
Find assessor info on the county website
Monthly payment
Est. payment
Payment breakdown
Explore the cost of this home by adjusting the details. Changes won't be saved.Climate risks
Neighborhood: Northridge
Nearby schools
GreatSchools rating
- 9/10Cantara Street Elementary SchoolGrades: K-5Distance: 0.6 mi
- 5/10Northridge Middle SchoolGrades: 6-8Distance: 0.4 mi
- 6/10Northridge Academy HighGrades: 9-12Distance: 1.4 mi
Schools provided by the listing agent
- Elementary: Topeka
- Middle: Holmes
- High: Polytechnic
Source: CRMLS. This data may not be complete. We recommend contacting the local school district to confirm school assignments for this home.
- $957,7004 bd2 ba2k sqft8538 Etiwanda Ave, Northridge, CA 91325Off Market
- $903,9004 bd2 ba1.5k sqft8548 Etiwanda Ave, Northridge, CA 91325Off Market
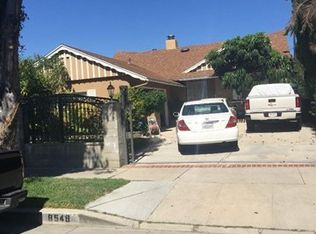
- $1,096,0005 bd5 ba2.4k sqft8532 Etiwanda Ave, Northridge, CA 91325Off Market
- $1,067,7004 bd3 ba2k sqft8554 Etiwanda Ave, Northridge, CA 91325Off Market
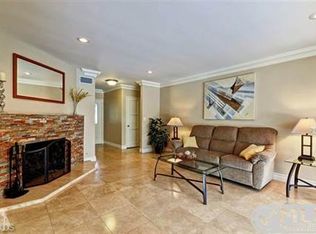
- $890,7003 bd2 ba2k sqft8543 Nestle Ave, Northridge, CA 91325Off Market
- $848,6004 bd2 ba1.5k sqft8539 Nestle Ave, Northridge, CA 91325Off Market
- $873,9004 bd2 ba1.5k sqft8549 Nestle Ave, Northridge, CA 91325Off Market
- $924,7004 bd2 ba2k sqft8558 Etiwanda Ave, Northridge, CA 91325Off Market
A local agent can set up tours, give advice and negotiate with sellers.
Similar homes
- $999,9994 bd4 ba2.1k sqft7940 Sunnybrae Ave, Winnetka, CA 91306For Sale
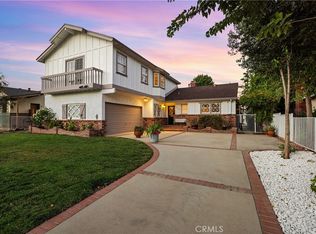 MLS ID #SR26160562, Cyrene Dellinger, Keller Williams Encino/Sherman Oaks. CRMLS
 - $899,9884 bd3 ba2.1k sqft10343 Memory Park Ave, Mission Hills, CA 91345For Sale
 MLS ID #SR26131740, Rodney Gonzalez, Park Regency Realty. CRMLS
 - $899,5003 bd2 ba1.5k sqft6522 Belmar Ave, Reseda, CA 91335For Sale
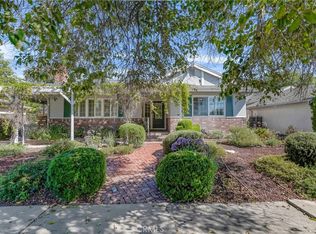 MLS ID #SR26063081, Stephanie Vitacco, Equity Union. CRMLS
 - $929,9003 bd2 ba1.5k sqft20727 Germain St, Chatsworth, CA 91311For Sale
 MLS ID #SR26135423, Kris Myers, RE/MAX One. CRMLS
 - $835,9503 bd2 ba1.7k sqft18027 Hatton St, Reseda, CA 91335For SaleMLS ID #SR26092345, Stephanie Vitacco, Equity Union. CRMLS
- $899,9993 bd3 ba1.4k sqft15627 Vintage St, North Hills, CA 91343For SaleMLS ID #SR26098919, Carina Fabian, ehomes. CRMLS
- $882,0003 bd2 ba1.5k sqft17268 San Fernando Mission Blvd, Granada Hills, CA 91344For SaleMLS ID #SR26074483, Miryan Castillo, JohnHart Real Estate. CRMLS
- $748,0004 bd3 ba1.8k sqft9354 Burnet Ave Unit 105, North Hills, CA 91343For SaleMLS ID #SR26127365, Sandra Meza, Next Real Estate Group. CRMLS
- $849,9993 bd2 ba1.3k sqft21709 Michale St, Canoga Park, CA 91304For SaleMLS ID #SR26143861, Jim Sandoval, Park Regency Realty. CRMLS
- $969,9994 bd2 ba2.3k sqft11213 Haskell Ave, Granada Hills, CA 91344For SaleMLS ID #DW26160925, Cinthya Hernandez, Century 21 LOTUS. CRMLS
- $859,0003 bd2 ba1.1k sqft17415 Victory Blvd, Lake Balboa, CA 91406For SaleMLS ID #SR26134147, Peggy Graham-Nyman, The ONE Luxury Properties. CRMLS
- $995,0004 bd2 ba1.4k sqft8645 Wakefield Ave, Panorama City, CA 91402For SaleMLS ID #SB26136853, Joanna Recinos, Strand Hill Properties. CRMLS
- $949,9004 bd3 ba2.1k sqft24510 Apple St, Santa Clarita, CA 91321For SaleMLS ID #SR26160491, Teri Gaskill-Vogelsang, Equity Union. CRMLS
- $975,0003 bd2 ba1.9k sqft16250 Bermuda St, Granada Hills, CA 91344For SaleMLS ID #SR26120194, John Mazziotta, Pinnacle Estate Properties. CRMLS
- $925,0003 bd2 ba1.2k sqft11130 Densmore Ave, Granada Hills, CA 91344For SaleMLS ID #SR26134240, Lori Stevens, Real Brokerage Technologies, Inc.. CRMLS
- $1,049,9504 bd2 ba2k sqft10814 Debra Ave, Granada Hills, CA 91344For SaleMLS ID #SR26137379, Scott Himelstein, Park Regency Realty. CRMLS
- $880,0004 bd3 ba1.5k sqft13052 Ottoman St, Pacoima, CA 91331For SaleMLS ID #GD26125774, Alen Agadzhanyan, JohnHart Real Estate. CRMLS
- $849,0003 bd2 ba1.3k sqft21057 Runnymede St, Canoga Park, CA 91303For SaleMLS ID #SR25145832, Fariba Manoucheri-Khoubian, LRS Realty & Management Inc.. CRMLS
- $895,0003 bd2 ba1.1k sqft12730 Lorne St, North Hollywood, CA 91605For SaleMLS ID #SR26125091, Rene Negrete, Equity Union. CRMLS
- $919,0004 bd5 ba2.1k sqft14661 Oak Rd, Sylmar, CA 91342For SaleMLS ID #SR26090528, Yuvraj Sihra, Empire of Real Estate & Finance Inc.. CRMLS
Local buyer's agents are ready to help
