New Price Improvement! Nestled in the Heart of the Valley, this Beautiful and Charming 3 bedroom 2 bath home offers 1,164 sq. ft. of modern comfort and true pride of ownership. Situated on a coveted corner lot , its freeway-close and fully gated with an electric gate for added privacy. Inside, you will find stylish and new ,scratch-proof vinyl flooring, a stylish kitchen with granite counter tops, a stainless steel dishwasher , refrigerator and stove all in included in the sale!
In the master bedroom enjoy a custom master closet, recessed lighting, white plantation shutters, and a Nest controlled AC system. The detached garage-with sink and closet-offers ADU potential, while fully paid solar panels bring energy efficiency. Outdoor living is a dream with a beautiful landscaped front and backyard with amazing outdoor lighting with added outdoor electrical outlets, turf , a beautiful wooden covered patio with polish finish with TV outlets and rolling shades as well as a covered carport also with rolling shades and a Level 2 240 volt EV charger.
Preinstalled water and gas line in the backyard ready for a custom BBQ area.
Do not miss this Amazing turnkey gem!
Under contract
Listed by: Equity Union • Rene Negrete • Contact: 818-489-2419
Price cut: $20K (8/3)
$875,000
12730 Lorne St, North Hollywood, CA 91605
3beds
1,164sqft
:
Get pre-qualified$5,669/mo
Single Family Residence
Built in 1953
5,891 Square Feet Lot
$864,800 Zestimate®
$752/sqft
$-- HOA
What's special
- 63 days |
- 799 |
- 44 |
Zillow last checked:
Listing updated:
Listed by:
Rene Negrete DRE #01331512 818-489-2419,
Equity Union
Source: CRMLS,MLS#: SR26125091 Originating MLS: California Regional MLS
Originating MLS: California Regional MLSFacts & features
Interior
Bedrooms & bathrooms
- Bedrooms: 3
- Bathrooms: 2
- Full bathrooms: 2
- Main level bathrooms: 2
- Main level bedrooms: 3
Rooms
- Room types: Kitchen
Cooling
- Central Air
Appliances
- Included: Dishwasher, Gas Range, Refrigerator
- Laundry: In Garage
Features
- Crown Molding
- Has fireplace: Yes
- Fireplace features: Wood Burning
- Common walls with other units/homes: 2+ Common Walls
Interior area
- Total interior livable area: 1,164 sqft
Property
Parking
- Total spaces: 4
- Parking features: Controlled Entrance, Driveway Up Slope From Street, Electric Vehicle Charging Station(s)
- Garage spaces: 2
- Carport spaces: 2
- Covered spaces: 4
Features
- Levels: One
- Stories: 1
- Entry location: Teesdale Ave
- Exterior features: Lighting
- Pool features: None
- Fencing: Stucco Wall,Wrought Iron
- Has view: Yes
- View description: None
Lot
- Size: 5,891 Square Feet
- Features: Back Yard, Corner Lot, Landscaped
Details
- Additional structures: Shed(s)
- Parcel number: 2305009008
- Special conditions: Standard
Construction
Type & style
- Home type: SingleFamily
- Property subtype: Single Family Residence
- Attached to another structure: Yes
Materials
- Roof: Shingle
Condition
- Turnkey
- New construction: No
- Year built: 1953
Utilities & green energy
- Sewer: Public Sewer
- Water: Public
Green energy
- Energy generation: Solar
Community & HOA
Community
- Features: Dog Park, Park, Valley
Location
- Region: North Hollywood
Financial & listing details
- Price per square foot: $752/sqft
- Tax assessed value: $477,387
- Annual tax amount: $5,876
- Date on market: 6/12/2026
- Cumulative days on market: 63 days
- Listing terms: Conventional,FHA,VA Loan
- Inclusions: Stove, dishwasher and refrigerator and solar panels
- Exclusions: water softener, washer and dryer
Estimated market value
$864,800
$822,000 - $908,000
$4,050/mo
Price history
| Date | Event | Price |
|---|---|---|
| 8/4/2026 | Contingent | $875,000$752/sqft |
Source:  CRMLS #SR26125091 Report a problem CRMLS #SR26125091 Report a problem | ||
| 8/3/2026 | Price change | $875,000-2.2%$752/sqft |
Source: CRMLS #SR26125091 Report a problem | ||
| 7/5/2026 | Price change | $895,000-1.3%$769/sqft |
Source: CRMLS #SR26125091 Report a problem | ||
| 6/12/2026 | Listed for sale | $907,000+159.1%$779/sqft |
Source: CRMLS #SR26125091 Report a problem | ||
| 1/17/2014 | Sold | $350,000$301/sqft |
Source: Public Record Report a problem | ||
Public tax history
| Year | Property taxes | Tax assessment |
|---|---|---|
| 2025 | $5,876 +2.2% | $477,387 +2% |
| 2024 | $5,750 +2% | $468,027 +2% |
| 2023 | $5,639 +4.9% | $458,851 +2% |
| 2022 | $5,375 +1.3% | $449,854 +2% |
| 2021 | $5,306 -1% | $441,035 +1% |
| 2020 | $5,357 | $436,513 +2% |
| 2019 | $5,357 +5.4% | $427,955 +2% |
| 2018 | $5,080 | $419,565 +2% |
| 2017 | $5,080 +2.3% | $411,339 +13.5% |
| 2016 | $4,966 +11.7% | $362,435 +1.5% |
| 2015 | $4,444 +457.1% | $356,992 +481.9% |
| 2014 | $798 | $61,354 +2.5% |
| 2012 | -- | $59,881 +2% |
| 2011 | -- | $58,708 +0.8% |
| 2010 | -- | $58,270 -0.2% |
| 2009 | -- | $58,410 +2% |
| 2008 | -- | $57,266 +2% |
| 2007 | -- | $56,144 +2% |
| 2006 | -- | $55,044 |
| 2005 | -- | $55,044 +4% |
| 2004 | -- | $52,909 +1.9% |
| 2003 | -- | $51,940 +2% |
| 2002 | -- | $50,923 +4% |
| 2000 | -- | $48,947 |
Find assessor info on the county website
Monthly payment
Est. payment
Payment breakdown
Explore the cost of this home by adjusting the details. Changes won't be saved.Climate risks
Neighborhood: North Hollywood
Nearby schools
GreatSchools rating
- 4/10Saticoy Elementary SchoolGrades: K-5Distance: 0.5 mi
- 4/10Richard E. Byrd Middle SchoolGrades: 6-8Distance: 0.4 mi
- 6/10John H. Francis PolytechnicGrades: 9-12Distance: 0.5 mi
- $849,7002 bd1 ba644 sqft12738 Lorne St, North Hollywood, CA 91605Off Market
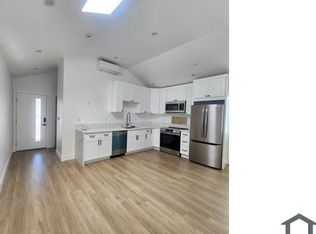
- $--2 bd1 ba644 sqft12738 Lorne St #12742, North Hollywood, CA 91605Off Market
- $950,1004 bd2 ba1.7k sqft8109 Teesdale Ave, North Hollywood, CA 91605Off Market
- $963,1003 bd2 ba1.8k sqft12744 Lorne St, North Hollywood, CA 91605Off Market
- $792,0003 bd2 ba1k sqft8131 Teesdale Ave, North Hollywood, CA 91605Off Market
- $958,3003 bd2 ba1.5k sqft8103 Teesdale Ave, North Hollywood, CA 91605Off Market
- $740,2003 bd1 ba1k sqft8118 Teesdale Ave, North Hollywood, CA 91605Off Market
- $875,3003 bd2 ba1k sqft12712 League St, North Hollywood, CA 91605Off Market
A local agent can set up tours, give advice and negotiate with sellers.
Similar homes
- $880,0004 bd3 ba1.5k sqft13052 Ottoman St, Pacoima, CA 91331For Sale
 MLS ID #GD26125774, Alen Agadzhanyan, JohnHart Real Estate. CRMLS
 - $1,100,0003 bd2 ba1.5k sqft6545 Bellingham Ave, North Hollywood, CA 91606For Sale
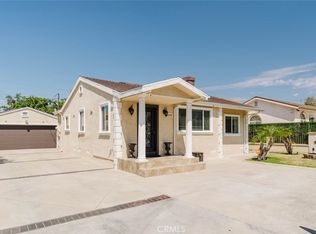 MLS ID #SR26172385, Serdar Dagkesen, JohnHart Real Estate. CRMLS
 - $899,0003 bd2 ba1.1k sqft8139 Jellico Ave, Northridge, CA 91325For Sale
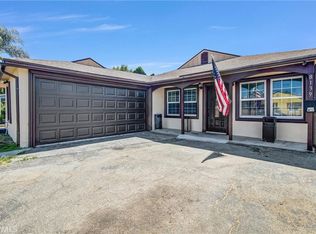 MLS ID #BB26168667, Robert Dichigrikian, Express Realty & Home Loans, INC.. CRMLS
 - $899,9993 bd3 ba1.4k sqft15627 Vintage St, North Hills, CA 91343For Sale
 MLS ID #SR26098919, Carina Fabian, ehomes. CRMLS
 - $899,0003 bd3 ba1.4k sqft11637 Prager Ave, Lakeview Terrace, CA 91342For SaleMLS ID #GD26138875, Tatiana Batmanian, The Agency. CRMLS
- $759,9993 bd2 ba1k sqft11887 Sproule Ave, Pacoima, CA 91331For SaleMLS ID #SR26169152, Jazmin Hernandez, eXp Realty of Greater Los Angeles, Inc.. CRMLS
- $849,0003 bd2 ba1.2k sqft10844 Dempsey Ave, Granada Hills, CA 91344For SaleMLS ID #SR26092234, Barbara Navarrete Mercado, Equity Union. CRMLS
- $900,0003 bd2 ba1.4k sqft19238 Strathern St, Reseda, CA 91335For SaleMLS ID #SR26137354, Cheryl Wilcox, Coldwell Banker Quality Properties. CRMLS
- $975,0004 bd2 ba1.4k sqft8645 Wakefield Ave, Panorama City, CA 91402For SaleMLS ID #SB26136853, Joanna Recinos, Strand Hill Properties. CRMLS
- $800,0003 bd2 ba1.2k sqft11924 Chadron Ave, San Fernando, CA 91340For SaleMLS ID #SR26152862, Maricris Sifuentes, Pinnacle Estate Properties, Inc.. CRMLS
- $815,0004 bd2 ba1.6k sqft17857 Hemmingway St, Reseda, CA 91335For SaleMLS ID #SR26162289, Talia Gonzales Urriola, Century 21 Masters. CRMLS
- $875,0004 bd2 ba1.6k sqft13719 Gavina Ave, Sylmar, CA 91342For SaleMLS ID #SR26169923, Jesse Del Rio, Redfin Corporation. CRMLS
- $789,0004 bd3 ba1.6k sqft9541 Via Salerno, Burbank, CA 91504For SaleMLS ID #BB26170077, Aram Bidkhanian, Beverly and Company, Inc.. CRMLS
- $949,9003 bd2 ba1.4k sqft19116 Napa St, Northridge, CA 91324For SaleMLS ID #SR26131944, David Soibatian, Park Regency Realty. CRMLS
- $899,0004 bd2 ba1.6k sqft7942 De Soto Ave, Canoga Park, CA 91304For SaleMLS ID #SR26152029, Roy Lhanie, Equity Union. CRMLS
- $819,0003 bd3 ba1.6k sqft5255 Coldwater Canyon Ave APT E, Sherman Oaks, CA 91401For SaleMLS ID #SR26169856, Shane Nichols, Rodeo Realty. CRMLS
- $820,0004 bd2 ba1.5k sqft13055 Shenley St, Sylmar, CA 91342For SaleMLS ID #SR26162680, Marina Escalante, Park Regency Realty. CRMLS
- $835,9503 bd2 ba1.7k sqft18027 Hatton St, Reseda, CA 91335For SaleMLS ID #SR26092345, Stephanie Vitacco, Equity Union. CRMLS
- $849,9004 bd2 ba1.3k sqft22641 Sherman Way, West Hills, CA 91307For SaleMLS ID #SR26146866, Brian Reyes, Pinnacle Estate Properties, Inc.. CRMLS
- $1,089,0003 bd2 ba1.7k sqft11441 Kittridge St, North Hollywood, CA 91606For SaleMLS ID #SR26171610, Charity Foster, Equity Union. CRMLS
Local buyer's agents are ready to help
