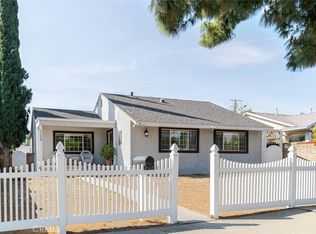
PAID OFF SOLAR!!! This charming 3-bedroom, 2-bathroom residence offers approximately 1,245 square feet of living space, thoughtfully arranged to create a warm and welcoming atmosphere from the moment you arrive. In addition to the three bedrooms, a versatile den located just off the living room provides valuable extra space, adding an additional 300 square feet that can serve as a home office, playroom, media room, or cozy retreat. Natural light fills the interior, highlighting the beautiful hardwood floors, recessed lighting, and smooth ceilings that enhance the home's bright and airy feel. The remodeled kitchen and updated bathrooms blend timeless character with modern convenience, creating spaces that are both stylish and functional. Situated on a generous corner lot of approximately 7,472 square feet, the property offers exceptional outdoor space and flexibility. The spacious backyard presents endless possibilities for entertaining, gardening, play, or future enhancements, while the detached garage adds convenience and versatility. Attractive, high-end artificial turf in the front yard provides curb appeal with minimal maintenance, creating a polished first impression year-round. Adding significant value and energy efficiency, the home features a fully paid-off solar system, allowing the next owner to enjoy the benefits of reduced utility costs without the expense of a solar lease or loan. The single-story layout offers both comfort and accessibility, making everyday living easy and convenient. Located in the desirable Granada Hills community, this home is close to schools, parks, shopping, dining, and major commuter routes, offering the perfect balance of neighborhood charm and everyday convenience. Whether you're searching for your first home, a place to grow, or a property with room to personalize, this inviting residence offers a wonderful opportunity to enjoy comfort, functionality, and lasting value in a sought-after location.
For sale
Listed by: Real Brokerage Technologies, Inc. • Lori Stevens • Contact: 818-390-1963
Price cut: $50K (7/21)
$925,000
11130 Densmore Ave, Granada Hills, CA 91344
3beds
1,245sqft
:
Get pre-qualified$6,055/mo
Single Family Residence
Built in 1956
7,472 Square Feet Lot
$-- Zestimate®
$743/sqft
$-- HOA
What's special
- 41 days |
- 937 |
- 38 |
Likely to sell faster than
Zillow last checked:
Listing updated:
Listed by:
Lori Stevens DRE #02245991 818-390-1963,
Real Brokerage Technologies, Inc.
Source: CRMLS,MLS#: SR26134240 Originating MLS: California Regional MLS
Originating MLS: California Regional MLSFacts & features
Interior
Bedrooms & bathrooms
- Bedrooms: 3
- Bathrooms: 2
- Full bathrooms: 2
- Main level bathrooms: 2
- Main level bedrooms: 3
Rooms
- Room types: Bedroom, Den, Entry/Foyer, Kitchen, Laundry, Living Room, Primary Bathroom, Primary Bedroom, Dining Room
Primary bedroom
- Features: Main Level Primary
Bedroom
- Features: All Bedrooms Down
Bedroom
- Features: Bedroom on Main Level
Bathroom
- Features: Bathroom Exhaust Fan, Bathtub, Low Flow Plumbing Fixtures, Quartz Counters, Remodeled, Separate Shower, Tub Shower, Upgraded, Vanity, Walk-In Shower
Kitchen
- Features: Quartz Counters, Remodeled, Updated Kitchen, Utility Sink
Heating
- Central
Cooling
- Central Air
Appliances
- Included: Dishwasher, Free-Standing Range, Gas Oven, Gas Range, Microwave, Refrigerator, Water Heater, Dryer, Washer
- Laundry: Washer Hookup, Electric Dryer Hookup, Gas Dryer Hookup, Inside, Laundry Room
Features
- Breakfast Bar, Ceiling Fan(s), Crown Molding, Separate/Formal Dining Room, Open Floorplan, Quartz Counters, Recessed Lighting, All Bedrooms Down, Bedroom on Main Level, Main Level Primary
- Doors: Panel Doors
- Windows: Blinds, Drapes
- Has fireplace: Yes
- Fireplace features: Living Room
- Common walls with other units/homes: No Common Walls
Interior area
- Total interior livable area: 1,245 sqft
Property
Parking
- Total spaces: 2
- Parking features: Concrete, Door-Single, Driveway, Garage, Garage Faces Rear, On Street
- Garage spaces: 2
Accessibility
- Accessibility features: No Stairs
Features
- Levels: One
- Stories: 1
- Entry location: ground
- Patio & porch: Front Porch, Porch
- Exterior features: Awning(s), Lighting
- Pool features: None
- Spa features: None
- Fencing: Excellent Condition,Stucco Wall,Wrought Iron
- Has view: Yes
- View description: City Lights, Neighborhood, Valley
Lot
- Size: 7,472 Square Feet
- Features: 0-1 Unit/Acre, Back Yard, Corner Lot, Front Yard, Lawn, Landscaped, Level, Paved, Yard
Details
- Additional structures: Shed(s)
- Parcel number: 2666027017
- Special conditions: Standard
Construction
Type & style
- Home type: SingleFamily
- Architectural style: Traditional
- Property subtype: Single Family Residence
Materials
- Block, Drywall, Frame, Glass, Concrete, Plaster, Stucco
- Roof: Shingle
Condition
- Updated/Remodeled,Turnkey
- New construction: No
- Year built: 1956
Utilities & green energy
- Electric: Standard
- Sewer: Public Sewer
- Water: Public
- Utilities for property: Cable Available, Electricity Connected, Natural Gas Connected, Phone Available, Sewer Connected, Water Connected
Community & HOA
Community
- Features: Biking, Curbs, Dog Park, Gutter(s), Hiking, Park, Storm Drain(s), Street Lights, Sidewalks
- Security: Carbon Monoxide Detector(s), Smoke Detector(s), Security Lights
Location
- Region: Granada Hills
Financial & listing details
- Price per square foot: $743/sqft
- Tax assessed value: $360,436
- Annual tax amount: $4,542
- Date on market: 6/19/2026
- Cumulative days on market: 41 days
- Listing terms: Cash,Cash to New Loan,Conventional,FHA,VA Loan
- Road surface type: Paved
Estimated market value
Not available
Estimated sales range
Not available
Not available
Price history
| Date | Event | Price |
|---|---|---|
| 7/21/2026 | Price change | $925,000-5.1%$743/sqft |
Source:  CRMLS #SR26134240 Report a problem CRMLS #SR26134240 Report a problem | ||
| 6/19/2026 | Listed for sale | $975,000+299.6%$783/sqft |
Source: CRMLS #SR26134240 Report a problem | ||
| 4/11/2002 | Sold | $244,000$196/sqft |
Source: Public Record Report a problem | ||
Public tax history
| Year | Property taxes | Tax assessment |
|---|---|---|
| 2025 | $4,542 +1.1% | $360,436 +2% |
| 2024 | $4,494 +1.9% | $353,369 +2% |
| 2023 | $4,410 +4.8% | $346,441 +2% |
| 2022 | $4,208 +1.3% | $339,649 +2% |
| 2021 | $4,153 -0.9% | $332,991 +1% |
| 2020 | $4,192 | $329,577 +2% |
| 2019 | $4,192 +5.9% | $323,116 +2% |
| 2018 | $3,958 | $316,782 +2% |
| 2017 | $3,958 +2.3% | $310,572 +2% |
| 2016 | $3,871 +2.5% | $304,483 +1.5% |
| 2015 | $3,776 +0.9% | $299,910 +2% |
| 2014 | $3,742 | $294,036 +2.5% |
| 2012 | -- | $286,970 +2% |
| 2011 | -- | $281,344 +0.8% |
| 2010 | -- | $279,242 -0.2% |
| 2009 | -- | $279,907 +2% |
| 2008 | -- | $274,420 +2% |
| 2007 | -- | $269,041 +2% |
| 2006 | -- | $263,767 |
| 2005 | -- | $263,767 +4% |
| 2004 | -- | $253,526 +1.9% |
| 2003 | -- | $248,880 +453.7% |
| 2002 | -- | $44,945 +4% |
| 2000 | -- | $43,202 |
Find assessor info on the county website
Monthly payment
Est. payment
Payment breakdown
Explore the cost of this home by adjusting the details. Changes won't be saved.Climate risks
Neighborhood: Granada Hills
Nearby schools
GreatSchools rating
- 4/10Danube Avenue Elementary SchoolGrades: K-5Distance: 0.2 mi
- 9/10George K. Porter Middle SchoolGrades: 6-8Distance: 0.7 mi
- 7/10John F. Kennedy High SchoolGrades: 9-12Distance: 0.6 mi
- $840,8003 bd2 ba1.4k sqft11138 Densmore Ave, Granada Hills, CA 91344Off Market
- $825,9003 bd2 ba1.2k sqft11131 Whitman Ave, Granada Hills, CA 91344Off Market
- $892,8003 bd3 ba1.4k sqft11139 Whitman Ave, Granada Hills, CA 91344Off Market
- $910,8003 bd2 ba1.8k sqft11146 Densmore Ave, Granada Hills, CA 91344Off Market
- $846,9003 bd2 ba1.2k sqft15910 Lahey St, Granada Hills, CA 91344Off Market
- $865,7003 bd2 ba1.6k sqft15904 Lahey St, Granada Hills, CA 91344Off Market
- $922,8003 bd2 ba1.4k sqft11131 Densmore Ave, Granada Hills, CA 91344Off Market
- $858,3003 bd2 ba1.3k sqft11137 Densmore Ave, Granada Hills, CA 91344Off Market
A local agent can set up tours, give advice and negotiate with sellers.
Similar homes
- $882,0003 bd2 ba1.5k sqft17268 San Fernando Mission Blvd, Granada Hills, CA 91344For Sale
 MLS ID #SR26074483, Miryan Castillo, JohnHart Real Estate. CRMLS
 - $899,9993 bd3 ba1.4k sqft15627 Vintage St, North Hills, CA 91343For Sale
 MLS ID #SR26098919, Carina Fabian, ehomes. CRMLS
 - $899,9993 bd2 ba1.5k sqft14319 Valerio St, Van Nuys, CA 91405For Sale
 MLS ID #SR26160129, Gurpinder Virdee, Equity Union. CRMLS
 - $929,9003 bd2 ba1.5k sqft20727 Germain St, Chatsworth, CA 91311For Sale
 MLS ID #SR26135423, Kris Myers, RE/MAX One. CRMLS
 - $975,0004 bd2 ba1.4k sqft8645 Wakefield Ave, Panorama City, CA 91402For SaleMLS ID #SB26136853, Joanna Recinos, Strand Hill Properties. CRMLS
- $875,0004 bd3 ba1.5k sqft13400 Herron St, Sylmar, CA 91342For SaleMLS ID #SR26132365, Guadalupe Lomeli, Park Regency Realty. CRMLS
- $894,9994 bd2 ba1.8k sqft11800 Gager St, Sylmar, CA 91342For SaleMLS ID #SR26082654, Alison Taylor, HomeSmart Evergreen Realty. CRMLS
- $859,0003 bd2 ba1.1k sqft17415 Victory Blvd, Lake Balboa, CA 91406For SaleMLS ID #SR26134147, Peggy Graham-Nyman, The ONE Luxury Properties. CRMLS
- $880,0004 bd3 ba1.5k sqft13052 Ottoman St, Pacoima, CA 91331For SaleMLS ID #GD26125774, Alen Agadzhanyan, JohnHart Real Estate. CRMLS
- $899,0006 bd3 ba1.8k sqft21006 Cohasset St, Canoga Park, CA 91303For SaleMLS ID #SR26135964, Adrian Urrea, Pinnacle Estate Properties, Inc.. CRMLS
- $989,9893 bd2 ba1.3k sqft5790 Bucknell Ave, Valley Village, CA 91607For SaleMLS ID #SR26150305, Eric Domeyer, Rodeo Realty. CRMLS
- $1,100,0004 bd3 ba1.4k sqft7032 Fallbrook Ave, West Hills, CA 91307For SaleMLS ID #BB26156374, Hooman Zahedi, Redfin Corporation. CRMLS
- $1,049,0003 bd2 ba1.3k sqft6613 Randi Ave, Canoga Park, CA 91303For SaleMLS ID #SR26127739, Nona Green, Coldwell Banker Realty. CRMLS
- $997,0004 bd3 ba1.8k sqft20355 Mobile St, Winnetka, CA 91306For SaleMLS ID #SR26135018, Yair Harpaz, Harpaz Realty. CRMLS
- $959,0003 bd2 ba1.4k sqft5027 Rigoletto St, Woodland Hills, CA 91364For SaleMLS ID #SR26115936, Siobhan Finch, Coldwell Banker Quality Properties. CRMLS
- $739,0004 bd2 ba1.7k sqft14522 Day Lily Ln, Van Nuys, CA 91402For SaleMLS ID #SR26151485, Henry Barcarse, Coldwell Banker Exclusive. CRMLS
- $899,9993 bd3 ba1.6k sqft10739 Helendale Ave, Tujunga, CA 91042For SaleMLS ID #SR26122692, Venus Omrani, Coldwell Banker Realty. CRMLS
- $710,0003 bd1 ba1k sqft9652 Rincon Ave, Pacoima, CA 91331For SaleMLS ID #SR26141984, Guada Isomaki, Pinnacle Estate Properties. CRMLS
- $1,000,0002 bd2 ba1.3k sqft14335 Magnolia Blvd, Sherman Oaks, CA 91423For SaleMLS ID #SR26149469, Jill Donaty, The Donaty Group. CRMLS
- $985,0002 bd1 ba1k sqft14351 Martha St, Van Nuys, CA 91401For SaleMLS ID #SR26160456, Shira Dunn, Keller Williams Luxury. CRMLS
Local buyer's agents are ready to help
