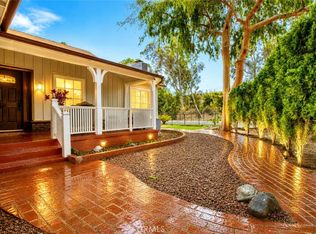
Discover the best deal in Sherman Oaks! This adorable two-story cottage features two bedrooms, two bathrooms, and a detached two-car garage with incredible ADU potential. The private gated yard, ringed with mature trees and a large, covered patio creates a perfect outdoor retreat, while the interior shines with new lighting and fresh paint. As you step through the front gate, you are welcomed by a home that feels like a private escape. The open living space has a beautiful bay window, brick fireplace and flows seamlessly to a sweet dining area with glass front cabinets. The bright kitchen has plenty of counter and cabinet space and opens up to a bonus area - a versatile space that could easily become a breakfast nook, your new favorite study or a secondary living area. Throughout the lower level, original hardwood floors add a touch of timeless character. The first level also features a bedroom and full bath - complete with new designer tile and a refinished tub. Upstairs, you'll find a charming loft area—a space just waiting to become a quiet sitting room or a dedicated workspace. Another bedroom and large bathroom with a tiled, walk in shower complete the 2nd story. Large windows throughout the home frame verdant views of the mature landscaping, bringing the beauty of the outdoors inside. Located just moments from Trader Joe’s and the Fashion Square Mall, you have the best of Sherman Oaks right at your fingertips. This is more than just a house; it is the peaceful, stylish home you have been searching for.
For sale
Listed by: The Donaty Group • Jill Donaty • Contact: 818-231-2670
Price cut: $10K (9/5)
$975,000
14335 Magnolia Blvd, Sherman Oaks, CA 91423
2beds
1,345sqft
Single Family Residence
Built in 1947
3,805 Square Feet Lot
$968,900 Zestimate®
$725/sqft
$-- HOA
What's special
- 146 days
- 1,312
- 101
Zillow last checked:
Listing updated:
Listed by:
Jill Donaty DRE #01410965 818-231-2670,
The Donaty Group
Source: CRMLS,MLS#: SR26149469 Originating MLS: California Regional MLS
Originating MLS: California Regional MLSFacts & features
Interior
Bedrooms & bathrooms
- Bedrooms: 2
- Bathrooms: 2
- Full bathrooms: 2
- Main level bathrooms: 1
- Main level bedrooms: 1
Rooms
- Room types: Bedroom, Dining Room
Bedroom
- Features: Bedroom on Main Level
Bathroom
- Features: Bathtub
Kitchen
- Features: Granite Counters
Heating
- Central
Cooling
- Central Air
Appliances
- Included: Dishwasher, Gas Range
- Laundry: Washer Hookup, Gas Dryer Hookup, In Garage
Features
- Separate/Formal Dining Room, Unfurnished, Bedroom on Main Level
- Flooring: Tile, Wood
- Has fireplace: Yes
- Fireplace features: Living Room
- Common walls with other units/homes: No Common Walls
Interior area
- Total interior livable area: 1,345 sqft
Property
Parking
- Total spaces: 2
- Parking features: Door-Single, Garage, Garage Faces Side
- Garage spaces: 2
Features
- Levels: Two
- Stories: 2
- Entry location: 1
- Patio & porch: Patio
- Pool features: None
- Spa features: None
Lot
- Size: 3,805 Square Feet
- Features: Back Yard
Details
- Parcel number: 2248011015
- Special conditions: Standard
Construction
Type & style
- Home type: SingleFamily
- Architectural style: Cape Cod
- Property subtype: Single Family Residence
Condition
- New construction: No
- Year built: 1947
Utilities & green energy
- Sewer: Public Sewer
- Water: Public
Community & HOA
Community
- Features: Street Lights, Sidewalks, Valley
- Security: Carbon Monoxide Detector(s)
Location
- Region: Sherman Oaks
Financial & listing details
- Price per square foot: $725/sqft
- Tax assessed value: $435,129
- Date on market: 7/9/2026
- Cumulative days on market: 147 days
- Listing terms: Cash,Cash to New Loan
- Inclusions: All appliances in the home
- Exclusions: All staging and potted plants
Estimated market value
$968,900
$920,000 - $1.02M
$4,124/mo
Price history
| Date | Event | Price |
|---|---|---|
| 9/5/2026 | Price change | $975,000-1%$725/sqft |
Source:  CRMLS #SR26149469 Report a problem CRMLS #SR26149469 Report a problem | ||
| 8/20/2026 | Listed for sale | $985,000-1.5%$732/sqft |
Source: CRMLS #SR26149469 Report a problem | ||
| 8/10/2026 | Contingent | $1,000,000$743/sqft |
Source: CRMLS #SR26149469 Report a problem | ||
| 7/9/2026 | Listed for sale | $1,000,000+202.6%$743/sqft |
Source: CRMLS #SR26149469 Report a problem | ||
| 3/16/2020 | Listing removed | $3,200$2/sqft |
Source: The Donaty Group #SR20026725 Report a problem | ||
| 3/6/2020 | Price change | $3,200+3.2%$2/sqft |
Source: The Donaty Group #SR20026725 Report a problem | ||
| 2/6/2020 | Listed for rent | $3,100+29.2%$2/sqft |
Source: The Donaty Group #SR20026725 Report a problem | ||
| 6/24/2013 | Listing removed | $2,400$2/sqft |
Source: Zillow Rental Network Report a problem | ||
| 6/19/2013 | Listed for rent | $2,400$2/sqft |
Source: Zillow Rental Network Report a problem | ||
| 8/28/2009 | Sold | $330,500-39.9%$246/sqft |
Source: Public Record Report a problem | ||
| 12/24/2007 | Sold | $550,000-17.3%$409/sqft |
Source: Public Record Report a problem | ||
| 10/5/2006 | Sold | $665,000+47.8%$494/sqft |
Source: Public Record Report a problem | ||
| 1/18/2006 | Sold | $450,000$335/sqft |
Source: Public Record Report a problem | ||
Public tax history
| Year | Property taxes | Tax assessment |
|---|---|---|
| 2026 | -- | $435,129 +2% |
| 2025 | $5,353 +1.2% | $426,598 +2% |
| 2024 | $5,292 +1.9% | $418,235 +2% |
| 2023 | $5,193 +4.8% | $410,035 +2% |
| 2022 | $4,954 +1.3% | $401,996 +2% |
| 2021 | $4,891 -0.9% | $394,115 +1% |
| 2020 | $4,937 | $390,075 +2% |
| 2019 | $4,937 +4.8% | $382,428 +2% |
| 2018 | $4,712 | $374,931 +2% |
| 2017 | $4,712 +2.2% | $367,580 +2% |
| 2016 | $4,609 +2.5% | $360,373 +1.5% |
| 2015 | $4,499 +1% | $354,961 +2% |
| 2014 | $4,455 | $348,009 +2.5% |
| 2012 | -- | $339,645 +2% |
| 2011 | -- | $332,987 +0.8% |
| 2010 | -- | $330,500 -19.2% |
| 2009 | -- | $408,900 -31.7% |
| 2008 | -- | $599,000 -9.9% |
| 2007 | -- | $665,000 +298.8% |
| 2006 | -- | $166,749 |
| 2005 | -- | $166,749 +4% |
| 2004 | -- | $160,276 +1.9% |
| 2003 | -- | $157,340 +2% |
| 2002 | -- | $154,256 +4% |
| 2000 | -- | $148,268 |
Find assessor info on the county website
Monthly payment
Est. payment
Payment breakdown
Explore the cost of this home by adjusting the details. Changes won't be saved.Climate risks
Neighborhood: Sherman Oaks
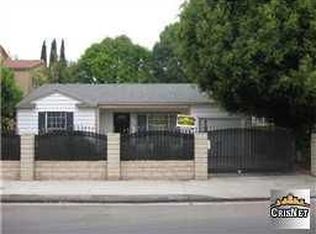
- $1,126,9004 bd2 ba1.7k sqft14339 Magnolia Blvd, Sherman Oaks, CA 91423Off Market
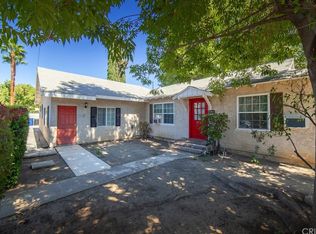
- $1,339,3005 bd3 ba2.2k sqft5204 Lennox Ave, Van Nuys, CA 91401Off Market
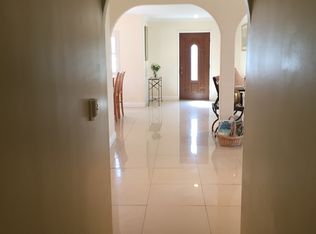
- $1,285,3003 bd3 ba1.5k sqftN Of Magnolia E Of Van Nuys, Sherman Oaks, CA 91401Off Market
- $1,238,1004 bd2 ba2k sqft5215 Lennox Ave, Van Nuys, CA 91401Off Market

Similar homes
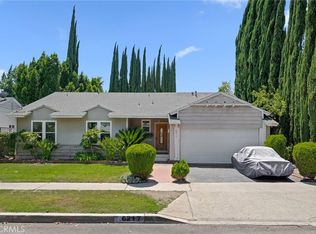
- $999,9903 bd2 ba1.6k sqft6217 Van Noord Ave, Van Nuys, CA 91401For Sale
 MLS ID #SR26159616, John Mazziotta, Pinnacle Estate Properties. CRMLS
 - $925,0003 bd2 ba1.5k sqft14319 Valerio St, Van Nuys, CA 91405For Sale
 MLS ID #SR26160129, Gurpinder Virdee, Equity Union. CRMLS
 - $989,0003 bd2 ba1.4k sqft15852 Bryant St, North Hills, CA 91343For Sale
 MLS ID #SR26154962, Alfredo Manzano, Platinum Real Estate Vip. CRMLS
 - $1,035,0003 bd3 ba1.8k sqft15556 Valerio St, Van Nuys, CA 91406For Sale
 MLS ID #GD26154606, Harout Aloyan, Coldwell Banker Hallmark. CRMLS
Local buyer's agents are ready to help
