Welcome to 5141 Don Pio Drive, a beautifully updated residence nestled in the highly sought-after Ventura Crest neighborhood, just south of Ventura Boulevard. Blending modern design with quality upgrades, this move-in-ready home offers comfort, versatility, and timeless appeal in one of the Valley's most desirable locations.
From the moment you arrive, you'll be welcomed by a newly installed wood privacy fence and rolling gate, adding both security and striking curb appeal.
Inside, the bright and open floor plan is filled with natural light, creating an inviting atmosphere that's ideal for everyday living and entertaining. The thoughtfully designed layout flows seamlessly between the living, dining, and kitchen areas, providing both functionality and style.
Recent upgrades include a new roof, new HVAC system, beautifully remodeled bathrooms, and a tastefully renovated kitchen featuring contemporary finishes and modern conveniences. Every improvement has been carefully selected to create a home that is both elegant and move-in ready.
Adding to the home's versatility, the garage has been finished with drywall, insulation, and HVAC vents, making it an ideal flex space for a home office, gym, media room, playroom, or additional living area.
Ideally located just minutes from Ventura Boulevard's premier shopping, dining, and entertainment, this exceptional property offers the perfect combination of modern upgrades, flexible living space, and an unbeatable location. 5141 Don Pio Drive is a rare opportunity to own a beautifully renovated home in one of the area's most sought-after neighborhoods.
For sale
Listed by: 1Vision Real Estate • Jerry Magdaleno • Contact: 714-474-9105
Price cut: $36K (8/10)
$1,049,000
5141 Don Pio Dr, Woodland Hills, CA 91364
3beds
1,281sqft
Single Family Residence
Built in 1955
5,872 Square Feet Lot
$-- Zestimate®
$819/sqft
$-- HOA
What's special
- 130 days |
- 717 |
- 72 |
Zillow last checked:
Listing updated:
Listed by:
Jerry Magdaleno DRE #01982920 714-474-9105,
1Vision Real Estate
Source: CRMLS,MLS#: PW26148967 Originating MLS: California Regional MLS
Originating MLS: California Regional MLSFacts & features
Interior
Bedrooms & bathrooms
- Bedrooms: 3
- Bathrooms: 2
- Full bathrooms: 2
- Main level bathrooms: 2
- Main level bedrooms: 3
Rooms
- Room types: Bedroom
Bedroom
- Features: All Bedrooms Down
Heating
- Central
Cooling
- Central Air, ENERGY STAR Qualified Equipment
Appliances
- Laundry: Inside, Laundry Closet
Features
- All Bedrooms Down
- Has fireplace: Yes
- Fireplace features: Living Room
- Common walls with other units/homes: No Common Walls
Interior area
- Total interior livable area: 1,281 sqft
Property
Parking
- Total spaces: 2
- Parking features: Garage - Attached
- Attached garage spaces: 2
Features
- Levels: One
- Stories: 1
- Entry location: front
- Pool features: None
- Has view: Yes
- View description: City Lights, Hills, Neighborhood
Lot
- Size: 5,872 Square Feet
- Features: 0-1 Unit/Acre
Details
- Parcel number: 2169005023
- Special conditions: Standard
Construction
Type & style
- Home type: SingleFamily
- Property subtype: Single Family Residence
Condition
- New construction: No
- Year built: 1955
Utilities & green energy
- Sewer: Public Sewer
- Water: Public
Community & HOA
Community
- Features: Curbs, Storm Drain(s), Street Lights, Suburban, Sidewalks
Location
- Region: Woodland Hills
Financial & listing details
- Price per square foot: $819/sqft
- Tax assessed value: $1,268,000
- Date on market: 7/15/2026
- Cumulative days on market: 130 days
- Listing terms: Submit
Estimated market value
Not available
Estimated sales range
Not available
$4,217/mo
Price history
| Date | Event | Price |
|---|---|---|
| 8/10/2026 | Price change | $1,049,000-3.3%$819/sqft |
Source:  CRMLS #PW26148967 Report a problem CRMLS #PW26148967 Report a problem | ||
| 7/15/2026 | Listed for sale | $1,085,000+8.6%$847/sqft |
Source: CRMLS #PW26148967 Report a problem | ||
| 9/5/2025 | Sold | $999,000-31.1%$780/sqft |
Source: Public Record Report a problem | ||
| 8/21/2025 | Listed for sale | $1,450,000+1350%$1,132/sqft |
Source:  CLAW #25581613 Report a problem CLAW #25581613 Report a problem | ||
| 8/21/2025 | Listing removed | $100,000$78/sqft |
Source: CLAW #25577879 Report a problem | ||
| 8/13/2025 | Listed for sale | $100,000-92.6%$78/sqft |
Source: CLAW #25577879 Report a problem | ||
| 8/9/2025 | Listing removed | $1,350,000$1,054/sqft |
Source: CLAW #25553885 Report a problem | ||
| 8/9/2025 | Price change | $1,350,000+35%$1,054/sqft |
Source: CLAW #25553885 Report a problem | ||
| 6/25/2025 | Price change | $1,000,000-4.8%$781/sqft |
Source: CLAW #25553885 Report a problem | ||
| 6/18/2025 | Listed for sale | $1,050,000-19.2%$820/sqft |
Source: CLAW #25553885 Report a problem | ||
| 4/3/2025 | Listing removed | $1,300,000$1,015/sqft |
Source: CLAW #25507545 Report a problem | ||
| 4/2/2025 | Price change | $1,300,000+20.9%$1,015/sqft |
Source: CLAW #25507545 Report a problem | ||
| 3/28/2025 | Price change | $1,075,000-1.8%$839/sqft |
Source: CLAW #25507545 Report a problem | ||
| 3/10/2025 | Price change | $1,095,000-8.4%$855/sqft |
Source: CLAW #25507545 Report a problem | ||
| 3/6/2025 | Listed for sale | $1,195,000+6.2%$933/sqft |
Source: CLAW #25507545 Report a problem | ||
| 3/6/2025 | Listing removed | $1,125,000$878/sqft |
Source: CLAW #24-471429 Report a problem | ||
| 2/25/2025 | Price change | $1,125,000-2.2%$878/sqft |
Source: CLAW #24-471429 Report a problem | ||
| 2/20/2025 | Price change | $1,150,000-3.8%$898/sqft |
Source: CLAW #24-471429 Report a problem | ||
| 2/6/2025 | Price change | $1,195,000-3.6%$933/sqft |
Source: CLAW #24-471429 Report a problem | ||
| 1/24/2025 | Price change | $1,240,000-4.2%$968/sqft |
Source: CLAW #24-471429 Report a problem | ||
| 1/9/2025 | Price change | $1,295,000-4.1%$1,011/sqft |
Source: CLAW #24-471429 Report a problem | ||
| 12/17/2024 | Listed for sale | $1,350,000+42.1%$1,054/sqft |
Source: CLAW #24-471429 Report a problem | ||
| 10/4/2024 | Sold | $950,000$742/sqft |
Source: CRMLS #SR24184284 Report a problem | ||
| 9/19/2024 | Pending sale | $950,000$742/sqft |
Source: CRMLS #SR24184284 Report a problem | ||
| 9/5/2024 | Listed for sale | $950,000$742/sqft |
Source: CRMLS #SR24184284 Report a problem | ||
Public tax history
| Year | Property taxes | Tax assessment |
|---|---|---|
| 2026 | -- | $1,268,000 +33.5% |
| 2025 | $11,642 +825% | $950,000 +988.5% |
| 2024 | $1,259 +1.7% | $87,280 +2% |
| 2023 | $1,238 +2.7% | $85,570 +2% |
| 2022 | $1,205 +1.8% | $83,893 +2% |
| 2021 | $1,183 -0.5% | $82,249 +1% |
| 2020 | $1,189 | $81,406 +2% |
| 2019 | $1,189 +9.8% | $79,811 +2% |
| 2018 | $1,082 | $78,247 +2% |
| 2017 | $1,082 +2.3% | $76,714 +2% |
| 2016 | $1,058 +5.3% | $75,211 +1.5% |
| 2015 | $1,005 +0.2% | $74,082 +2% |
| 2014 | $1,003 | $72,632 +2.5% |
| 2012 | -- | $70,888 +2% |
| 2011 | -- | $69,499 +0.8% |
| 2010 | -- | $68,981 -0.2% |
| 2009 | -- | $69,146 +2% |
| 2008 | -- | $67,791 +2% |
| 2007 | -- | $66,462 +2% |
| 2006 | -- | $65,159 |
| 2005 | -- | $65,159 +4% |
| 2004 | -- | $62,630 +1.9% |
| 2003 | -- | $61,483 +2% |
| 2002 | -- | $60,279 +4% |
| 2000 | -- | $57,941 |
Find assessor info on the county website
Monthly payment
Est. payment
Payment breakdown
Explore the cost of this home by adjusting the details. Changes won't be saved.Climate risks
Neighborhood: Woodland Hills
Nearby schools
GreatSchools rating
- 8/10Woodland Hills Elementary Charter For Enriched StudiesGrades: K-5Distance: 0.4 mi
- 4/10Woodland Hills Charter AcademyGrades: 6-8Distance: 1.2 mi
- 9/10Taft Charter HighGrades: 9-12Distance: 2 mi
- $--4 bd2 ba1.6k sqft5141 Don Pio Dr #A, Woodland Hills, CA 91364Off Market

- $920,7002 bd2 ba1.5k sqft5135 Don Pio Dr, Woodland Hills, CA 91364Off Market
- $941,0003 bd2 ba1.6k sqft5147 Don Pio Dr, Woodland Hills, CA 91364Off Market
- $1,050,0003 bd4 ba1.8k sqft21904 Galvez St, Woodland Hills, CA 91364Sold
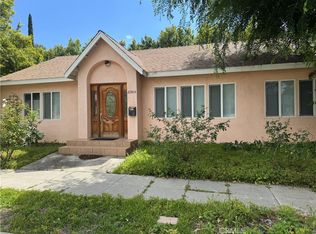
- $830,3002 bd1 ba1.1k sqft21911 Martinez St, Woodland Hills, CA 91364Off Market
- $978,1003 bd2 ba1.6k sqft21914 Galvez St, Woodland Hills, CA 91364Off Market
- $972,8003 bd2 ba1.4k sqft21917 Martinez St, Woodland Hills, CA 91364Off Market
- $1,149,7003 bd3 ba1.6k sqft5163 Don Pio Dr, Woodland Hills, CA 91364Off Market
A local agent can set up tours, give advice and negotiate with sellers.
Similar homes
- $925,0003 bd2 ba1.2k sqft4776 Excelente Dr, Woodland Hills, CA 91364For Sale
 MLS ID #SR26119838, Jimmy Rashid, Berkshire Hathaway HomeServices California Properties. CRMLS
 - $1,165,0003 bd3 ba1.3k sqft4771 Excelente Dr, Woodland Hills, CA 91364For Sale
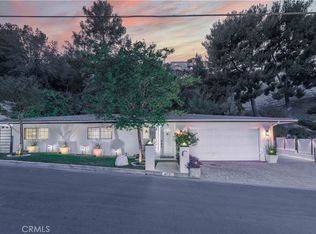 MLS ID #SR26101502, Faryl Arbeitman, Keller Williams Realty-Studio City. CRMLS
 - $1,125,0004 bd2 ba1.3k sqft19705 Hamlin St, Woodland Hills, CA 91367For Sale
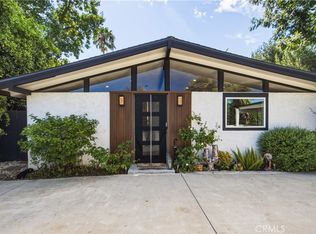 MLS ID #SR26177741, Aaron Shrier, Equity Union. CRMLS
 - $1,049,0004 bd2 ba1.4k sqft7643 Sausalito Ave, West Hills, CA 91304For Sale
 MLS ID #SR26166736, Seyed Armin Ahmadi Mousavi, Real Brokerage Technologies, Inc.. CRMLS
 - $1,195,0004 bd3 ba1.8k sqft4300 Camello Rd, Woodland Hills, CA 91364For SaleMLS ID #DW26148402, Krystopher Benyamein, Allstars Realty. CRMLS
- $999,0004 bd2 ba1.4k sqft6949 Lena Ave, West Hills, CA 91307For SaleMLS ID #ML82045278, Omar Kharroub. MLSListings Inc
- $1,049,9003 bd2 ba1.3k sqft17200 Lanark St, Van Nuys, CA 91406For SaleMLS ID #SR26126185, Daniel Ohana, The Agency. CRMLS
- $1,480,0003 bd3 ba1.8k sqft4828 Regalo Rd, Woodland Hills, CA 91364For SaleMLS ID #BB26090442, Joseph Harris, Redfin Corporation. CRMLS
- $1,000,0003 bd2 ba1.2k sqft9930 Wealtha Ave, Sun Valley, CA 91352For SaleMLS ID #SR26184342, Caroline Harabedian, Re-Search Concept. CRMLS
- $949,0003 bd2 ba1.7k sqft8012 Comanche Ave, Winnetka, CA 91306For SaleMLS ID #SR26175136, Tisha Janigian, She Is Hope Realty. CRMLS
- $999,9994 bd3 ba1.6k sqft6714 Jellico Ave, Van Nuys, CA 91406For SaleMLS ID #SR26183148, Poupee Komenkul, Rodeo Realty. CRMLS
- $999,0003 bd2 ba1.2k sqft10065 Foothill Blvd, Sylmar, CA 91342For SaleMLS ID #BB26185564, Jilbert Allahverdi, Jilbert Realty & Investment. CRMLS
- $899,0003 bd2 ba1.3k sqft8469 Fullbright Ave, Winnetka, CA 91306For SaleMLS ID #GD26164986, Avo Oughourlian, Huntington Group. CRMLS
- $949,9003 bd2 ba1.4k sqft19116 Napa St, Northridge, CA 91324For SaleMLS ID #SR26131944, David Soibatian, Park Regency Realty. CRMLS
- $1,149,0003 bd2 ba1.6k sqft5847 Texhoma Ave, Encino, CA 91316For SaleMLS ID #SR26179428, Mathilda Fisher, Century 21 Masters. CRMLS
- $950,0004 bd3 ba1.6k sqft7959 Bothwell Rd, Reseda, CA 91335For SaleMLS ID #SR26170099, Roberto De La Torre, JohnHart Real Estate. CRMLS
- $899,0003 bd3 ba1.1k sqft6413 Jamieson Ave, Reseda, CA 91335For SaleMLS ID #GD26102157, Giovanissa DeLuca, Coldwell Banker Hallmark. CRMLS
- $995,0003 bd3 ba1.4k sqft16507 Calahan St, North Hills, CA 91343For SaleMLS ID #SR26163095, Meline Khacheryan, RE/MAX One. CRMLS
- $989,0003 bd2 ba1.4k sqft15852 Bryant St, North Hills, CA 91343For SaleMLS ID #SR26154962, Alfredo Manzano, Platinum Real Estate Vip. CRMLS
- $1,175,0003 bd3 ba1.6k sqft7247 Genesta Ave, Van Nuys, CA 91406For SaleMLS ID #SR26170537, Lissa Ress, The One Luxury Properties. CRMLS
Local buyer's agents are ready to help
