Welcome to 8356 Ducor Ave, this is a fixer opportunity in Canoga Park with three bedrooms, two bathrooms, and 1,765 square feet of inviting living space. Built in 1971 and set on a generous 8,652-square-foot lot, this residence provides a highly functional layout designed for your lifestyle. The kitchen supplies ample counter space and natural light, flowing smoothly into the dedicated dining and main living areas so that you have the ideal setup for hosting dinners or relaxing inside.
Spacious primary bedroom provides ample room, allowing enough space for a king-sized bed and a quiet sitting area for reading or unwinding. The two additional bedrooms supply versatile spaces that function flawlessly as a home office, a creative studio, or a hobby area. This ensures the house adapts entirely to your evolving needs. Step outside to your expansive backyard. The large footprint delivers an excellent setting for outdoor barbecues, starting a garden, or setting up an exterior lounge, which naturally expands your usable living area in all seasons.
The location places you in a highly convenient pocket of Canoga Park, providing access to a private neighborhood lake and tennis courts for outdoor recreation. You are a quick drive from Christopher Columbus Middle School, which keeps the school drop-off highly manageable. Furthermore, immediate proximity to local shopping centers and dining venues gives you great places for entertainment. This area delivers excellent accessibility while keeping a grounded, residential atmosphere.
This property deserves to be seen in person. Reach out to your realtor to schedule a private tour.
For sale
Listed by: eXp Realty of California Inc • Jessica Nieto • Contact: 562-714-2176
Price cut: $30.1K (7/31)
$789,950
8356 N Ducor Ave, Canoga Park, CA 91304
3beds
1,765sqft
Single Family Residence
Built in 1971
8,652 Square Feet Lot
$793,500 Zestimate®
$448/sqft
$250/mo HOA
What's special
Inviting living space
- 63 days |
- 1,630 |
- 73 |
Zillow last checked:
Listing updated:
Listed by:
Jessica Nieto DRE #01923684 562-714-2176,
eXp Realty of California Inc
Source: CRMLS,MLS#: OC26113183 Originating MLS: California Regional MLS
Originating MLS: California Regional MLSFacts & features
Interior
Bedrooms & bathrooms
- Bedrooms: 3
- Bathrooms: 2
- Full bathrooms: 1
- 3/4 bathrooms: 1
- Main level bathrooms: 2
- Main level bedrooms: 3
Rooms
- Room types: Kitchen, Living Room, Primary Bathroom, Primary Bedroom
Heating
- Central
Cooling
- Central Air
Appliances
- Included: Gas Oven, Gas Range, Microwave
- Laundry: Inside
Features
- Has fireplace: Yes
- Fireplace features: Bonus Room, Living Room
- Common walls with other units/homes: No Common Walls
Interior area
- Total interior livable area: 1,765 sqft
Property
Parking
- Total spaces: 4
- Parking features: Door-Multi, Garage
- Attached garage spaces: 2
- Uncovered spaces: 2
Features
- Levels: One
- Stories: 1
- Entry location: 1
- Pool features: Community, Association
- Has view: Yes
- View description: None
Lot
- Size: 8,652 Square Feet
- Features: Back Yard, Corner Lot
Details
- Parcel number: 2005003012
- Special conditions: Standard
Construction
Type & style
- Home type: SingleFamily
- Property subtype: Single Family Residence
Condition
- New construction: No
- Year built: 1971
Utilities & green energy
- Sewer: Public Sewer
- Water: Public
- Utilities for property: Electricity Connected, Natural Gas Connected, Sewer Connected, Water Connected
Community & HOA
Community
- Features: Curbs, Park, Street Lights, Sidewalks, Pool
HOA
- Has HOA: Yes
- Amenities included: Clubhouse, Management, Other Courts, Picnic Area, Pool, Guard, Security, Tennis Court(s)
- HOA fee: $250 monthly
- HOA name: Oak Lake
- HOA phone: 818-587-9502
Location
- Region: Canoga Park
Financial & listing details
- Price per square foot: $448/sqft
- Tax assessed value: $686,594
- Date on market: 5/29/2026
- Cumulative days on market: 63 days
- Listing terms: Cash,Cash to New Loan,Conventional,FHA,VA Loan
Estimated market value
$793,500
$754,000 - $833,000
$4,264/mo
Price history
| Date | Event | Price |
|---|---|---|
| 7/31/2026 | Price change | $789,950-3.7%$448/sqft |
Source:  CRMLS #OC26113183 Report a problem CRMLS #OC26113183 Report a problem | ||
| 7/16/2026 | Listed for sale | $820,000$465/sqft |
Source: eXp Realty #OC26113183 Report a problem | ||
| 6/29/2026 | Pending sale | $820,000$465/sqft |
Source: eXp Realty #OC26113183 Report a problem | ||
| 6/23/2026 | Price change | $820,000-4.6%$465/sqft |
Source: CRMLS #OC26113183 Report a problem | ||
| 6/13/2026 | Price change | $859,950-4.4%$487/sqft |
Source: eXp Realty #OC26113183 Report a problem | ||
| 5/29/2026 | Listed for sale | $899,950+109.3%$510/sqft |
Source: CRMLS #OC26113183 Report a problem | ||
| 10/5/2018 | Listing removed | $3,195$2/sqft |
Source: Invitation Homes Report a problem | ||
| 10/3/2018 | Price change | $3,195-2.1%$2/sqft |
Source: Invitation Homes Report a problem | ||
| 9/20/2018 | Price change | $3,265-0.9%$2/sqft |
Source: Invitation Homes Report a problem | ||
| 8/17/2018 | Listed for rent | $3,295$2/sqft |
Source: Invitation Homes Report a problem | ||
| 9/21/2012 | Sold | $430,000+19.5%$244/sqft |
Source: Public Record Report a problem | ||
| 7/26/2012 | Sold | $359,800-40.3%$204/sqft |
Source: Public Record Report a problem | ||
| 4/22/2005 | Sold | $603,000+139.3%$342/sqft |
Source: Public Record Report a problem | ||
| 8/4/1999 | Sold | $252,000+17.8%$143/sqft |
Source: Public Record Report a problem | ||
| 9/14/1995 | Sold | $214,000$121/sqft |
Source: Public Record Report a problem | ||
Public tax history
| Year | Property taxes | Tax assessment |
|---|---|---|
| 2026 | -- | $686,594 +2% |
| 2025 | $8,339 +1% | $673,132 +2% |
| 2024 | $8,253 +1.9% | $659,935 +2% |
| 2023 | $8,096 +4.8% | $646,996 +2% |
| 2022 | $7,723 -4.6% | $634,311 -4.2% |
| 2021 | $8,099 -1% | $662,241 +1% |
| 2020 | $8,179 | $655,452 +38.1% |
| 2019 | $8,179 +41.5% | $474,565 +2% |
| 2018 | $5,780 | $465,260 +2% |
| 2017 | $5,780 +2.2% | $456,138 -11% |
| 2016 | $5,654 -10.2% | $512,701 +16.4% |
| 2015 | $6,296 +15.3% | $440,479 +2% |
| 2014 | $5,461 | $431,851 +18% |
| 2012 | -- | $366,000 |
| 2011 | -- | $366,000 -25.4% |
| 2010 | -- | $490,600 |
| 2009 | -- | $490,600 -23.3% |
| 2008 | -- | $639,906 +2% |
| 2007 | -- | $627,360 +2% |
| 2006 | -- | $615,060 |
| 2005 | -- | $615,060 +125.8% |
| 2004 | -- | $272,413 +1.9% |
| 2003 | -- | $267,421 +2% |
| 2002 | -- | $262,179 +4% |
| 2000 | -- | $252,000 |
Find assessor info on the county website
Monthly payment
Est. payment
Payment breakdown
Explore the cost of this home by adjusting the details. Changes won't be saved.Climate risks
Neighborhood: West Hills
Nearby schools
GreatSchools rating
- 8/10Justice Street ElementaryGrades: K-5Distance: 0.5 mi
- 4/10Canoga Park MiddleGrades: 6-8Distance: 1.2 mi
- 5/10Chatsworth Charter High SchoolGrades: 9-12Distance: 3.3 mi
- $926,0004 bd2 ba1.5k sqft8348 Ducor Ave, Canoga Park, CA 91304Off Market
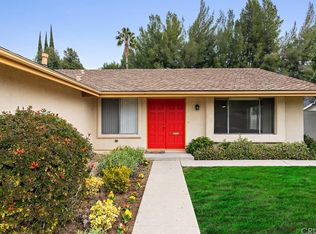
- $872,1004 bd2 ba1.5k sqft8374 Samra Dr, Canoga Park, CA 91304Off Market
- $942,1004 bd2 ba1.5k sqft8355 N Ducor Ave, Canoga Park, CA 91304Off Market
- $1,055,7004 bd2 ba-- sqft8355 Ducor Ave, West Hills, CA 91304Off Market
- $816,5003 bd2 ba1.4k sqft8351 Ducor Ave, Canoga Park, CA 91304Off Market
- $961,5003 bd2 ba1.7k sqft8344 Ducor Ave, Canoga Park, CA 91304Off Market
- $864,0003 bd2 ba1.4k sqft8376 Samra Dr, Canoga Park, CA 91304Off Market
- $850,8004 bd2 ba1.5k sqft8347 Ducor Ave, Canoga Park, CA 91304Off Market
A local agent can set up tours, give advice and negotiate with sellers.
Similar homes
- $825,0003 bd2 ba1.3k sqft7921 Fallbrook Ave, Canoga Park, CA 91304For Sale
 MLS ID #SR26176564, Larry Bovshow, Trust Properties USA,Inc. CRMLS
 - $799,9003 bd2 ba1.6k sqft20353 Gault St, Winnetka, CA 91306For Sale
 MLS ID #GD26171889, Haik Alexanians, Green World Realty. CRMLS
 - $618,0003 bd3 ba1.6k sqft8851 Independence Ave APT 33, Canoga Park, CA 91304For Sale
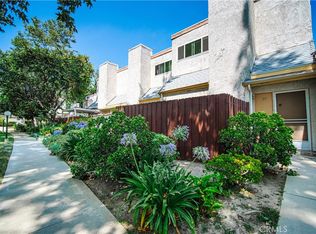 MLS ID #OC26173232, Cindy Hou, Real Broker. CRMLS
 - $879,0003 bd2 ba1.6k sqft23328 Bassett St, West Hills, CA 91307For Sale
 MLS ID #SR26167662, Susan Muller, Bella Vista Estates Real Estate Group Inc. CRMLS
 - $799,0003 bd2 ba1.3k sqft20309 Roscoe Blvd, Winnetka, CA 91306For SaleMLS ID #SR26139835, Lilit Hakobyan, Titus Realty, Inc.. CRMLS
- $899,9503 bd2 ba1.9k sqft23635 Bessemer St, Woodland Hills, CA 91367For SaleMLS ID #SR26166134, Stephanie Vitacco, Equity Union. CRMLS
- $850,0003 bd2 ba1.2k sqft9943 Fullbright Ave, Chatsworth, CA 91311For SaleMLS ID #SR26166137, Stephanie Vitacco, Equity Union. CRMLS
- $764,9004 bd2 ba1.6k sqft10048 Swinton Ave, North Hills, CA 91343For SaleMLS ID #SR26169136, Michael Galieote, Pinnacle Estate Properties, Inc.. CRMLS
- $799,9503 bd2 ba1.5k sqft18153 Welby Way, Reseda, CA 91335For SaleMLS ID #OC26106440, Jessica Nieto, eXp Realty of California Inc. CRMLS
- $899,9503 bd2 ba1.3k sqft20124 Citronia St, Chatsworth, CA 91311For SaleMLS ID #SR26117674, Marlon Gonzalez, Dream Homes Of LA. CRMLS
- $839,0004 bd2 ba1.8k sqft5716 Katherine St, Simi Valley, CA 93063For SaleMLS ID #SR26169033, Jaime Tobo, eXp Realty of Greater Los Angeles, Inc.. CRMLS
- $749,9994 bd3 ba1.8k sqft9193 Burnet Ave, North Hills, CA 91343For SaleMLS ID #SR26167644, Leo Bato, The ONE Luxury Properties. CRMLS
- $899,0004 bd4 ba2.3k sqft21492 Arapahoe Trl, Chatsworth, CA 91311For SaleMLS ID #SR26175335, Joanne Weissman Littman, Equity Union. CRMLS
- $795,0003 bd2 ba1.2k sqft15739 Chatsworth St, Granada Hills, CA 91344For SaleMLS ID #SR26171008, Yessenia Martinez, Equity Union. CRMLS
- $795,0003 bd3 ba1.6k sqft2024 Riverbirch Dr, Simi Valley, CA 93063For SaleMLS ID #SR26159608, Lawrence Watson, RE/MAX One. CRMLS
- $675,0004 bd3 ba2.1k sqft22242 Germain St Unit 7, Chatsworth, CA 91311For SaleMLS ID #SR26169950, Pegah Hadi, Keller Williams Encino/Sherman Oaks. CRMLS
- $785,0004 bd2 ba1.8k sqft2928 E Hilldale Ave, Simi Valley, CA 93063For SaleMLS ID #OC26148855, Benjamin Hitchins, Mainstay Brokerage Inc.. CRMLS
- $999,9504 bd3 ba2.2k sqft22427 Vanowen St, West Hills, CA 91307For SaleMLS ID #SR26160416, Raquel Magro, Pinnacle Estate Properties, Inc.. CRMLS
- $714,0002 bd3 ba1.5k sqft6227 Randi Ave, Woodland Hills, CA 91367For SaleMLS ID #SB26138324, Laura Hartley, Keller Williams Realty. CRMLS
- $799,9503 bd3 ba1.9k sqft1908 Blazewood St, Simi Valley, CA 93063For SaleMLS ID #SR26097779, Scott Himelstein, Park Regency Realty. CRMLS
Local buyer's agents are ready to help
