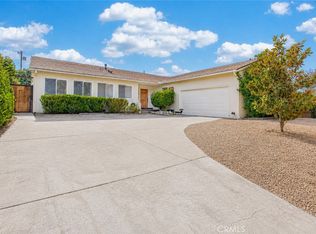
Set on a prominent corner lot in an established Woodland Hills neighborhood, this distinctive 3 bed, 2 bath, nearly 2,000 sq ft, mid-century residence offers an appealing opportunity to preserve its period character while thoughtfully reimagining it for modern living. Original architectural touches, including varied rooflines, multi-pane windows, hardwood flooring, and statement stone and brick fireplaces, provide a strong foundation for a renovation that respects the home’s history while introducing a fresh point of view. The interior layout offers natural connections between the living spaces and backyard, where an expansive patio and currently empty swimming pool are ready to be revitalized as a private outdoor retreat. Mature trees, generous yard, and the home’s recognizable architectural aesthetic further enhance the possibilities. Ready for a comprehensive refresh, this is a compelling canvas for a design-minded buyer, someone ready for a project, or anyone drawn to the idea of restoring a home with character and the freedom to create something distinctive rather than inherit someone else’s choices. Well situated in an established Woodland Hills neighborhood, the property offers convenient access to the shopping, dining and entertainment of Westfield Topanga and Topanga Village, along with Ventura Boulevard, Warner Center and the 101 Freeway, with nearby parks and the trails of Upper Las Virgenes Canyon Open Space Preserve to keep you in touch with nature. With vision and thoughtful improvements, the property has the potential to become a distinctive Woodland Hills residence that blends authentic mid-century appeal with contemporary comfort and style. Don’t miss out on this amazing chance to create your dream home
For sale
Listed by: Equity Union • Stephanie Vitacco • Contact: 818-298-6458
$899,950
23635 Bessemer St, Woodland Hills, CA 91367
3beds
1,984sqft
:
Get pre-qualified$5,816/mo
Single Family Residence
Built in 1959
7,454 Square Feet Lot
$915,600 Zestimate®
$454/sqft
$-- HOA
What's special
- 9 days |
- 3,108 |
- 168 |
Likely to sell faster than
Zillow last checked:
Listing updated:
Listed by:
Stephanie Vitacco DRE #00985615 818-298-6458,
Equity Union
Source: CRMLS,MLS#: SR26166134 Originating MLS: California Regional MLS
Originating MLS: California Regional MLSFacts & features
Interior
Bedrooms & bathrooms
- Bedrooms: 3
- Bathrooms: 2
- Full bathrooms: 1
- 3/4 bathrooms: 1
- Main level bathrooms: 2
- Main level bedrooms: 3
Rooms
- Room types: Bedroom, Center Hall, Family Room, Kitchen, Laundry, Living Room, Dining Room
Bedroom
- Features: All Bedrooms Down
Bathroom
- Features: Separate Shower, Tub Shower
Family room
- Features: Separate Family Room
Kitchen
- Features: Granite Counters
Heating
- Central
Cooling
- Central Air, Wall/Window Unit(s)
Appliances
- Included: Double Oven, Dishwasher, Disposal, Gas Range, Range Hood, Water Heater
- Laundry: Washer Hookup, Gas Dryer Hookup, Laundry Room
Features
- Separate/Formal Dining Room, Granite Counters, All Bedrooms Down
- Flooring: Laminate, Tile, Vinyl, Wood
- Doors: Mirrored Closet Door(s), Sliding Doors
- Windows: Drapes, Wood Frames
- Has fireplace: Yes
- Fireplace features: Family Room, Living Room
- Common walls with other units/homes: No Common Walls
Interior area
- Total interior livable area: 1,984 sqft
Property
Parking
- Total spaces: 2
- Parking features: Concrete, Door-Single, Driveway, Garage, Side By Side
- Garage spaces: 2
Features
- Levels: One
- Stories: 1
- Entry location: Front Door
- Patio & porch: Concrete, Open, Patio
- Has private pool: Yes
- Pool features: Private
- Spa features: None
- Fencing: Block,Wood
- Has view: Yes
- View description: None
Lot
- Size: 7,454 Square Feet
- Features: Back Yard, Front Yard, Near Park, Near Public Transit, Yard
Details
- Additional structures: Shed(s)
- Parcel number: 2035006005
- Special conditions: Trust
Construction
Type & style
- Home type: SingleFamily
- Architectural style: Traditional
- Property subtype: Single Family Residence
Materials
- Stucco, Wood Siding
- Foundation: Raised
- Roof: Composition
Condition
- Fixer
- New construction: No
- Year built: 1959
Utilities & green energy
- Sewer: Public Sewer
- Water: Public
- Utilities for property: Electricity Connected, Natural Gas Connected, Sewer Connected, Water Connected
Community & HOA
Community
- Features: Curbs, Sidewalks, Park
- Security: Carbon Monoxide Detector(s), Smoke Detector(s)
Location
- Region: Woodland Hills
Financial & listing details
- Price per square foot: $454/sqft
- Tax assessed value: $116,638
- Annual tax amount: $1,778
- Date on market: 8/5/2026
- Cumulative days on market: 9 days
- Listing terms: Cash,Cash to New Loan,Conventional
- Road surface type: Paved
Estimated market value
$915,600
$870,000 - $961,000
$6,853/mo
Price history
| Date | Event | Price |
|---|---|---|
| 8/5/2026 | Listed for sale | $899,950$454/sqft |
Source:  CRMLS #SR26166134 Report a problem CRMLS #SR26166134 Report a problem | ||
Public tax history
| Year | Property taxes | Tax assessment |
|---|---|---|
| 2025 | $1,778 +5.4% | $116,638 +2% |
| 2024 | $1,687 +1.6% | $114,352 +2% |
| 2023 | $1,660 +4.3% | $112,110 +2% |
| 2022 | $1,592 +1.9% | $109,912 +2% |
| 2021 | $1,562 -0.5% | $107,758 +1% |
| 2020 | $1,570 | $106,654 +2% |
| 2019 | $1,570 +9.9% | $104,564 +2% |
| 2018 | $1,428 | $102,515 +2% |
| 2017 | $1,428 +2.2% | $100,506 +2% |
| 2016 | $1,398 +4% | $98,537 +1.5% |
| 2015 | $1,343 +0.3% | $97,057 +2% |
| 2014 | $1,339 | $95,156 +2.5% |
| 2012 | -- | $92,870 +2% |
| 2011 | -- | $91,050 +0.8% |
| 2010 | -- | $90,371 -0.2% |
| 2009 | -- | $90,587 +2% |
| 2008 | -- | $88,812 +2% |
| 2007 | -- | $87,071 +2% |
| 2006 | -- | $85,364 |
| 2005 | -- | $85,364 +4% |
| 2004 | -- | $82,051 +1.9% |
| 2003 | -- | $80,548 +2% |
| 2002 | -- | $78,969 +4% |
| 2000 | -- | $75,905 |
Find assessor info on the county website
Monthly payment
Est. payment
Payment breakdown
Explore the cost of this home by adjusting the details. Changes won't be saved.Climate risks
Neighborhood: Woodland Hills
Nearby schools
GreatSchools rating
- 10/10Lockhurst Drive Charter ElementaryGrades: K-5Distance: 0.3 mi
- 8/10George Ellery Hale Charter AcademyGrades: 6-8Distance: 0.3 mi
- 8/10El Camino Real Senior High SchoolGrades: 9-12Distance: 0.8 mi
Schools provided by the listing agent
- Elementary: Lockhurst
- Middle: Hale Charter
- High: El Camino Charter
Source: CRMLS. This data may not be complete. We recommend contacting the local school district to confirm school assignments for this home.
- $1,098,7003 bd2 ba1.8k sqft6155 Le Sage Ave #0, Woodland Hills, CA 91367Off Market
- $1,410,4003 bd3 ba2k sqft23641 Bessemer St, Woodland Hills, CA 91367Off Market
- $1,053,2001 bd1 ba550 sqft23634 Calvert St, Woodland Hills, CA 91367Off Market

- $950,9003 bd2 ba1.5k sqft23640 Calvert St, Woodland Hills, CA 91367Off Market
- $1,060,0004 bd2 ba1.7k sqft23649 Bessemer St, Woodland Hills, CA 91367Sold
- $920,0003 bd2 ba1.5k sqft6120 Le Sage Ave, Woodland Hills, CA 91367Sold
- $1,022,4003 bd2 ba1.6k sqft6114 Le Sage Ave, Woodland Hills, CA 91367Off Market
- $1,177,4003 bd2 ba1.9k sqft23634 Bessemer St, Woodland Hills, CA 91367Off Market
A local agent can set up tours, give advice and negotiate with sellers.
Similar homes
- $1,099,0003 bd2 ba1.9k sqft23728 Bessemer St, Woodland Hills, CA 91367For Sale
 MLS ID #SR26176732, Joanne Weissman Littman, Equity Union. CRMLS
 - $879,0003 bd2 ba1.6k sqft23328 Bassett St, West Hills, CA 91307For Sale
 MLS ID #SR26167662, Susan Muller, Bella Vista Estates Real Estate Group Inc. CRMLS
 - $869,9993 bd2 ba1.7k sqft7928 Owensmouth Ave, Canoga Park, CA 91304For Sale
 MLS ID #SR26171144, Rodney Gonzalez, Park Regency Realty. CRMLS
 - $999,0003 bd2 ba1.7k sqft5614 Oso Ave, Woodland Hills, CA 91367For Sale
 MLS ID #SR26166789, Dana Frank, Rodeo Realty. CRMLS
 - $1,199,0003 bd2 ba1.9k sqft23459 Canzonet St, Woodland Hills, CA 91367For SaleMLS ID #SR26143931, Stephanie Vitacco, Equity Union. CRMLS
- $940,0004 bd2 ba1.3k sqft22923 Arminta St, West Hills, CA 91304For SaleMLS ID #SR26150731, Analia Bortolo, Luxury Collective. CRMLS
- $825,0003 bd2 ba1.1k sqft22650 Burton St, Canoga Park, CA 91304For SaleMLS ID #SR26166069, Leo Bato, The ONE Luxury Properties. CRMLS
- $999,9504 bd3 ba2.2k sqft22427 Vanowen St, West Hills, CA 91307For SaleMLS ID #SR26160416, Raquel Magro, Pinnacle Estate Properties, Inc.. CRMLS
- $949,9003 bd2 ba1.5k sqft20756 Saticoy St, Winnetka, CA 91306For SaleMLS ID #PW26149700, Eduardo Morales, West Shores Realty, Inc.. CRMLS
- $869,0003 bd2 ba1.4k sqft20310 Londelius St, Winnetka, CA 91306For SaleMLS ID #SR26160987, Cherrie Brown, Equity Union. CRMLS
- $850,0003 bd2 ba1.2k sqft9943 Fullbright Ave, Chatsworth, CA 91311For SaleMLS ID #SR26166137, Stephanie Vitacco, Equity Union. CRMLS
- $899,0002 bd2 ba1.5k sqft20914 Pilar Rd, Woodland Hills, CA 91364For SaleMLS ID #BB26122351, Shannon Brandon, Equity Union. CRMLS
- $779,0003 bd2 ba1k sqft6937 Zelzah Ave, Reseda, CA 91335For SaleMLS ID #GD26163861, Vivian Long, Remax Optima. CRMLS
- $909,0003 bd2 ba1.6k sqft19808 Londelius St, Northridge, CA 91324For SaleMLS ID #SR26111000, Bani Yousefi, Equity Union. CRMLS
- $789,9503 bd2 ba1.7k sqft8356 N Ducor Ave, Canoga Park, CA 91304For SaleMLS ID #OC26113183, Jessica Nieto, eXp Realty of California Inc. CRMLS
- $899,9994 bd3 ba1.4k sqft7337 Caldus Ave, Van Nuys, CA 91406For SaleMLS ID #SR26160233, David Prieto, Sync Brokerage, Inc.. CRMLS
- $795,0003 bd2 ba1.4k sqft20776 Skouras Dr, Winnetka, CA 91306For SaleMLS ID #SR26164763, Jeffrey Hartman, Real Brokerage Technologies, Inc.. CRMLS
- $929,9003 bd2 ba1.5k sqft20727 Germain St, Chatsworth, CA 91311For SaleMLS ID #SR26135423, Kris Myers, RE/MAX One. CRMLS
- $985,0004 bd2 ba1.9k sqft17213 Gault St, Van Nuys, CA 91406For SaleMLS ID #SR26168210, Shake Tokatlian, Beverly and Company. CRMLS
- $798,0003 bd2 ba1.2k sqft18809 Vanowen St, Reseda, CA 91335For SaleMLS ID #SR26170345, Ada Pena, Park Regency Realty. CRMLS
Local buyer's agents are ready to help
