For the first time in decades, this cherished West Hills home is ready to begin its new chapter.
Lovingly cared for by its owner for so many years this 3-bedroom, 2-bath homes has been the backdrop for a life time of memories and is now waiting for someone new to make it their own.
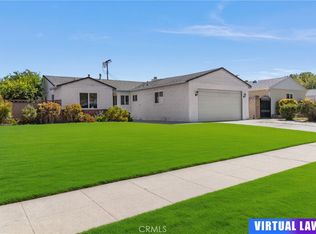
Filled with warmth and timeless charm, the home offers a comfortable floor plan featuring a welcoming family room, a spacious bonus room with endless possibilities, and an attached large two-car garage.
While it could benefit from some updating, it has been lovingly maintained throughout the years, making it the perfect opportunity to create the home you've always envisioned.
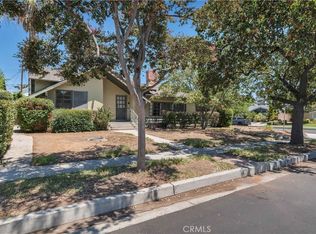
Step into the expansive backyard and imagine the possibilities. Mature fruit trees provide beauty, shade, and seasonal harvests, while the generous lot offers plenty of room to add a pool, design an outdoor entertaining space, or simply enjoy peaceful California evenings under the open sky.
Nestled in one if West Hills' most sought-after neighborhoods and located within a highly regarded school district, (Welby Way, Hale, El Camino) this home offers the perfect combination of community, comfort and opportunity.
Beautiful cabinets throughout the house, done by an Amish grandfather. Spacious driveway for RV, boats, lots of parking. Generously sized attached garage.
Newer roof, outside paint and gutters.
Close to the hospital, post office, grocery stores, parks, shopping, dining, and everyday conveniences (Fallbrook Mall, Topanga Mall, The Village, Victory Trailhead) it is is more than just a house- it's a place where memories were made, traditions were celebrated and life was well lives. Now it's your turn to write the next chapter and transform this beloved home into something truly special. Perfect location to raise a family.
For sale
Listed by: Bella Vista Estates Real Estate Group Inc • Susan Muller • Contact: 818-268-8829
$879,000
23328 Bassett St, West Hills, CA 91307
3beds
1,675sqft
:
Get pre-qualified$5,696/mo
Single Family Residence
Built in 1959
7,607 Square Feet Lot
$877,000 Zestimate®
$525/sqft
$-- HOA
What's special
- 8 days |
- 786 |
- 57 |
Likely to sell faster than
Zillow last checked:
Listing updated:
Listed by:
Susan Muller DRE #01391900 818-268-8829,
Bella Vista Estates Real Estate Group Inc
Source: CRMLS,MLS#: SR26167662 Originating MLS: California Regional MLS
Originating MLS: California Regional MLSFacts & features
Interior
Bedrooms & bathrooms
- Bedrooms: 3
- Bathrooms: 2
- Full bathrooms: 2
- Main level bathrooms: 3
- Main level bedrooms: 3
Rooms
- Room types: Bedroom, Dining Room
Bedroom
- Features: All Bedrooms Down
Bathroom
- Features: Separate Shower, Tile Counters
Kitchen
- Features: Kitchen/Family Room Combo
Heating
- Central
Cooling
- Central Air
Appliances
- Included: Dishwasher
- Laundry: Inside, Laundry Closet
Features
- Separate/Formal Dining Room, All Bedrooms Down
- Flooring: Carpet, Tile
- Has fireplace: Yes
- Fireplace features: Family Room
- Common walls with other units/homes: No Common Walls
Interior area
- Total interior livable area: 1,675 sqft
Video & virtual tour
Property
Parking
- Total spaces: 2
- Parking features: Garage
- Attached garage spaces: 2
Features
- Levels: One
- Stories: 1
- Entry location: ground
- Patio & porch: None
- Pool features: None
- Spa features: None
- Has view: Yes
- View description: None
Lot
- Size: 7,607 Square Feet
- Features: 0-1 Unit/Acre
Details
- Parcel number: 2028016007
- Special conditions: Standard
Construction
Type & style
- Home type: SingleFamily
- Architectural style: Traditional
- Property subtype: Single Family Residence
Materials
- Foundation: Slab
- Roof: Shingle
Condition
- Fixer,Repairs Cosmetic
- New construction: No
- Year built: 1959
Utilities & green energy
- Electric: Standard
- Sewer: Public Sewer
- Water: Public
Community & HOA
Community
- Features: Suburban
- Security: Carbon Monoxide Detector(s), Smoke Detector(s)
Location
- Region: West Hills
Financial & listing details
- Price per square foot: $525/sqft
- Tax assessed value: $87,704
- Annual tax amount: $1,368
- Date on market: 8/2/2026
- Cumulative days on market: 8 days
- Listing terms: Cash,Cash to New Loan,Conventional
- Inclusions: washer and dryer
Estimated market value
$877,000
$833,000 - $921,000
$4,227/mo
Price history
| Date | Event | Price |
|---|---|---|
| 8/3/2026 | Listed for sale | $879,000$525/sqft |
Source:  CRMLS #SR26167662 Report a problem CRMLS #SR26167662 Report a problem | ||
Public tax history
| Year | Property taxes | Tax assessment |
|---|---|---|
| 2025 | $1,368 +2.3% | $87,704 +2% |
| 2024 | $1,338 +1.6% | $85,985 +2% |
| 2023 | $1,317 +4.1% | $84,300 +2% |
| 2022 | $1,266 +2% | $82,648 +2% |
| 2021 | $1,241 -0.4% | $81,029 +1% |
| 2020 | $1,246 | $80,199 +2% |
| 2019 | $1,246 +13.4% | $78,628 +2% |
| 2018 | $1,100 | $77,087 +2% |
| 2017 | $1,100 +2.2% | $75,577 +2% |
| 2016 | $1,076 +4.2% | $74,096 +1.5% |
| 2015 | $1,032 +0.1% | $72,984 +2% |
| 2014 | $1,031 | $71,555 +2.5% |
| 2012 | -- | $69,837 +2% |
| 2011 | -- | $68,468 +0.8% |
| 2010 | -- | $67,957 -0.2% |
| 2009 | -- | $68,120 +2% |
| 2008 | -- | $66,785 +2% |
| 2007 | -- | $65,476 +2% |
| 2006 | -- | $64,193 |
| 2005 | -- | $64,193 +4% |
| 2004 | -- | $61,702 +1.9% |
| 2003 | -- | $60,572 +2% |
| 2002 | -- | $59,385 +4% |
| 2000 | -- | $57,081 |
Find assessor info on the county website
Monthly payment
Est. payment
Payment breakdown
Explore the cost of this home by adjusting the details. Changes won't be saved.Climate risks
Neighborhood: West Hills
Nearby schools
GreatSchools rating
- 10/10Welby Way Elementary Charter SchoolGrades: K-5Distance: 0.3 mi
- 8/10George Ellery Hale Charter AcademyGrades: 6-8Distance: 1.4 mi
- 8/10El Camino Real Senior High SchoolGrades: 9-12Distance: 1.8 mi
Schools provided by the listing agent
- Elementary: Welby Way
- Middle: Hale
- High: El Camino
Source: CRMLS. This data may not be complete. We recommend contacting the local school district to confirm school assignments for this home.
- $961,6003 bd2 ba1.5k sqft23324 Bassett St, West Hills, CA 91307Off Market
- $1,074,2004 bd3 ba1.5k sqft23334 Bassett St, West Hills, CA 91307Off Market
- $1,603,8005 bd4 ba2.5k sqft23320 Bassett St, West Hills, CA 91307Off Market

- $1,029,5003 bd2 ba1.5k sqft23340 Bassett St, West Hills, CA 91307Off Market
- $818,6003 bd2 ba1.2k sqft23331 Hartland St, West Hills, CA 91307Off Market
- $824,3001 bd1 ba680 sqft23337 Hartland St, West Hills, CA 91307Off Market
- $1,033,5004 bd2 ba2.1k sqft23327 Hartland St, West Hills, CA 91307Off Market
- $1,402,0005 bd3 ba2k sqft23343 Hartland St, West Hills, CA 91307Sold
A local agent can set up tours, give advice and negotiate with sellers.
Similar homes
- $899,9503 bd2 ba1.9k sqft23635 Bessemer St, Woodland Hills, CA 91367For Sale
 MLS ID #SR26166134, Stephanie Vitacco, Equity Union. CRMLS
 - $850,0003 bd2 ba1.4k sqft8543 Oakdale Ave, Winnetka, CA 91306For Sale
 MLS ID #SR26171183, Lucy Loya, RE/MAX One. CRMLS
 - $999,9504 bd3 ba2.2k sqft22427 Vanowen St, West Hills, CA 91307For Sale
 MLS ID #SR26160416, Raquel Magro, Pinnacle Estate Properties, Inc.. CRMLS
 - $825,0003 bd2 ba1.1k sqft22650 Burton St, Canoga Park, CA 91304For Sale
 MLS ID #SR26166069, Leo Bato, The ONE Luxury Properties. CRMLS
 - $829,9003 bd2 ba1.2k sqft18809 Vanowen St, Reseda, CA 91335For SaleMLS ID #SR26170345, Ada Pena, Park Regency Realty. CRMLS
- $999,0003 bd2 ba1.7k sqft5614 Oso Ave, Woodland Hills, CA 91367For SaleMLS ID #SR26166789, Dana Frank, Rodeo Realty. CRMLS
- $789,9503 bd2 ba1.7k sqft8356 N Ducor Ave, Canoga Park, CA 91304For SaleMLS ID #OC26113183, Jessica Nieto, eXp Realty of California Inc. CRMLS
- $1,195,0004 bd2 ba2.1k sqft8416 Fable Ave, Canoga Park, CA 91304For SaleMLS ID #SR26172793, Beatriz Guerra, Care 4 U Realty. CRMLS
- $849,9953 bd2 ba1.3k sqft20119 Marilla St, Chatsworth, CA 91311For SaleMLS ID #SR26157200, Lanard Prince, Park Regency Realty. CRMLS
- $859,9004 bd2 ba1.7k sqft8531 Chimineas Ave, Northridge, CA 91325For SaleMLS ID #SR26169006, Casey Gordon, Rodeo Realty. CRMLS
- $839,0003 bd2 ba2k sqft19448 Blythe St, Reseda, CA 91335For SaleMLS ID #SR26172959, Fredy Gonzalez, Park Regency Realty. CRMLS
- $995,0004 bd3 ba2k sqft18618 Celtic St, Porter Ranch, CA 91326For SaleMLS ID #SR26164380, Erik Cabral, Pinnacle Estate Properties. CRMLS
- $985,0004 bd2 ba1.9k sqft17213 Gault St, Van Nuys, CA 91406For SaleMLS ID #SR26168210, Shake Tokatlian, Beverly and Company. CRMLS
- $829,9503 bd2 ba1.5k sqft18153 Welby Way, Reseda, CA 91335For SaleMLS ID #OC26106440, Jessica Nieto, eXp Realty of California Inc. CRMLS
- $929,9003 bd2 ba1.5k sqft20727 Germain St, Chatsworth, CA 91311For SaleMLS ID #SR26135423, Kris Myers, RE/MAX One. CRMLS
- $997,0004 bd3 ba1.8k sqft20355 Mobile St, Winnetka, CA 91306For SaleMLS ID #SR26135018, Yair Harpaz, Harpaz Realty. CRMLS
- $909,0003 bd2 ba1.6k sqft19808 Londelius St, Northridge, CA 91324For SaleMLS ID #SR26111000, Bani Yousefi, Equity Union. CRMLS
- $839,0004 bd2 ba1.8k sqft5716 Katherine St, Simi Valley, CA 93063For SaleMLS ID #SR26169033, Jaime Tobo, eXp Realty of Greater Los Angeles, Inc.. CRMLS
- $830,0003 bd2 ba1k sqft8357 Aura Ave, Northridge, CA 91324For SaleMLS ID #SR26136929, Julia Chi, New Star Realty & Investment. CRMLS
- $924,9003 bd2 ba1.3k sqft20124 Citronia St, Chatsworth, CA 91311For SaleMLS ID #SR26117674, Marlon Gonzalez, Dream Homes Of LA. CRMLS
Local buyer's agents are ready to help
