Nestled on a quiet and desirable cul-de-sac, this beautifully maintained home offers the perfect blend of comfort, functionality, and entertainment. Featuring a spacious floor plan with 3 bedrooms, 2 full bathrooms, a formal dining area, and a welcoming family room, this home is designed for both everyday living and special gatherings.
The upgraded kitchen boasts granite countertops, recessed lighting, and newer stainless steel appliances including a stove, microwave, and dishwasher. Attractive laminate flooring flows throughout much of the home, while central air conditioning provides year-round comfort.
Step outside to your private backyard oasis situated on an expansive 7,922 sq. ft. lot. Enjoy the sparkling pool, large covered patio complete with ceiling fans and skylights, and additional backyard lighting that creates the perfect ambiance for evening entertaining.
The garage has been converted to provide additional living space, offering flexibility for a home office, recreation room, gym, or guest area.
Conveniently located near top-rated schools, shopping, CSUN, dining, Costco, fitness centers, and major freeways. The popular Northridge Fashion Center is just minutes away. This exceptional property offers an outstanding opportunity to enjoy Southern California living at its finest. A must-see!
Pending
Listed by: Dream Homes Of LA • Marlon Gonzalez • Contact: 818-256-5776
Price cut: $36K (9/13)
$829,995
20124 Citronia St, Chatsworth, CA 91311
3beds
1,393sqft
Single Family Residence
Built in 1958
7,922 Square Feet Lot
$820,000 Zestimate®
$596/sqft
$-- HOA
What's special
- 106 days
- 514
- 35
Zillow last checked:
Listing updated:
Listed by:
Marlon Gonzalez DRE #01215717 818-256-5776,
Dream Homes Of LA
Source: CRMLS,MLS#: SR26117674 Originating MLS: California Regional MLS
Originating MLS: California Regional MLSFacts & features
Interior
Bedrooms & bathrooms
- Bedrooms: 3
- Bathrooms: 2
- Full bathrooms: 2
- Main level bathrooms: 2
- Main level bedrooms: 3
Rooms
- Room types: Bedroom, Kitchen, Laundry, Living Room, Dining Room
Bedroom
- Features: All Bedrooms Down
Kitchen
- Features: Granite Counters
Heating
- Central
Cooling
- Central Air
Appliances
- Included: Gas Cooktop
- Laundry: Inside, Laundry Room
Features
- Separate/Formal Dining Room, All Bedrooms Down
- Flooring: Laminate, Tile
- Has fireplace: Yes
- Fireplace features: Dining Room
- Common walls with other units/homes: No Common Walls
Interior area
- Total interior livable area: 1,393 sqft
Property
Features
- Levels: One
- Stories: 1
- Entry location: Front Door
- Patio & porch: Covered
- Has private pool: Yes
- Pool features: Diving Board, In Ground, Private
- Fencing: Block,Wood
- Has view: Yes
- View description: Pool
Lot
- Size: 7,922 Square Feet
- Features: Rectangular Lot
Details
- Parcel number: 2748026055
- Special conditions: Standard
Construction
Type & style
- Home type: SingleFamily
- Property subtype: Single Family Residence
Materials
- Stucco
- Roof: Shingle
Condition
- New construction: No
- Year built: 1958
Utilities & green energy
- Sewer: Public Sewer
- Water: Public
Community & HOA
Community
- Features: Street Lights, Sidewalks
Location
- Region: Chatsworth
Financial & listing details
- Price per square foot: $596/sqft
- Tax assessed value: $873,935
- Date on market: 6/27/2026
- Cumulative days on market: 106 days
- Listing terms: Cash,Conventional,FHA,Fannie Mae,Freddie Mac
- Exclusions: Refrigerator, alarms, cameras, washer and dryer
Estimated market value
$820,000
$779,000 - $861,000
$4,911/mo
Price history
| Date | Event | Price |
|---|---|---|
| 10/2/2026 | Pending sale | $829,995$596/sqft |
Source:  CRMLS #SR26117674 Report a problem CRMLS #SR26117674 Report a problem | ||
| 9/13/2026 | Price change | $829,995-4.2%$596/sqft |
Source: CRMLS #SR26117674 Report a problem | ||
| 8/25/2026 | Price change | $865,995-3.8%$622/sqft |
Source: CRMLS #SR26117674 Report a problem | ||
| 8/16/2026 | Price change | $899,950-2.7%$646/sqft |
Source: CRMLS #SR26117674 Report a problem | ||
| 8/6/2026 | Price change | $924,900-1.6%$664/sqft |
Source: CRMLS #SR26117674 Report a problem | ||
| 6/27/2026 | Listed for sale | $939,950+11.9%$675/sqft |
Source: CRMLS #SR26117674 Report a problem | ||
| 3/26/2024 | Sold | $840,000-4.5%$603/sqft |
Source: CRMLS #SR24012398 Report a problem | ||
| 2/29/2024 | Contingent | $879,900$632/sqft |
Source: CRMLS #SR24012398 Report a problem | ||
| 2/15/2024 | Listed for sale | $879,900$632/sqft |
Source: CRMLS #SR24012398 Report a problem | ||
| 2/12/2024 | Pending sale | $879,900$632/sqft |
Source: CRMLS #SR24012398 Report a problem | ||
| 1/22/2024 | Listed for sale | $879,900+50.4%$632/sqft |
Source: CRMLS #SR24012398 Report a problem | ||
| 10/23/2006 | Sold | $585,000$420/sqft |
Source: Public Record Report a problem | ||
Public tax history
| Year | Property taxes | Tax assessment |
|---|---|---|
| 2026 | -- | $873,935 +2% |
| 2025 | $10,598 +10.9% | $856,800 +11.5% |
| 2024 | $9,555 +2% | $768,394 +2% |
| 2023 | $9,372 +4.8% | $753,328 +2% |
| 2022 | $8,941 +3.7% | $738,557 +4.6% |
| 2021 | $8,619 +8.6% | $706,000 +11.2% |
| 2020 | $7,938 | $635,000 |
| 2019 | $7,938 +22.3% | $635,000 +20.3% |
| 2018 | $6,489 | $528,000 |
| 2017 | $6,489 +0.3% | $528,000 +11.2% |
| 2016 | $6,470 +11.3% | $475,000 |
| 2015 | $5,811 +5.2% | $475,000 +8% |
| 2014 | $5,522 | $440,000 +21.2% |
| 2012 | -- | $363,000 -14.6% |
| 2011 | -- | $424,900 |
| 2010 | -- | $424,900 +10.1% |
| 2009 | -- | $385,900 -35.3% |
| 2008 | -- | $596,700 +2% |
| 2007 | -- | $585,000 +182.4% |
| 2006 | -- | $207,141 |
| 2005 | -- | $207,141 +4% |
| 2004 | -- | $199,099 +1.9% |
| 2003 | -- | $195,451 +2% |
| 2002 | -- | $191,620 +4% |
| 2000 | -- | $184,181 |
Find assessor info on the county website
Monthly payment
Est. payment
Payment breakdown
Explore the cost of this home by adjusting the details. Changes won't be saved.Climate risks
Neighborhood: Chatsworth
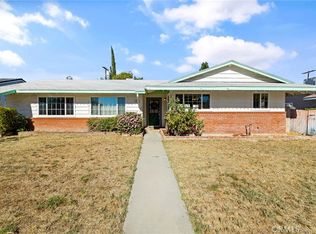
Similar homes
- $849,9994 bd2 ba1.5k sqft19320 Parthenia St, Northridge, CA 91324For Sale
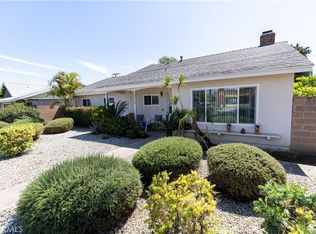 MLS ID #PW26201324, Michael Santos, Santos & Co.. CRMLS
 - $895,0004 bd2 ba1.5k sqft8435 Farralone Ave, West Hills, CA 91304For Sale
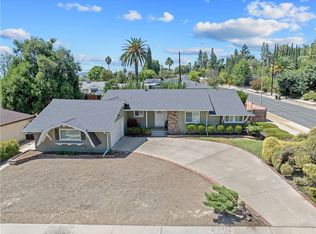 MLS ID #SR26202652, Renee Rosen, Berkshire Hathaway HomeServices California Properties. CRMLS
 - $789,0003 bd2 ba1.2k sqft18823 Chase St, Northridge, CA 91324For Sale
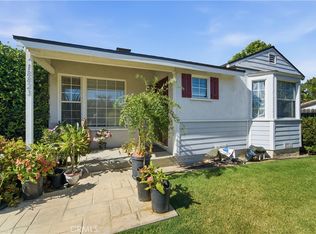 MLS ID #SR26170592, Richard Valdez, Valdez Realty. CRMLS
 - $899,0004 bd2 ba2k sqft8534 Bothwell Rd, Northridge, CA 91324For Sale
 MLS ID #SR26116100, Cory Boldroff, AXEN Realty. CRMLS
Local buyer's agents are ready to help
