AWESOME WEST HILLS HOME!
Welcome to this well-maintained 3-bedroom, 1.5-bath home offering approximately 1,173 square feet of comfortable living space on a generous 7,745-square-foot lot and a 2 car attached garage. Freshly painted inside and featuring updated bathrooms, newer flooring, select newer windows, and recently installed light fixtures, mirrored closet doors, and a newly installed front entry walkway. This home is move-in ready, while still offering plenty of opportunity to personalize for your own style.
The practical kitchen includes a refrigerator, washer, and dryer, while the living room. Outside, you will find a large covered patio area, with a privately blocked backyard with multiple areas for entertaining, gardening, recreation, or exploring the possibility of an ADU, subject to city approval. The front yard features a mature oversized shaded tree along and the the driveway which can provide up to three vehicles parking outside of the garage's 2-car area.
Conveniently located near schools, parks, restaurants, markets, medical facilities, a hospital, and the post office. Approximately seven minutes from the Rams training facility, with Woodland Hills shopping, dining, and the City of Calabasas also nearby.
A wonderful West Hills opportunity with great potential. Come see how easily you can make this home your own!
For sale
Listed by: Coldwell Banker Icon • Mark Durrell • 909-206-0001
$888,800
23357 Mobile St, West Hills, CA 91307
3beds
1,173sqft
Single Family Residence
Built in 1959
7,745 Square Feet Lot
$879,800 Zestimate®
$758/sqft
$-- HOA
What's special
- 9 days
- 590
- 44
Likely to sell faster than
Zillow last checked:
Listing updated:
Listed by:
Mark Durrell DRE #01988513 909-206-0001,
Coldwell Banker Icon,
Jason Medina DRE #01349778,
Coldwell Banker Icon
Source: CRMLS,MLS#: CV26196593 Originating MLS: California Regional MLS
Originating MLS: California Regional MLSFacts & features
Interior
Bedrooms & bathrooms
- Bedrooms: 3
- Bathrooms: 2
- Full bathrooms: 1
- 1/2 bathrooms: 1
- Main level bathrooms: 2
- Main level bedrooms: 3
Rooms
- Room types: Bedroom, Kitchen, Living Room, Primary Bedroom, Sunroom
Primary bedroom
- Features: Main Level Primary
Bedroom
- Features: All Bedrooms Down
Bedroom
- Features: Bedroom on Main Level
Bathroom
- Features: Bathtub, Full Bath on Main Level, Tub Shower
Kitchen
- Features: Laminate Counters
Heating
- Central
Cooling
- Central Air, Gas
Appliances
- Included: Dishwasher, Free-Standing Range, Gas Oven, Gas Range, Gas Water Heater, Refrigerator, Water Heater, Dryer, Washer
- Laundry: Washer Hookup, Gas Dryer Hookup, In Kitchen
Features
- Breakfast Bar, Eat-in Kitchen, Laminate Counters, Unfurnished, All Bedrooms Down, Bedroom on Main Level, Main Level Primary
- Flooring: Vinyl
- Windows: Wood Frames
- Has fireplace: No
- Fireplace features: None
- Common walls with other units/homes: No Common Walls
Interior area
- Total interior livable area: 1,173 sqft
Property
Parking
- Total spaces: 2
- Parking features: Direct Access, Driveway, Garage Faces Front, Garage, Off Street
- Attached garage spaces: 2
Accessibility
- Accessibility features: Accessible Doors
Features
- Levels: One
- Stories: 1
- Entry location: 1
- Patio & porch: Concrete, Porch, Screened, Stone
- Exterior features: Awning(s)
- Pool features: None
- Spa features: None
- Fencing: Block
Lot
- Size: 7,745 Square Feet
- Dimensions: 7,745
- Features: Back Yard, Sprinklers In Rear, Sprinklers In Front, Level, Sprinkler System, Yard
Details
- Parcel number: 2036014021
- Zoning: LARS
- Special conditions: Standard
Construction
Type & style
- Home type: SingleFamily
- Architectural style: Traditional
- Property subtype: Single Family Residence
Materials
- Stucco, Copper Plumbing
- Foundation: Slab
- Roof: Composition,Shingle
Condition
- Repairs Cosmetic
- New construction: No
- Year built: 1959
Utilities & green energy
- Electric: Standard
- Sewer: Public Sewer, Septic Tank
- Water: Public
- Utilities for property: Cable Available, Natural Gas Available, Natural Gas Connected, Sewer Available, Sewer Connected, Water Available, Water Connected
Community & HOA
Community
- Features: Biking, Curbs, Street Lights, Sidewalks, Valley
Location
- Region: West Hills
Financial & listing details
- Price per square foot: $758/sqft
- Tax assessed value: $89,852
- Date on market: 9/10/2026
- Cumulative days on market: 9 days
- Listing terms: 1031 Exchange
- Inclusions: FRIDGE, GAS STOVE TOP, DISHWASHER, DOUBLE WALL OVEN, HOOD, WASHER/DRYER
- Road surface type: Paved
Estimated market value
$879,800
$836,000 - $924,000
$4,044/mo
Price history
| Date | Event | Price |
|---|---|---|
| 9/10/2026 | Listed for sale | $888,800$758/sqft |
Source:  CRMLS #CV26196593 Report a problem CRMLS #CV26196593 Report a problem | ||
Public tax history
| Year | Property taxes | Tax assessment |
|---|---|---|
| 2026 | -- | $89,852 +2% |
| 2025 | $1,389 +2% | $88,091 +2% |
| 2024 | $1,362 +1.5% | $86,364 +2% |
| 2023 | $1,342 +4.2% | $84,671 +2% |
| 2022 | $1,288 +1.6% | $83,012 +2% |
| 2021 | $1,268 -0.6% | $81,386 +1% |
| 2020 | $1,276 | $80,552 +2% |
| 2019 | $1,276 +10.1% | $78,973 +2% |
| 2018 | $1,159 | $77,425 +2% |
| 2017 | $1,159 +2.1% | $75,908 +2% |
| 2016 | $1,135 +3.3% | $74,420 +1.5% |
| 2015 | $1,099 -0.1% | $73,303 +2% |
| 2014 | $1,100 | $71,868 +2.5% |
| 2012 | -- | $70,142 +2% |
| 2011 | -- | $68,768 +0.8% |
| 2010 | -- | $68,255 -0.2% |
| 2009 | -- | $68,418 +2% |
| 2008 | -- | $67,078 +2% |
| 2007 | -- | $65,763 +2% |
| 2006 | -- | $64,475 |
| 2005 | -- | $64,475 +4% |
| 2004 | -- | $61,974 +1.9% |
| 2003 | -- | $60,839 +2% |
| 2002 | -- | $59,647 +4% |
| 2000 | -- | $57,333 |
Find assessor info on the county website
Monthly payment
Est. payment
Payment breakdown
Explore the cost of this home by adjusting the details. Changes won't be saved.Climate risks
Neighborhood: West Hills
Nearby schools
Schools provided by the listing agent
- Elementary: Welby Way
- Middle: Hale
- High: El Camino
Source: CRMLS. This data may not be complete. We recommend contacting the local school district to confirm school assignments for this home.

Similar homes
- $899,0004 bd2 ba1.5k sqft22510 Hartland St, West Hills, CA 91307For Sale
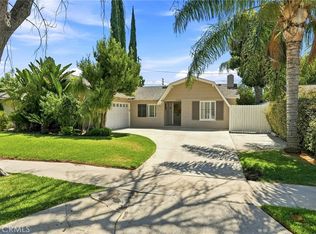 MLS ID #SR26185714, Jennifer Landon, Landon Realty Group. CRMLS
 - $980,0004 bd2 ba1.6k sqft22667 Criswell St, West Hills, CA 91307For Sale
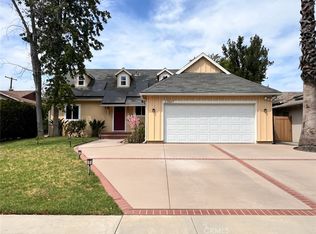 MLS ID #SR26190015, Alexander Izbicki, RE/MAX One. CRMLS
 - $849,9003 bd2 ba1.2k sqft6616 Yolanda Ave, Reseda, CA 91335For Sale
 MLS ID #SR26188287, Martin Castro, MCRES Properties. CRMLS
 - $774,9503 bd2 ba1.2k sqft20457 Schoolcraft St, Winnetka, CA 91306For Sale
 MLS ID #OC26119774, Jessica Nieto, eXp Realty of California Inc. CRMLS
Local buyer's agents are ready to help
