Mid Century Traditional Fixer in the heart of Valley Glen! This 3-bedroom 2 Bath home features Exposed Wood Beam Ceilings, Peg and Groove Wood Floors, Brick Fireplace, Stamped Driveway, and a Spacious Yard. Ready for you to Transform back to its original splendor or be creative to your own taste this home offers tons of potential. Features include: Exposed Wood Beam Ceilings, Brick Fireplace, Peg and Groove Hardwood Floors, Stamped Driveway, and Spacious Yard. Partially converted 2 car garage is not permitted and not included in living square footage can be converted back or create an ADU. Home has Great Bones and Great Opportunity that is Perfect for Investors or DIY'ers who want to build equity. Potential to add some square footage as well. Don't miss this great opportunity!
For sale
Listed by: Alta Realty Group CA • Seth Pennet • 310-729-9859
$874,950
13601 Califa St, Van Nuys, CA 91401
3beds
1,366sqft
Single Family Residence
Built in 1954
6,604 Square Feet Lot
$880,400 Zestimate®
$641/sqft
$-- HOA
What's special
- 11 days
- 1,060
- 102
Likely to sell faster than
Zillow last checked:
Listing updated:
Listed by:
Seth Pennet DRE #00953033 310-729-9859,
Alta Realty Group CA
Source: CRMLS,MLS#: SR26194897 Originating MLS: California Regional MLS
Facts & features
Interior
Bedrooms & bathrooms
- Bedrooms: 3
- Bathrooms: 2
- Full bathrooms: 1
- 3/4 bathrooms: 1
- Main level bathrooms: 2
- Main level bedrooms: 3
Rooms
- Room types: Bedroom
Bedroom
- Features: All Bedrooms Down
Bathroom
- Features: Bathtub, Separate Shower, Tub Shower
Kitchen
- Features: Tile Counters
Heating
- Central
Cooling
- Central Air
Appliances
- Included: Electric Oven, Gas Cooktop, Water Heater
- Laundry: In Garage
Features
- Beamed Ceilings, All Bedrooms Down
- Flooring: Carpet, Wood
- Doors: Sliding Doors
- Windows: Wood Frames
- Has fireplace: Yes
- Fireplace features: Living Room
- Common walls with other units/homes: No Common Walls
Interior area
- Total interior livable area: 1,366 sqft
Property
Parking
- Total spaces: 2
- Parking features: Garage Faces Front, Garage, Paved
- Attached garage spaces: 2
Features
- Levels: One
- Stories: 1
- Entry location: Front
- Patio & porch: None
- Exterior features: Rain Gutters
- Pool features: None
- Spa features: None
- Fencing: Wood
Lot
- Size: 6,604 Square Feet
- Features: 0-1 Unit/Acre, Back Yard, Yard
Details
- Parcel number: 2343001029
- Special conditions: Standard,Trust
Construction
Type & style
- Home type: SingleFamily
- Architectural style: Ranch
- Property subtype: Single Family Residence
Materials
- Stucco, Wood Siding
- Foundation: Raised
- Roof: Asphalt
Condition
- Fixer,Repairs Cosmetic
- New construction: No
- Year built: 1954
Utilities & green energy
- Electric: Standard
- Sewer: Public Sewer
- Water: Public
- Utilities for property: Electricity Connected, Natural Gas Connected, Sewer Connected, Water Connected
Community & HOA
Community
- Features: Curbs
- Security: Smoke Detector(s)
Location
- Region: Van Nuys
Financial & listing details
- Price per square foot: $641/sqft
- Tax assessed value: $93,958
- Date on market: 10/22/2026
- Cumulative days on market: 11 days
- Listing terms: Cash,Cash to New Loan,Conventional,Owner May Carry
- Road surface type: Paved
Estimated market value
$880,400
$836,000 - $924,000
$4,108/mo
Price history
| Date | Event | Price |
|---|---|---|
| 10/22/2026 | Listed for sale | $874,950$641/sqft |
Source:  CRMLS #SR26194897 Report a problem | ||
Public tax history
| Year | Property taxes | Tax assessment |
|---|---|---|
| 2026 | -- | $93,958 +2% |
| 2025 | $1,349 +1% | $92,117 +2% |
| 2024 | $1,336 +1.6% | $90,312 +2% |
| 2023 | $1,315 +4.3% | $88,542 +2% |
| 2022 | $1,261 +1.8% | $86,807 +2% |
| 2021 | $1,238 -0.5% | $85,106 +1% |
| 2020 | $1,244 | $84,235 +2% |
| 2019 | $1,244 +11% | $82,584 +2% |
| 2018 | $1,121 | $80,966 +2% |
| 2017 | $1,121 +2.3% | $79,380 +2% |
| 2016 | $1,096 +3.8% | $77,825 +1.5% |
| 2015 | $1,056 +0.2% | $76,657 +2% |
| 2014 | $1,054 | $75,156 +2.5% |
| 2012 | -- | $73,351 +2% |
| 2011 | -- | $71,914 +0.8% |
| 2010 | -- | $71,377 -0.2% |
| 2009 | -- | $71,548 +2% |
| 2008 | -- | $70,146 +2% |
| 2007 | -- | $68,771 +2% |
| 2006 | -- | $67,424 |
| 2005 | -- | $67,424 +4% |
| 2004 | -- | $64,808 +1.9% |
| 2003 | -- | $63,621 +2% |
| 2002 | -- | $62,374 +4% |
| 2000 | -- | $59,953 |
Find assessor info on the county website
Monthly payment
Est. payment
Payment breakdown
Explore the cost of this home by adjusting the details. Changes won't be saved.Climate risks
Neighborhood: Valley Glen
Nearby schools
Schools provided by the listing agent
- Elementary: Erwin
- Middle: Loma Vista
- High: Grant
Source: CRMLS. This data may not be complete. We recommend contacting the local school district to confirm school assignments for this home.
Similar homes
- $849,9983 bd3 ba1.4k sqft5759 Hazeltine Ave, Van Nuys, CA 91401For Sale
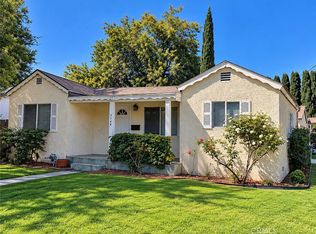 MLS ID #BB26216725, Jeffrey Smith, House of Realty. CRMLS
- $899,0004 bd3 ba1.8k sqft7227 Whitaker Ave, Van Nuys, CA 91406For Sale
 MLS ID #IV26214612, KARI JANIKOWSKI, KJ Realty Group Inc.. CRMLS
- $904,0004 bd2 ba1.5k sqft13155 Gault St, North Hollywood, CA 91605For Sale
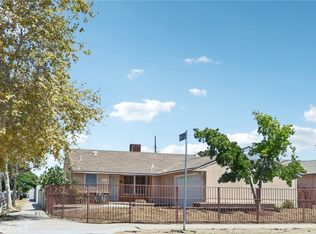 MLS ID #OC26167109, Kilian Goldin, Reeve Brokerage Inc.. CRMLS
- $899,0004 bd4 ba1.9k sqft8007 Broadleaf Ave, Panorama City, CA 91402For Sale
 MLS ID #SR26185080, Erik Ebrahemian, Executive Realty & Finance. CRMLS
