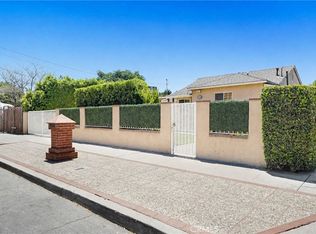
Welcome to this charming single-story home nestled in the heart of desirable Northridge! Located on a quiet residential street, this 3-bedroom, 2-bath residence offers approximately 1,637 square feet of comfortable living space on a spacious nearly 6,800 sq. ft. lot. Built in 1957, the home blends timeless character with a spacious layout for those who like to entertain. Features include a functional floor plan, generous living areas, brand new central HVAC/electrical panel/appliances/garage door with motor, a 2-car garage, and a private backyard featuring a recently resurfaced, retiled pool perfect for entertaining or creating your dream outdoor retreat. Conveniently located near parks, shopping, dining, schools, and easy freeway access, this property presents an exceptional opportunity for homeowners and investors alike. Don’t miss your chance to own a classic San Fernando Valley home in a highly sought-after neighborhood!
For sale
Listed by: Equity Union • Bani Yousefi • Contact: 818-404-7697
Price cut: $16K (7/23)
$909,000
19808 Londelius St, Northridge, CA 91324
3beds
1,637sqft
:
Get pre-qualified$5,943/mo
Single Family Residence
Built in 1957
6,800 Square Feet Lot
$905,700 Zestimate®
$555/sqft
$-- HOA
What's special
Private backyardCharming single-story homeBrand new central hvacFunctional floor plan
- 66 days |
- 381 |
- 19 |
Zillow last checked:
Listing updated:
Listed by:
Bani Yousefi DRE #01925829 818-404-7697,
Equity Union
Source: CRMLS,MLS#: SR26111000 Originating MLS: California Regional MLS
Originating MLS: California Regional MLSFacts & features
Interior
Bedrooms & bathrooms
- Bedrooms: 3
- Bathrooms: 2
- 3/4 bathrooms: 2
- Main level bathrooms: 2
- Main level bedrooms: 3
Rooms
- Room types: Attic, Family Room, Kitchen, Laundry, Living Room, Wine Cellar
Bathroom
- Features: Bathroom Exhaust Fan, Walk-In Shower
Cooling
- Central Air
Appliances
- Included: Barbecue, Dishwasher, Disposal, Gas Oven, Gas Range, Microwave, Refrigerator, Water Heater, Dryer, Washer
- Laundry: Washer Hookup, Gas Dryer Hookup, Laundry Room
Features
- Attic, Wine Cellar
- Flooring: Tile
- Has fireplace: Yes
- Fireplace features: Family Room
- Common walls with other units/homes: No Common Walls
Interior area
- Total interior livable area: 1,637 sqft
Property
Parking
- Total spaces: 3
- Parking features: Asphalt, Driveway, Garage
- Attached garage spaces: 1
- Uncovered spaces: 2
Features
- Levels: One
- Stories: 1
- Entry location: Front Door
- Patio & porch: None
- Has private pool: Yes
- Pool features: Gas Heat, Heated, In Ground, Private, Tile
- Spa features: None
- Has view: Yes
- View description: Neighborhood
Lot
- Size: 6,800 Square Feet
- Features: 0-1 Unit/Acre, Sprinklers In Front
Details
- Parcel number: 2782026013
- Special conditions: Standard,Trust
Construction
Type & style
- Home type: SingleFamily
- Property subtype: Single Family Residence
Materials
- Foundation: Slab
Condition
- Turnkey
- New construction: No
- Year built: 1957
Utilities & green energy
- Electric: Electricity - On Property
- Sewer: Public Sewer
- Water: Public
- Utilities for property: Electricity Connected, Natural Gas Connected, Sewer Connected, Water Connected
Community & HOA
Community
- Features: Storm Drain(s), Street Lights, Suburban, Sidewalks
Location
- Region: Northridge
Financial & listing details
- Price per square foot: $555/sqft
- Tax assessed value: $667,119
- Annual tax amount: $8,331
- Date on market: 5/21/2026
- Cumulative days on market: 66 days
- Listing terms: Cash,Conventional,FHA,VA Loan
- Inclusions: Refrigerator, Stove, Dishwasher, Microwave, Washer/Dryer, Nest Thermostat (Pro Edition), BBQ grill in backyard
Estimated market value
$905,700
$860,000 - $951,000
$5,304/mo
Price history
| Date | Event | Price |
|---|---|---|
| 7/23/2026 | Price change | $909,000-1.7%$555/sqft |
Source:  CRMLS #SR26111000 Report a problem CRMLS #SR26111000 Report a problem | ||
| 6/21/2026 | Price change | $925,000-1.1%$565/sqft |
Source: CRMLS #SR26111000 Report a problem | ||
| 5/21/2026 | Listed for sale | $935,000+159.7%$571/sqft |
Source: CRMLS #SR26111000 Report a problem | ||
| 10/21/2019 | Sold | $360,000-9.8%$220/sqft |
Source: Public Record Report a problem | ||
| 4/7/2012 | Listing removed | $399,000$244/sqft |
Source: USA Realty and Loans #S690140 Report a problem | ||
| 2/4/2012 | Price change | $399,000-2.7%$244/sqft |
Source: USA Realty and Loans #S683483 Report a problem | ||
| 1/4/2012 | Listed for sale | $410,000+141.2%$250/sqft |
Source: USA Realty and Loans #S683483 Report a problem | ||
| 6/15/1999 | Sold | $170,000+6.3%$104/sqft |
Source: Public Record Report a problem | ||
| 1/3/1996 | Sold | $160,000$98/sqft |
Source: Public Record Report a problem | ||
Public tax history
| Year | Property taxes | Tax assessment |
|---|---|---|
| 2025 | $8,331 +1.1% | $667,119 +2% |
| 2024 | $8,244 +1.9% | $654,039 +2% |
| 2023 | $8,089 +4.8% | $641,216 +2% |
| 2022 | $7,719 +1.3% | $628,644 +2% |
| 2021 | $7,622 -1% | $616,319 +1% |
| 2020 | $7,697 | $610,000 +155.3% |
| 2019 | $7,697 +151.5% | $238,897 +2% |
| 2018 | $3,060 | $234,214 +2% |
| 2017 | $3,060 +2.2% | $229,623 +2% |
| 2016 | $2,995 +2.8% | $225,122 +1.5% |
| 2015 | $2,914 +0.8% | $221,741 +2% |
| 2014 | $2,892 | $217,398 +2.5% |
| 2012 | -- | $212,174 +2% |
| 2011 | -- | $208,014 +0.8% |
| 2010 | -- | $206,460 -0.2% |
| 2009 | -- | $206,951 +2% |
| 2008 | -- | $202,894 +2% |
| 2007 | -- | $198,916 +2% |
| 2006 | -- | $195,016 |
| 2005 | -- | $195,016 +4% |
| 2004 | -- | $187,445 +1.9% |
| 2003 | -- | $184,011 +2% |
| 2002 | -- | $180,404 +4% |
| 2000 | -- | $173,400 |
Find assessor info on the county website
Monthly payment
Est. payment
Payment breakdown
Explore the cost of this home by adjusting the details. Changes won't be saved.Climate risks
Neighborhood: Winnetka
Nearby schools
GreatSchools rating
- 3/10Winnetka Avenue Elementary SchoolGrades: K-5Distance: 0.7 mi
- 5/10John A. Sutter Middle SchoolGrades: 6-8Distance: 1.8 mi
- 6/10Northridge Academy HighGrades: 9-12Distance: 2.6 mi
- $811,5003 bd2 ba1.6k sqft19816 Londelius St, Northridge, CA 91324Off Market
- $872,3003 bd2 ba1.5k sqft19800 Londelius St, Northridge, CA 91324Off Market
- $862,3004 bd3 ba1.7k sqft19809 Parthenia St, Northridge, CA 91324Off Market
- $893,1004 bd3 ba1.7k sqft19815 Parthenia St, Northridge, CA 91324Off Market
- $849,8003 bd2 ba1.7k sqft19801 Parthenia St, Northridge, CA 91324Off Market
- $886,3003 bd2 ba1.5k sqft19809 Londelius St, Northridge, CA 91324Off Market
- $909,0003 bd2 ba1.6k sqft19801 Londelius St, Northridge, CA 91324Off Market
- $915,6004 bd3 ba1.9k sqft19822 Londelius St, Northridge, CA 91324Off Market
A local agent can set up tours, give advice and negotiate with sellers.
Similar homes
- $830,0003 bd2 ba1k sqft8357 Aura Ave, Northridge, CA 91324For Sale
 MLS ID #SR26136929, Julia Chi, New Star Realty & Investment. CRMLS
 - $939,9503 bd2 ba1.3k sqft20124 Citronia St, Chatsworth, CA 91311For Sale
 MLS ID #SR26117674, Marlon Gonzalez, Dream Homes Of LA. CRMLS
 - $899,0006 bd3 ba1.8k sqft21006 Cohasset St, Canoga Park, CA 91303For Sale
 MLS ID #SR26135964, Adrian Urrea, Pinnacle Estate Properties, Inc.. CRMLS
 - $899,0003 bd3 ba2k sqft9956 Gaviota Ave, North Hills, CA 91343For Sale
 MLS ID #SR26130119, Gonzalo Banuelos, Realty Executives Homes. CRMLS
 - $882,0003 bd2 ba1.5k sqft17268 San Fernando Mission Blvd, Granada Hills, CA 91344For SaleMLS ID #SR26074483, Miryan Castillo, JohnHart Real Estate. CRMLS
- $899,0004 bd2 ba1.7k sqft17050 Rinaldi St, Granada Hills, CA 91344For SaleMLS ID #SR26135656, Dee Celik, Keller Williams Realty Calabasas. CRMLS
- $749,0003 bd2 ba1.3k sqft20309 Roscoe Blvd, Winnetka, CA 91306For SaleMLS ID #SR26139835, Lilit Hakobyan, Titus Realty, Inc.. CRMLS
- $999,9994 bd3 ba2.3k sqft21310 San Jose St, Chatsworth, CA 91311For SaleMLS ID #SR26155874, Jesse Del Rio, Redfin Corporation. CRMLS
- $820,0003 bd2 ba1.7k sqft8356 N Ducor Ave, Canoga Park, CA 91304For SaleMLS ID #OC26113183, Jessica Nieto, eXp Realty of California Inc. CRMLS
- $899,9884 bd3 ba2.1k sqft10343 Memory Park Ave, Mission Hills, CA 91345For SaleMLS ID #SR26131740, Rodney Gonzalez, Park Regency Realty. CRMLS
- $849,0003 bd2 ba1.6k sqft7007 Whitaker Ave, Van Nuys, CA 91406For SaleMLS ID #SR26130904, Prudence Stein-Greene, Compass. CRMLS
- $875,0003 bd3 ba1.3k sqft2791 N Ringwood St, Simi Valley, CA 93063For SaleMLS ID #26005656, Joshua R Vigil. GAVAR
- $750,0003 bd3 ba1.6k sqft11266 Key West Ave Unit 5, Porter Ranch, CA 91326For SaleMLS ID #SR26146478, Grace Kim, JohnHart Real Estate. CRMLS
- $899,9994 bd3 ba2.2k sqft11423 Bartee Ave, Mission Hills, CA 91345For SaleMLS ID #SR26136470, Diego Lazarte, Equity Union. CRMLS
- $995,0005 bd3 ba1.9k sqft7417 Alabama Ave, Canoga Park, CA 91303For SaleMLS ID #SR26113753, Aaron Shrier, Equity Union. CRMLS
- $748,0004 bd3 ba1.8k sqft9354 Burnet Ave Unit 105, North Hills, CA 91343For SaleMLS ID #SR26127365, Sandra Meza, Next Real Estate Group. CRMLS
- $1,050,0004 bd2 ba1.6k sqft17956 Tribune Pl, Granada Hills, CA 91344For SaleMLS ID #SR26115822, Garen Keshishyan, Pinnacle Estate Properties. CRMLS
- $899,0003 bd2 ba2k sqft11139 Cohasset St, Sun Valley, CA 91352For SaleMLS ID #SR26129882, Christopher Aros, eXp Realty of California Inc. CRMLS
- $899,0003 bd2 ba1.5k sqft15863 Foothill Blvd, Sylmar, CA 91342For SaleMLS ID #SR26098638, Edgar Correa, eXp Realty of Greater Los Angeles, Inc.. CRMLS
- $969,9994 bd2 ba2.3k sqft11213 Haskell Ave, Granada Hills, CA 91344For SaleMLS ID #DW26160925, Cinthya Hernandez, Century 21 LOTUS. CRMLS
Local buyer's agents are ready to help
