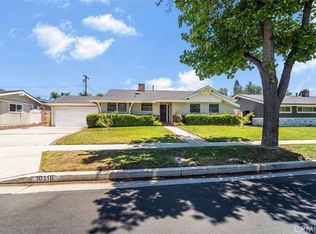
Back with a fresh new look inside and out. New pictures will be updated by Friday. 2,076 Sq. Ft. freshly painted home in a highly desirable Granada Hills area with 3 bedrooms, a huge den, open living room and 3 baths. All additions with permits. Features include: »expanded and spacious living room with double French wooden sliders »19” x 18” Den with vaulted ceiling (could easily be a 2nd Mstr Br for in-laws) »remodeled kitchen with ample wooden cabinets, beautiful and durable Silestone quartz countertops, mosaic backsplash and built-in appliances »huge master bedroom with vaulted ceiling »spacious master bathroom with separate tub and shower »large laundry room with pantry, cabinets and spacious countertop. Other features include: »hardwood flooring »window and slider wooden shutters »smooth ceilings »dual pain vinyl windows »central refrigerated air and heat »two car garage »stamped cement driveway »private backyard with bonus multiple use shed. A must see!
For sale
Listed by: Realty Executives Homes • Gonzalo Banuelos • Contact: 818-974-1293
$899,000
9956 Gaviota Ave, North Hills, CA 91343
3beds
2,076sqft
:
Get pre-qualified$5,887/mo
Single Family Residence
Built in 1953
7,686 Square Feet Lot
$900,700 Zestimate®
$433/sqft
$-- HOA
What's special
- 17 days |
- 275 |
- 21 |
Likely to sell faster than
Zillow last checked:
Listing updated:
Listed by:
Gonzalo Banuelos DRE #01207172 818-974-1293,
Realty Executives Homes
Source: CRMLS,MLS#: SR26130119 Originating MLS: California Regional MLS
Originating MLS: California Regional MLSFacts & features
Interior
Bedrooms & bathrooms
- Bedrooms: 3
- Bathrooms: 3
- Full bathrooms: 2
- 1/2 bathrooms: 1
- Main level bathrooms: 3
- Main level bedrooms: 3
Rooms
- Room types: Den, Kitchen, Laundry, Living Room, Primary Bedroom, Other
Primary bedroom
- Features: Primary Suite
Bathroom
- Features: Bathtub, Vanity, Walk-In Shower
Kitchen
- Features: Quartz Counters, Remodeled, Updated Kitchen
Kitchen
- Features: Galley Kitchen
Heating
- Central, Natural Gas
Cooling
- Central Air, Electric
Appliances
- Included: Dishwasher, Disposal, Gas Range, Trash Compactor
- Laundry: Gas Dryer Hookup, Inside, Laundry Room
Features
- Beamed Ceilings, Chair Rail, Quartz Counters, Tile Counters, Galley Kitchen, Primary Suite
- Flooring: See Remarks, Tile, Vinyl, Wood
- Doors: French Doors
- Windows: Custom Covering(s), Double Pane Windows, Plantation Shutters
- Has fireplace: No
- Fireplace features: None
- Common walls with other units/homes: No Common Walls
Interior area
- Total interior livable area: 2,076 sqft
Property
Parking
- Total spaces: 4
- Parking features: Concrete, Driveway, Garage Faces Front
- Attached garage spaces: 2
- Uncovered spaces: 2
Accessibility
- Accessibility features: None
Features
- Levels: One
- Stories: 1
- Entry location: ground
- Patio & porch: Concrete, Front Porch, See Remarks
- Pool features: None
- Spa features: None
- Fencing: Block
- Has view: Yes
- View description: Hills
Lot
- Size: 7,686 Square Feet
- Features: Back Yard, Front Yard, Level, Rectangular Lot
Details
- Parcel number: 2669020020
- Zoning: LARS
- Special conditions: Standard
Construction
Type & style
- Home type: SingleFamily
- Architectural style: Ranch
- Property subtype: Single Family Residence
Materials
- Stucco
- Foundation: Raised
- Roof: Composition,Shingle
Condition
- Updated/Remodeled
- New construction: No
- Year built: 1953
Utilities & green energy
- Electric: Standard
- Sewer: Public Sewer
- Water: Public
- Utilities for property: Electricity Connected, Natural Gas Connected, Sewer Connected, Water Connected
Community & HOA
Community
- Features: Curbs, Sidewalks
- Security: Carbon Monoxide Detector(s), Smoke Detector(s)
Location
- Region: North Hills
Financial & listing details
- Price per square foot: $433/sqft
- Tax assessed value: $146,885
- Annual tax amount: $2,039
- Date on market: 6/15/2026
- Cumulative days on market: 17 days
- Listing terms: Cash,Conventional
- Road surface type: Paved
Estimated market value
$900,700
$856,000 - $946,000
$4,657/mo
Price history
| Date | Event | Price |
|---|---|---|
| 7/22/2026 | Listed for sale | $899,000$433/sqft |
Source:  CRMLS #SR26130119 Report a problem CRMLS #SR26130119 Report a problem | ||
| 6/26/2026 | Listing removed | $899,000$433/sqft |
Source: CRMLS #SR26130119 Report a problem | ||
| 6/15/2026 | Listed for sale | $899,000$433/sqft |
Source: CRMLS #SR26130119 Report a problem | ||
Public tax history
| Year | Property taxes | Tax assessment |
|---|---|---|
| 2025 | $2,039 +2.3% | $146,885 +2% |
| 2024 | $1,993 +1.8% | $144,006 +2% |
| 2023 | $1,958 +4.5% | $141,183 +2% |
| 2022 | $1,874 +1.9% | $138,415 +2% |
| 2021 | $1,839 -0.6% | $135,702 +1% |
| 2020 | $1,851 | $134,312 +2% |
| 2019 | $1,851 +10.3% | $131,680 +2% |
| 2018 | $1,678 | $129,099 +2% |
| 2017 | $1,678 +2.3% | $126,569 +2% |
| 2016 | $1,641 +3.9% | $124,089 +1.5% |
| 2015 | $1,579 +0.5% | $122,226 +2% |
| 2014 | $1,570 | $119,832 +2.5% |
| 2012 | -- | $116,953 +2% |
| 2011 | -- | $114,661 +0.8% |
| 2010 | -- | $113,805 -0.2% |
| 2009 | -- | $114,077 +2% |
| 2008 | -- | $111,841 +2% |
| 2007 | -- | $109,649 +2% |
| 2006 | -- | $107,500 |
| 2005 | -- | $107,500 +4% |
| 2004 | -- | $103,328 +1.9% |
| 2003 | -- | $101,435 +2% |
| 2002 | -- | $99,447 +4% |
| 2000 | -- | $95,587 |
Find assessor info on the county website
Monthly payment
Est. payment
Payment breakdown
Explore the cost of this home by adjusting the details. Changes won't be saved.Climate risks
Neighborhood: North Hills
Nearby schools
GreatSchools rating
- 8/10Vintage Math/Science/Technology Magnet SchoolGrades: K-5Distance: 0.3 mi
- 10/10Oliver Wendell Holmes Middle SchoolGrades: 6-8Distance: 1.5 mi
- 3/10James Monroe High SchoolGrades: 9-12Distance: 1 mi
- $838,8003 bd2 ba1.2k sqft9950 Gaviota Ave, North Hills, CA 91343Off Market
- $793,7003 bd2 ba1.1k sqft10000 Gaviota Ave, North Hills, CA 91343Off Market
- $878,5004 bd2 ba1.4k sqft9944 Gaviota Ave, North Hills, CA 91343Off Market
- $824,1003 bd2 ba1.1k sqft9957 Gaviota Ave, North Hills, CA 91343Off Market
- $934,3003 bd2 ba1.5k sqft9951 Gaviota Ave, North Hills, CA 91343Off Market
- $769,2003 bd1 ba1.1k sqft10006 Gaviota Ave, North Hills, CA 91343Off Market
- $803,9003 bd2 ba1.1k sqft10001 Gaviota Ave, North Hills, CA 91343Off Market
- $911,9003 bd2 ba1.8k sqft9957 Montgomery Ave, North Hills, CA 91343Off Market
A local agent can set up tours, give advice and negotiate with sellers.
Similar homes
- $875,0003 bd2 ba1.6k sqft16527 Superior St, North Hills, CA 91343For Sale
 MLS ID #TR26147007, Tony Lam, Pinnacle Real Estate Group. CRMLS
 - $849,0003 bd2 ba1.3k sqft10116 Debra Ave, North Hills, CA 91343For Sale
 MLS ID #PW26151953, Kimberly Valdez, Think Boutiq Real Estate. CRMLS
 - $899,9884 bd3 ba2.1k sqft10343 Memory Park Ave, Mission Hills, CA 91345For Sale
 MLS ID #SR26131740, Rodney Gonzalez, Park Regency Realty. CRMLS
 - $899,0004 bd2 ba1.7k sqft17050 Rinaldi St, Granada Hills, CA 91344For Sale
 MLS ID #SR26135656, Dee Celik, Keller Williams Realty Calabasas. CRMLS
 - $999,0004 bd2 ba1.9k sqft9140 Noble Ave, North Hills, CA 91343For SaleMLS ID #SR26132455, Carey Eckert, Park Regency Realty. CRMLS
- $775,0003 bd2 ba1.5k sqft14515 Daubert St, Mission Hills, CA 91345For SaleMLS ID #SR26160211, Christopher Stewart, Pinnacle Estate Properties, Inc.. CRMLS
- $882,0003 bd2 ba1.5k sqft17268 San Fernando Mission Blvd, Granada Hills, CA 91344For SaleMLS ID #SR26074483, Miryan Castillo, JohnHart Real Estate. CRMLS
- $889,9993 bd3 ba1.4k sqft11954 Edgecliff Ave, Sylmar, CA 91342For SaleMLS ID #PW26077942, Gustavo Rodriguez, Rise Mortgage & Real Estate. CRMLS
- $879,9003 bd3 ba2.1k sqft14522 Fox St, Mission Hills, CA 91345For SaleMLS ID #SR26088953, George Kpachavi, LPT Realty, Inc. CRMLS
- $875,0004 bd3 ba1.5k sqft8017 Noble Ave, Panorama City, CA 91402For SaleMLS ID #SB26110668, Rahul Bhagat, eXp Realty of California Inc. CRMLS
- $875,0005 bd4 ba1.9k sqft11454 Sunburst St, Sylmar, CA 91342For SaleMLS ID #SR26147914, Gerardo Ascencio, Mission Real Estate. CRMLS
- $875,0004 bd2 ba1.6k sqft8740 Winnetka Ave, Northridge, CA 91324For SaleMLS ID #SR26146082, Rahima Ulkarim, Ashby & Graff. CRMLS
- $949,9003 bd2 ba1.2k sqft11538 Viking Ave, Porter Ranch, CA 91326For SaleMLS ID #SR26161111, Eileen Caswell, Equity Union. CRMLS
- $912,0004 bd3 ba1.5k sqft10883 Vinedale St, Sun Valley, CA 91352For SaleMLS ID #GD26158873, Gary Arakelian, Gary H. Arakelian. CRMLS
- $849,0003 bd2 ba1.6k sqft7007 Whitaker Ave, Van Nuys, CA 91406For SaleMLS ID #SR26130904, Prudence Stein-Greene, Compass. CRMLS
- $899,0003 bd2 ba2k sqft11139 Cohasset St, Sun Valley, CA 91352For SaleMLS ID #SR26129882, Christopher Aros, eXp Realty of California Inc. CRMLS
- $909,0003 bd2 ba1.6k sqft19808 Londelius St, Northridge, CA 91324For SaleMLS ID #SR26111000, Bani Yousefi, Equity Union. CRMLS
- $929,9003 bd2 ba1.5k sqft20727 Germain St, Chatsworth, CA 91311For SaleMLS ID #SR26135423, Kris Myers, RE/MAX One. CRMLS
- $739,0003 bd2 ba1.2k sqft15949 Ludlow St, Granada Hills, CA 91344For SaleMLS ID #SR26115887, Alison Taylor, HomeSmart Evergreen Realty. CRMLS
- $800,0004 bd3 ba1.6k sqft12229 Alta Trl, Sylmar, CA 91342For SaleMLS ID #SR26153248, Russ Shumaker, Real Brokerage Technologies, Inc.. CRMLS
Local buyer's agents are ready to help
