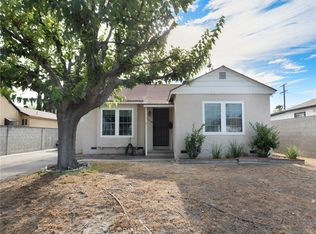
Rare opportunity to own a fully reimagined multi-unit property in the heart of Lakeview Terrace, offering 5 bedrooms and 3.5 bathrooms across three distinct living spaces — ideal for multi-generational living or generating strong rental income. The front home features 3 bedrooms and 1.5 bathrooms with comfortable, functional living space and a yard dotted with mature fruit trees, while an attached second unit (1 bed / 1 bath) — a thoughtfully converted patio area — adds flexibility for extended family, or guests.
The true standout is the fully permitted, ground-up new construction ADU — this is NOT a garage conversion. Built from the foundation up, this detached 1 bed / 1 bath unit showcases modern design and premium finishes throughout, including a brand-new custom kitchen, soaring tall ceilings, recessed lighting, a built-in speaker system in every room, elegant gold accents, an open-concept closet design, new gutters, and top-to-bottom new construction details that must be seen in person. The ADU is also equipped with fully paid-off solar, adding long-term energy savings to an already exceptional package. Three units, one incredible Lakeview Terrace investment — live in one and rent the others, or house the whole family in style. Properties with a true legal, newly built ADU rarely come to market at this level.
For sale
Listed by: Mission Real Estate • Gerardo Ascencio • Contact: 818-483-6550
Price cut: $25.1K (8/13)
$849,950
11454 Sunburst St, Sylmar, CA 91342
5beds
1,988sqft
Single Family Residence
Built in 1963
6,537 Square Feet Lot
$856,000 Zestimate®
$428/sqft
$-- HOA
What's special
- 60 days
- 697
- 44
Zillow last checked:
Listing updated:
Listed by:
Gerardo Ascencio DRE #01923803 818-483-6550,
Mission Real Estate,
Adrian Ascencio DRE #02096445,
Mission Real Estate
Source: CRMLS,MLS#: SR26147914 Originating MLS: California Regional MLS
Originating MLS: California Regional MLSFacts & features
Interior
Bedrooms & bathrooms
- Bedrooms: 5
- Bathrooms: 4
- Full bathrooms: 3
- 1/2 bathrooms: 1
- Main level bathrooms: 4
- Main level bedrooms: 5
Rooms
- Room types: Living Room
Heating
- Central
Cooling
- Central Air
Appliances
- Laundry: Washer Hookup, Electric Dryer Hookup, Gas Dryer Hookup, Outside
Features
- Has fireplace: No
- Fireplace features: None
- Common walls with other units/homes: No Common Walls
Interior area
- Total interior livable area: 1,988 sqft
Property
Parking
- Total spaces: 5
- Parking features: Concrete, Gated, Paved, Private, On Street
- Uncovered spaces: 5
Features
- Levels: One
- Stories: 1
- Entry location: 1
- Pool features: None
Lot
- Size: 6,537 Square Feet
- Features: Back Yard, Front Yard, Paved, Rectangular Lot, Yard
Details
- Parcel number: 2530017007
- Special conditions: Standard
- Horse amenities: Riding Trail
Construction
Type & style
- Home type: SingleFamily
- Property subtype: Single Family Residence
Materials
- Roof: Shingle
Condition
- New construction: No
- Year built: 1963
Utilities & green energy
- Sewer: Public Sewer
- Water: Public
Community & HOA
Community
- Features: Curbs, Hiking, Horse Trails, Street Lights, Sidewalks
Location
- Region: Sylmar
Financial & listing details
- Price per square foot: $428/sqft
- Tax assessed value: $317,596
- Date on market: 7/8/2026
- Cumulative days on market: 60 days
- Listing terms: Cash,Cash to New Loan,Conventional,FHA 203(b),FHA 203(k),FHA,Submit,VA Loan
Estimated market value
$856,000
$813,000 - $899,000
$4,834/mo
Price history
| Date | Event | Price |
|---|---|---|
| 8/13/2026 | Price change | $849,950-2.9%$428/sqft |
Source:  CRMLS #SR26147914 Report a problem CRMLS #SR26147914 Report a problem | ||
| 7/9/2026 | Listed for sale | $875,000+59.1%$440/sqft |
Source: CRMLS #SR26147914 Report a problem | ||
| 1/21/2026 | Sold | $550,000+155.8%$277/sqft |
Source: Public Record Report a problem | ||
| 2/5/2003 | Sold | $215,000+50.9%$108/sqft |
Source: Public Record Report a problem | ||
| 6/5/2000 | Sold | $142,500$72/sqft |
Source: Public Record Report a problem | ||
Public tax history
| Year | Property taxes | Tax assessment |
|---|---|---|
| 2026 | -- | $317,596 +2% |
| 2025 | $3,956 +1.3% | $311,370 +2% |
| 2024 | $3,905 +1.9% | $305,265 +2% |
| 2023 | $3,832 +4.8% | $299,280 +2% |
| 2022 | $3,657 +1.3% | $293,413 +2% |
| 2021 | $3,610 -0.9% | $287,661 +1% |
| 2020 | $3,643 | $284,712 +2% |
| 2019 | $3,643 +6.4% | $279,130 +2% |
| 2018 | $3,424 | $273,658 +2% |
| 2017 | $3,424 +2.3% | $268,293 +2% |
| 2016 | $3,348 +2.5% | $263,033 +1.5% |
| 2015 | $3,265 +0.9% | $259,083 +2% |
| 2014 | $3,238 | $254,009 +23.9% |
| 2012 | -- | $205,000 |
| 2011 | -- | $205,000 |
| 2010 | -- | $205,000 -15.2% |
| 2009 | -- | $241,804 +2% |
| 2008 | -- | $237,064 +2% |
| 2007 | -- | $232,417 +2% |
| 2006 | -- | $227,860 |
| 2005 | -- | $227,860 +4% |
| 2004 | -- | $219,013 +6.8% |
| 2003 | -- | $205,000 +38.3% |
| 2002 | -- | $148,256 +37.3% |
| 2000 | -- | $107,964 |
Find assessor info on the county website
Monthly payment
Est. payment
Payment breakdown
Explore the cost of this home by adjusting the details. Changes won't be saved.Climate risks
Neighborhood: Lakeview Terrace

Similar homes
- $750,0004 bd3 ba1.6k sqft12229 Alta Trl, Sylmar, CA 91342For Sale
 MLS ID #SR26153248, Russ Shumaker, Real Brokerage Technologies, Inc.. CRMLS
 - $799,0004 bd3 ba2.1k sqft11863 Phillippi Ave, Pacoima, CA 91331For Sale
 MLS ID #SR26160092, Luke Smith, Real Brokerage Technologies, Inc.. CRMLS
 - $875,0004 bd2 ba1.9k sqft8043 Rhodes Ave, North Hollywood, CA 91605For Sale
 MLS ID #SR26138113, Christine Williams, RE/MAX One. CRMLS
 - $939,0005 bd2 ba2k sqft13198 Brand Blvd, San Fernando, CA 91340For Sale
 MLS ID #SR26134152, Diana Cotne, Real Estate eBroker, Inc.. CRMLS
Local buyer's agents are ready to help
