WOW BIG PRICE REDUCTION. Welcome to this beautifully renovated, move-in-ready home nestled in the highly desirable Kagel Canyon area of Sylmar. Situated on a spacious 7,543 sq. ft. lot, this exceptional property offers modern upgrades, comfortable living, and plenty of outdoor space—including room for RV parking.
Property Features,4 Bedrooms | 2 Bathrooms, 1,255 Sq. Ft. of Living Space, Expansive 7,543 Sq. Ft. Lot, Brand New Hardwood flooring, New Interior & Exterior Paint, Brand-New A/C System, New Roof, New Electrical Panel Soler ready. Beautifully New Kitchen, Updated Bathrooms, Cozy Fireplace, 2-Car Attached Garage
Private Backyard—Perfect for Relaxing or Entertaining, Prime Location.
Enjoy convenient access to the 210, 118, 5, 14, 405, 170, and 2 freeways, making commuting throughout Los Angeles easy. You'll also be just minutes from Hansen Dam Park, the Hansen Dam Aquatic Center, scenic hiking and horse trails, shopping, restaurants, fitness centers, schools, Burbank Studios, and Downtown Los Angeles. Your New Home Awaits
This beautifully renovated home combines modern upgrades, an ideal location, and exceptional value. Whether you're searching for your first home or your next chapter, this property is ready to welcome you.
For sale
Listed by: San Fernando Realty, Inc. • Hector Casillas • Contact: 818-310-0561
Price cut: $30K (8/27)
$849,900
11662 Glamis St, Sylmar, CA 91342
4beds
1,255sqft
Single Family Residence
Built in 1958
7,546 Square Feet Lot
$852,100 Zestimate®
$677/sqft
$-- HOA
What's special
- 81 days
- 459
- 18
Zillow last checked:
Listing updated:
Listed by:
Hector Casillas DRE #01184369 818-310-0561,
San Fernando Realty, Inc.
Source: CRMLS,MLS#: SR26074134 Originating MLS: California Regional MLS
Originating MLS: California Regional MLSFacts & features
Interior
Bedrooms & bathrooms
- Bedrooms: 4
- Bathrooms: 2
- Full bathrooms: 2
- Main level bathrooms: 1
- Main level bedrooms: 1
Rooms
- Room types: Bedroom, Dining Room
Bedroom
- Features: All Bedrooms Down
Bathroom
- Features: Bathroom Exhaust Fan, Low Flow Plumbing Fixtures, Remodeled, Separate Shower
Kitchen
- Features: Kitchen Island, Kitchen/Family Room Combo, Quartz Counters, Remodeled, Updated Kitchen
Heating
- Central, Fireplace(s)
Cooling
- Central Air
Appliances
- Included: Gas Range, Range Hood, Water Heater
- Laundry: In Garage
Features
- Breakfast Bar, Ceiling Fan(s), Separate/Formal Dining Room, Eat-in Kitchen, Granite Counters, Country Kitchen, Open Floorplan, Storage, All Bedrooms Down
- Flooring: Tile
- Doors: Sliding Doors
- Windows: Double Pane Windows
- Has fireplace: Yes
- Fireplace features: Living Room
- Common walls with other units/homes: No Common Walls
Interior area
- Total interior livable area: 1,255 sqft
Property
Parking
- Total spaces: 6
- Parking features: Driveway Level, Driveway, Garage Faces Front, Garage, Gated, Oversized, Paved, One Space
- Attached garage spaces: 2
- Uncovered spaces: 4
Accessibility
- Accessibility features: Parking
Features
- Levels: One
- Stories: 1
- Entry location: 1
- Patio & porch: Covered, Open, Patio, Porch
- Pool features: None
- Spa features: None
- Fencing: Block,Wood,Wrought Iron
- Has view: Yes
- View description: Hills, Mountain(s)
Lot
- Size: 7,546 Square Feet
- Dimensions: 70 x 107.68
- Features: 0-1 Unit/Acre, Back Yard, Front Yard, Rectangular Lot
Details
- Additional structures: Storage
- Parcel number: 2530025004
- Special conditions: Standard,Trust
- Horse amenities: Riding Trail
Construction
Type & style
- Home type: SingleFamily
- Architectural style: Traditional
- Property subtype: Single Family Residence
Materials
- Drywall, Stucco
- Foundation: Slab
- Roof: Composition,Shingle
Condition
- Turnkey
- New construction: No
- Year built: 1958
Utilities & green energy
- Electric: Standard
- Sewer: Septic Type Unknown
- Water: Public
- Utilities for property: Cable Available, Electricity Connected, Natural Gas Available, Phone Available
Community & HOA
Community
- Features: Foothills, Fishing, Golf, Hiking, Horse Trails, Lake, Mountainous, Park, Street Lights, Sidewalks, Valley
- Security: Carbon Monoxide Detector(s), Smoke Detector(s), Security Lights
Location
- Region: Sylmar
Financial & listing details
- Price per square foot: $677/sqft
- Tax assessed value: $239,220
- Date on market: 7/30/2026
- Cumulative days on market: 81 days
- Listing terms: Cash,Conventional,FHA,Fannie Mae,Freddie Mac,Government Loan
- Road surface type: Paved
Estimated market value
$852,100
$809,000 - $895,000
$3,768/mo
Price history
| Date | Event | Price |
|---|---|---|
| 9/16/2026 | Listed for sale | $849,900$677/sqft |
Source:  CRMLS #SR26074134 Report a problem CRMLS #SR26074134 Report a problem | ||
| 9/12/2026 | Contingent | $849,900$677/sqft |
Source: CRMLS #SR26074134 Report a problem | ||
| 8/27/2026 | Price change | $849,900-3.4%$677/sqft |
Source: CRMLS #SR26074134 Report a problem | ||
| 7/30/2026 | Listed for sale | $879,900$701/sqft |
Source: CRMLS #SR26074134 Report a problem | ||
Public tax history
| Year | Property taxes | Tax assessment |
|---|---|---|
| 2026 | -- | $239,220 +2% |
| 2025 | $3,162 +1.4% | $234,530 +2% |
| 2024 | $3,118 +1.8% | $229,933 +2% |
| 2023 | $3,063 +4.6% | $225,426 +2% |
| 2022 | $2,929 +1.3% | $221,007 +2% |
| 2021 | $2,890 -0.8% | $216,674 +1% |
| 2020 | $2,915 | $214,453 +2% |
| 2019 | $2,915 +7.6% | $210,249 +2% |
| 2018 | $2,709 | $206,127 +2% |
| 2017 | $2,709 +2.2% | $202,086 +2% |
| 2016 | $2,651 +2.6% | $198,124 +1.5% |
| 2015 | $2,583 +0.7% | $195,149 +2% |
| 2014 | $2,565 | $191,327 +2.5% |
| 2012 | -- | $186,730 +2% |
| 2011 | -- | $183,070 +0.8% |
| 2010 | -- | $181,703 -0.2% |
| 2009 | -- | $182,136 +2% |
| 2008 | -- | $178,566 +2% |
| 2007 | -- | $175,066 +2% |
| 2006 | -- | $171,634 |
| 2005 | -- | $171,634 +4% |
| 2004 | -- | $164,972 +1.9% |
| 2003 | -- | $161,949 +2% |
| 2002 | -- | $158,775 +23.1% |
| 2000 | -- | $129,000 |
Find assessor info on the county website
Monthly payment
Est. payment
Payment breakdown
Explore the cost of this home by adjusting the details. Changes won't be saved.Climate risks
Neighborhood: Lakeview Terrace
Similar homes
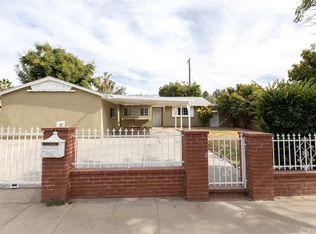
- $850,0005 bd3 ba1.4k sqft13210 Raven St, Sylmar, CA 91342For Sale
 MLS ID #HD26210653, Lee Tabor, Lee W. Tabor, Broker. CRMLS
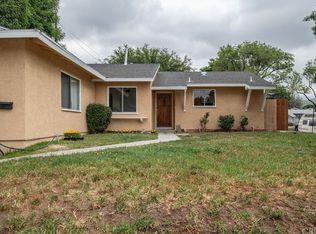
 - $700,0004 bd3 ba1.6k sqft12229 Alta Trl, Sylmar, CA 91342For Sale
 MLS ID #SR26153248, Russ Shumaker, Real Brokerage Technologies, Inc.. CRMLS
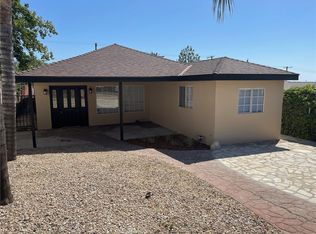
 - $899,0004 bd3 ba1.5k sqft13260 Raven St, Sylmar, CA 91342For Sale
 MLS ID #26005653, Fernando Morales. GAVAR
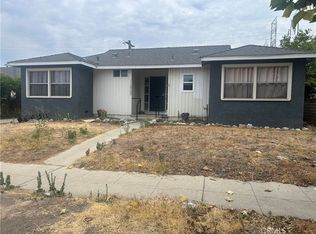
 - $849,9993 bd2 ba1.2k sqft12900 Tonopah St, Pacoima, CA 91331For Sale
 MLS ID #SR26159672, Miguel Soriano, Panorama Realty Services. CRMLS
