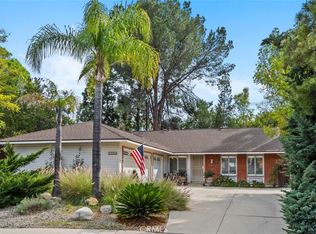
New upgrades and replacements just completed! Thousands of dollars spent in August of 2026! You can enjoy the new roof with gutter guards, foundation seismic retrofit and upgrades, crawl space sanitized & rodent-proofed, attic deodorized with additional insulation installed, water heater, replacement of electrical panel is in progress and so much more. This exceptional single-level 4 bedroom, 2-bath home is situated on a spacious 11,000 S.F. lot. Additional special features include newer windows, furnace, hardwood flooring throughout, a 240-volt electric car charging station, front and rear landscape with drought-tolerant RTF grass, and striking wood fencing. The private and tranquil backyard retreat is highlighted by the inviting lagoon shaped salt-water pool and a unique waterfall. Multiple entertaining areas include a built-in barbeque station and mini-fridge, canopy-covered gazebo, firepit, grassy area, mature trees and tropical plants will ensure memorable gatherings. A generous-sized kitchen features stainless steel appliances, 5-burner cooktop, double ovens, granite counters, garden window and an adjacent dining room that opens to the backyard for effortless indoor-outdoor entertaining. An inviting terrazzo-tiled entry leads to a large living room with sliding glass doors that open to the backyard. The spacious primary suite includes a wall of closets with built-in storage. A renovated bath features a large and tall custom shower and vanity with plenty of storage. For privacy, the additional 3 bedrooms and full bath are located in the opposite wing. A variety of Smart Home Features include a home automation system, security cameras, and a wired and WiFi network. Enjoy a prime neighborhood with scenic surroundings of the Chatsworth Nature Preserve and Orcutt Ranch, with close proximity to schools and parks, with a short drive to shopping and beaches.
For sale
Listed by: Coldwell Banker Realty • Donna Hoffer • Contact: 818-421-8939
$1,099,000
23349 Schoenborn St, Canoga Park, CA 91304
4beds
1,875sqft
Single Family Residence
Built in 1963
0.25 Acres Lot
$1,089,800 Zestimate®
$586/sqft
$-- HOA
What's special
- 51 days
- 1,086
- 78
Likely to sell faster than
Zillow last checked:
Listing updated:
Listed by:
Donna Hoffer DRE #00959059 818-421-8939,
Coldwell Banker Realty
Source: CRMLS,MLS#: SR26146344 Originating MLS: California Regional MLS
Originating MLS: California Regional MLSFacts & features
Interior
Bedrooms & bathrooms
- Bedrooms: 4
- Bathrooms: 2
- Full bathrooms: 2
- Main level bathrooms: 2
- Main level bedrooms: 4
Rooms
- Room types: Bedroom, Entry/Foyer, Foyer, Kitchen, Laundry, Living Room, Primary Bathroom, Primary Bedroom, Dining Room
Primary bedroom
- Features: Primary Suite
Primary bedroom
- Features: Main Level Primary
Bedroom
- Features: All Bedrooms Down
Bedroom
- Features: Bedroom on Main Level
Bathroom
- Features: Bathtub, Full Bath on Main Level, Linen Closet, Multiple Shower Heads, Tile Counters, Tub Shower, Upgraded, Walk-In Shower
Kitchen
- Features: Granite Counters
Heating
- Central, Fireplace(s), Natural Gas
Cooling
- Central Air, Gas
Appliances
- Included: Barbecue, Dishwasher, Gas Cooktop, Disposal, Gas Water Heater, Water Heater, Dryer, Washer
- Laundry: Laundry Room
Features
- Wet Bar, Breakfast Bar, Block Walls, Separate/Formal Dining Room, Granite Counters, In-Law Floorplan, Pantry, Recessed Lighting, Smart Home, All Bedrooms Down, Bedroom on Main Level, Entrance Foyer, Main Level Primary, Primary Suite
- Flooring: Tile, Wood
- Windows: Double Pane Windows, Garden Window(s)
- Has fireplace: Yes
- Fireplace features: Living Room
- Common walls with other units/homes: No Common Walls
Interior area
- Total interior livable area: 1,875 sqft
Property
Parking
- Total spaces: 2
- Parking features: Concrete, Door-Multi, Driveway, Garage, Garage Door Opener, Private, Garage Faces Side, On Street
- Attached garage spaces: 2
Accessibility
- Accessibility features: No Stairs, Parking, Accessible Doors, Accessible Entrance
Features
- Levels: One
- Stories: 1
- Entry location: 1
- Patio & porch: Concrete, Open, Patio, Stone
- Exterior features: Barbecue, Lighting
- Has private pool: Yes
- Pool features: Gas Heat, In Ground, Private, Salt Water, Waterfall
- Spa features: None
- Fencing: Block,Wood
Lot
- Size: 0.25 Acres
- Features: 0-1 Unit/Acre, Back Yard, Drip Irrigation/Bubblers, Front Yard, Sprinklers In Rear, Sprinklers In Front, Lawn, Landscaped, Sprinkler System, Yard
Details
- Parcel number: 2005016016
- Zoning: LARE11
- Special conditions: Trust
Construction
Type & style
- Home type: SingleFamily
- Architectural style: Ranch,Traditional
- Property subtype: Single Family Residence
Materials
- Frame
- Foundation: Combination, Raised
- Roof: Composition
Condition
- Additions/Alterations,Updated/Remodeled
- New construction: No
- Year built: 1963
Utilities & green energy
- Electric: Electricity - On Property, 220 Volts in Garage, Standard
- Sewer: Public Sewer
- Water: Public
- Utilities for property: Electricity Connected, Natural Gas Connected, Sewer Connected, Water Connected
Community & HOA
Community
- Features: Curbs, Park, Street Lights, Sidewalks
- Security: Security System, Carbon Monoxide Detector(s), Smoke Detector(s)
Location
- Region: Canoga Park
Financial & listing details
- Price per square foot: $586/sqft
- Tax assessed value: $498,006
- Date on market: 7/8/2026
- Cumulative days on market: 52 days
- Listing terms: Trust Conveyance
- Inclusions: MW, Wash/Dryer, Blue Iris Sec.+soft/computer, House network, Hubitat Smart Home Sys, 2GIG Alarm sys, EV Charger-LONGER LIST TO BE PROVIDED
- Exclusions: Kit.Refrig, Ext.Speakers, 2 Liv.RM.Bookshelves, Ft.porch planters & tric. plant, Yard Statues, 2 Bar Stools-Seller list to be provided-EXCL. & INCLUDED
- Road surface type: Paved
Estimated market value
$1,089,800
$1.04M - $1.14M
$4,667/mo
Price history
| Date | Event | Price |
|---|---|---|
| 7/8/2026 | Listed for sale | $1,099,000$586/sqft |
Source:  CRMLS #SR26146344 Report a problem CRMLS #SR26146344 Report a problem | ||
Public tax history
| Year | Property taxes | Tax assessment |
|---|---|---|
| 2026 | -- | $498,006 +2% |
| 2025 | $6,149 +1.3% | $488,250 +2% |
| 2024 | $6,072 +1.9% | $478,678 +2% |
| 2023 | $5,958 +4.7% | $469,293 +2% |
| 2022 | $5,688 +1.4% | $460,092 +2% |
| 2021 | $5,612 -0.9% | $451,072 +1% |
| 2020 | $5,663 | $446,448 +2% |
| 2019 | $5,663 +5.6% | $437,695 +2% |
| 2018 | $5,361 | $429,114 +2% |
| 2017 | $5,361 +2.2% | $420,701 +2% |
| 2016 | $5,244 +2.6% | $412,453 +1.5% |
| 2015 | $5,113 +1% | $406,259 +2% |
| 2014 | $5,063 | $398,302 +2.5% |
| 2012 | -- | $388,728 +2% |
| 2011 | -- | $381,107 +0.8% |
| 2010 | -- | $378,260 -0.2% |
| 2009 | -- | $379,160 +2% |
| 2008 | -- | $371,727 +11.7% |
| 2007 | -- | $332,871 +2% |
| 2006 | -- | $326,345 |
| 2005 | -- | $326,345 +4% |
| 2004 | -- | $313,674 +1.9% |
| 2003 | -- | $307,926 +2% |
| 2002 | -- | $301,889 +11.8% |
| 2000 | -- | $270,000 |
Find assessor info on the county website
Monthly payment
Est. payment
Payment breakdown
Explore the cost of this home by adjusting the details. Changes won't be saved.Climate risks
Neighborhood: West Hills
Nearby schools
Schools provided by the listing agent
- High: El Camino Charter
Source: CRMLS. This data may not be complete. We recommend contacting the local school district to confirm school assignments for this home.
- $---- bd1 ba350 sqft23401 Schoenborn St #2, Canoga Park, CA 91304Off Market

- $2,1001 bd1 ba620 sqft23401 Schoenborn St #9, Canoga Park, CA 91304For Rent

- $1,031,8004 bd2 ba2k sqft23341 Schoenborn St, Canoga Park, CA 91304Off Market
- $1,309,1004 bd5 ba2.7k sqft23411 Schoenborn St, Canoga Park, CA 91304Off Market

Similar homes
- $1,195,0004 bd2 ba2.1k sqft8416 Fable Ave, Canoga Park, CA 91304For Sale
 MLS ID #SR26172793, Beatriz Guerra, Care 4 U Realty. CRMLS
 - $1,199,0003 bd2 ba1.6k sqft8401 Natalie Ln, Canoga Park, CA 91304For Sale
 MLS ID #SR26059292, Sharon Virag, Coldwell Banker Realty. CRMLS
 - $899,9994 bd2 ba1.5k sqft8333 Sedan Ave, Canoga Park, CA 91304For Sale
 MLS ID #SR26173127, Melodi Belluomini, Rodeo Realty. CRMLS
 - $1,099,0004 bd2 ba2k sqft6609 Birchton Ave, West Hills, CA 91307For Sale
 MLS ID #SR26097393, David Emanuel, Christie's Int. R.E SoCal. CRMLS
Local buyer's agents are ready to help
