NEW PRICE – Incredible Opportunity in West Hills!
Now offered at $1,149,000 this exceptional West Hills property presents an outstanding opportunity for buyers seeking space, views, and future potential.
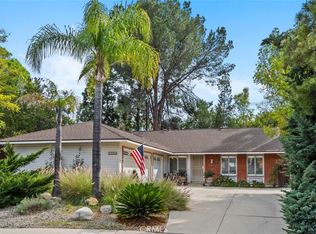
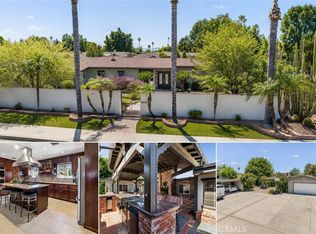
Situated on an expansive **0.34-acre corner lot**, this 4-bedroom, 2.5-bath home offers approximately 2,224 square feet of living space with endless possibilities to personalize and add value. The remodeled kitchen, updated flooring, newer roof, French doors, multiple indoor and outdoor entertaining areas, sparkling kidney-shaped pool, wraparound balcony, and sweeping mountain and city views create an exceptional foundation for your vision.
The home's upstairs features a more efficient footprint, making this property an ideal fit for buyers who prioritize an oversized lot, outdoor living, and long-term potential over expansive bedroom space. The generous lot also offers excellent possibilities for expansion or a future ADU (buyer to verify).
Conveniently located just minutes from The Village at Topanga, Calabasas, the 101 and 118 freeways, shopping, dining, and recreation.
Whether you're an end user looking to create your dream home or an investor searching for your next project, this property offers exceptional upside in one of West Hills' most desirable neighborhoods.
**Recently reduced to $1,149,000—don't miss this outstanding value.**
Under contract
Listed by: Keller Williams Encino/Sherman Oaks • Nakia Jackson • 818-475-3575
Price cut: $46K (7/1)
$1,149,000
8721 Farralone Ave, Canoga Park, CA 91304
4beds
2,224sqft
Single Family Residence
Built in 1963
0.34 Acres Lot
$1,125,000 Zestimate®
$517/sqft
$-- HOA
What's special
Wraparound balconyMature landscapingKidney-shaped poolMultiple entertaining areasUpdated flooringOutdoor spaceInviting indoor-outdoor living spaces
- 149 days |
- 452 |
- 21 |
Zillow last checked:
Listing updated:
Listed by:
Nakia Jackson DRE #02251607 818-475-3575,
Keller Williams Encino/Sherman Oaks
Source: CRMLS,MLS#: SR26061684 Originating MLS: California Regional MLS
Originating MLS: California Regional MLSFacts & features
Interior
Bedrooms & bathrooms
- Bedrooms: 4
- Bathrooms: 3
- Full bathrooms: 3
- Main level bathrooms: 1
Rooms
- Room types: Bedroom, Den, Entry/Foyer, Family Room, Foyer, Kitchen, Living Room, Primary Bathroom, Primary Bedroom, Office, Other, Dining Room
Primary bedroom
- Features: Primary Suite
Bedroom
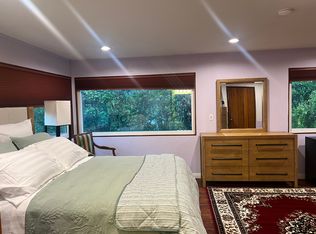
- Features: All Bedrooms Up
Bathroom
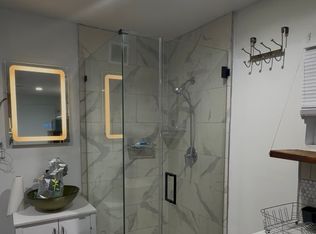
- Features: Bathtub, Dual Sinks, Jetted Tub, Linen Closet, Separate Shower, Tub Shower, Walk-In Shower
Family room
- Features: Separate Family Room
Kitchen
- Features: Built-in Trash/Recycling, Granite Counters, Pots & Pan Drawers, Remodeled, Self-closing Cabinet Doors, Self-closing Drawers, Updated Kitchen
Other
- Features: Walk-In Closet(s)
Heating
- Central, Fireplace(s)
Cooling
- Central Air
Appliances
- Included: 6 Burner Stove, Dishwasher, Electric Range, Freezer, Gas Cooktop, Disposal, Gas Oven, Gas Range, Microwave, Refrigerator, Self Cleaning Oven, Water Heater
- Laundry: Washer Hookup, Electric Dryer Hookup, Gas Dryer Hookup
Features
- Breakfast Bar, Balcony, Separate/Formal Dining Room, Eat-in Kitchen, All Bedrooms Up, Entrance Foyer, Primary Suite, Walk-In Closet(s)
- Flooring: Carpet, Wood
- Doors: Double Door Entry, French Doors, Mirrored Closet Door(s), Service Entrance, Sliding Doors
- Has fireplace: Yes
- Fireplace features: Living Room
- Common walls with other units/homes: No Common Walls
Interior area
- Total interior livable area: 2,224 sqft
Property
Parking
- Total spaces: 2
- Parking features: Garage - Attached
- Attached garage spaces: 2
Features
- Levels: Two
- Stories: 2
- Entry location: 1
- Patio & porch: Covered, Front Porch, Open, Patio, Porch, Wrap Around
- Exterior features: Rain Gutters
- Has private pool: Yes
- Pool features: In Ground, Private
- Spa features: None
- Fencing: Average Condition
- Has view: Yes
- View description: City Lights, Mountain(s), Neighborhood
Lot
- Size: 0.34 Acres
- Features: 2-5 Units/Acre
Details
- Parcel number: 2004021042
- Special conditions: Standard
- Other equipment: Satellite Dish
Construction
Type & style
- Home type: SingleFamily
- Architectural style: Custom
- Property subtype: Single Family Residence
Condition
- New construction: No
- Year built: 1963
Utilities & green energy
- Electric: Standard
- Sewer: Unknown
- Utilities for property: None
Community & HOA
Community
- Features: Suburban, Valley
Location
- Region: Canoga Park
Financial & listing details
- Price per square foot: $517/sqft
- Tax assessed value: $466,901
- Date on market: 3/21/2026
- Cumulative days on market: 150 days
- Listing terms: Conventional
Estimated market value
$1,125,000
$1.07M - $1.18M
$5,219/mo
Price history
| Date | Event | Price |
|---|---|---|
| 8/5/2026 | Contingent | $1,149,000$517/sqft |
Source:  CRMLS #SR26061684 Report a problem CRMLS #SR26061684 Report a problem | ||
| 7/1/2026 | Price change | $1,149,000-3.8%$517/sqft |
Source: CRMLS #SR26061684 Report a problem | ||
| 6/17/2026 | Listed for sale | $1,195,000$537/sqft |
Source: CRMLS #SR26061684 Report a problem | ||
| 6/11/2026 | Pending sale | $1,195,000$537/sqft |
Source: CRMLS #SR26061684 Report a problem | ||
| 5/8/2026 | Price change | $1,195,000-4.4%$537/sqft |
Source: CRMLS #SR26061684 Report a problem | ||
| 3/21/2026 | Listed for sale | $1,250,000+328.1%$562/sqft |
Source: CRMLS #SR26061684 Report a problem | ||
| 5/25/1999 | Sold | $292,000+19.2%$131/sqft |
Source: Public Record Report a problem | ||
| 8/19/1997 | Sold | $245,000$110/sqft |
Source: Public Record Report a problem | ||
Public tax history
| Year | Property taxes | Tax assessment |
|---|---|---|
| 2026 | -- | $466,901 +2% |
| 2025 | $5,906 +1.7% | $457,747 +2% |
| 2024 | $5,810 +1.9% | $448,772 +2% |
| 2023 | $5,703 +4.7% | $439,974 +2% |
| 2022 | $5,446 +1.4% | $431,348 +2% |
| 2021 | $5,372 -0.9% | $422,892 +1% |
| 2020 | $5,421 | $418,557 +2% |
| 2019 | $5,421 +5.5% | $410,351 +2% |
| 2018 | $5,139 | $402,306 +2% |
| 2017 | $5,139 +2.2% | $394,419 +2% |
| 2016 | $5,029 +2.7% | $386,687 +1.5% |
| 2015 | $4,899 +0.9% | $380,880 +2% |
| 2014 | $4,856 | $373,420 +2.5% |
| 2012 | -- | $364,445 +2% |
| 2011 | -- | $357,300 +0.8% |
| 2010 | -- | $354,630 -0.2% |
| 2009 | -- | $355,474 +2% |
| 2008 | -- | $348,505 +2% |
| 2007 | -- | $341,672 +2% |
| 2006 | -- | $334,973 |
| 2005 | -- | $334,973 +4% |
| 2004 | -- | $321,967 +1.9% |
| 2003 | -- | $316,067 +2% |
| 2002 | -- | $309,871 +4% |
| 2000 | -- | $297,840 |
Find assessor info on the county website
Monthly payment
Est. payment
Payment breakdown
Explore the cost of this home by adjusting the details. Changes won't be saved.Climate risks
Neighborhood: West Hills
Nearby schools
GreatSchools rating
- 5/10Nevada Avenue Elementary SchoolGrades: K-5Distance: 0.4 mi
- 4/10Canoga Park MiddleGrades: 6-8Distance: 1.1 mi
- 5/10Chatsworth Charter High SchoolGrades: 9-12Distance: 2.2 mi
- $915,600-- bd1 ba250 sqft8701 Farralone Ave, Canoga Park, CA 91304Off Market
- $---- bd2 ba3.5k sqft8701 Farralone Ave #1, Canoga Park, CA 91304Off Market
- $---- bd1 ba550 sqft22209 Tioga Pl #A, Canoga Park, CA 91304Off Market
- $1,227,4004 bd3 ba2.5k sqft22221 Parthenia St, Canoga Park, CA 91304Off Market
- $965,9005 bd4 ba2.7k sqft22209 Tioga Pl, West Hills, CA 91304Off Market
- $1,112,3004 bd2 ba2.1k sqft22201 Tioga Pl, Canoga Park, CA 91304Off Market
- $1,069,4004 bd2 ba2.1k sqft22215 Tioga Pl, Canoga Park, CA 91304Off Market
- $1,205,1004 bd3 ba2.1k sqft8720 Farralone Ave, Canoga Park, CA 91304Off Market
A local agent can set up tours, give advice and negotiate with sellers.
Similar homes
- $1,195,0004 bd2 ba2.1k sqft8416 Fable Ave, Canoga Park, CA 91304For Sale
 MLS ID #SR26172793, Beatriz Guerra, Care 4 U Realty. CRMLS
 - $1,235,0003 bd2 ba1.6k sqft8401 Natalie Ln, Canoga Park, CA 91304For Sale
 MLS ID #SR26059292, Sharon Virag, Coldwell Banker Realty. CRMLS
 - $1,199,0005 bd3 ba2.7k sqft8519 Winnetka Ave, Winnetka, CA 91306For Sale
 MLS ID #SR26143810, Ronald Henderson, Multi Real Estate Services. CRMLS
 - $899,9994 bd2 ba1.5k sqft8333 Sedan Ave, Canoga Park, CA 91304For Sale
 MLS ID #SR26173127, Melodi Belluomini, Rodeo Realty. CRMLS
 - $1,099,0004 bd2 ba2k sqft6609 Birchton Ave, West Hills, CA 91307For SaleMLS ID #SR26097393, David Emanuel, Christie's Int. R.E SoCal. CRMLS
- $869,9993 bd2 ba1.7k sqft7928 Owensmouth Ave, Canoga Park, CA 91304For SaleMLS ID #SR26171144, Rodney Gonzalez, Park Regency Realty. CRMLS
- $1,379,0004 bd3 ba2.6k sqft24017 Meredith Ct, Canoga Park, CA 91304For SaleMLS ID #SR26170035, Demetra Kalivas-Rees, Equity Union. CRMLS
- $1,399,0007 bd5 ba3.1k sqft7635 Fallbrook Ave, Canoga Park, CA 91304For SaleMLS ID #SR26169755, Henghame Abaghi, Keller Williams Luxury. CRMLS
- $1,199,0004 bd2 ba1.9k sqft4319 Pampas Rd, Woodland Hills, CA 91364For SaleMLS ID #BB26152794, Lauren Paige, BERKSHIRE HATHAWAY HOMESERVICES Crest Real Estate. CRMLS
- $1,099,0003 bd2 ba1.9k sqft23728 Bessemer St, Woodland Hills, CA 91367For SaleMLS ID #SR26176732, Joanne Weissman Littman, Equity Union. CRMLS
- $1,399,0004 bd3 ba2.6k sqft21355 Candice Pl, Chatsworth, CA 91311For SaleMLS ID #SR26095008, Ara Sogomonyan, JohnHart Real Estate. CRMLS
- $1,135,0005 bd3 ba2.3k sqft15944 Gledhill St, North Hills, CA 91343For SaleMLS ID #26001988, Jennifer Gonzalez. GAVAR
- $1,399,0004 bd3 ba2.4k sqft19041 Vintage St, Northridge, CA 91324For SaleMLS ID #SR26122179, Jill Donaty, The Donaty Group. CRMLS
- $1,249,0005 bd3 ba3.2k sqft19816 Septo St, Chatsworth, CA 91311For SaleMLS ID #SR26100129, Erik Cabral, Pinnacle Estate Properties. CRMLS
- $999,8883 bd3 ba2.1k sqft20604 Lemmer St, Chatsworth, CA 91311For SaleMLS ID #BB26162008, Hooman Zahedi, Redfin Corporation. CRMLS
- $899,0003 bd2 ba1.2k sqft7329 Sausalito Ave, West Hills, CA 91307For SaleMLS ID #SR26178044, Paula Peloso, Equity Union. CRMLS
- $924,9993 bd3 ba1.9k sqft7221 Bouquet Dr, West Hills, CA 91307For SaleMLS ID #SR26182602, Jim Sandoval, Park Regency Realty. CRMLS
- $1,249,9505 bd3 ba2.4k sqft11300 Dulcet Ave, Porter Ranch, CA 91326For SaleMLS ID #SR26165618, Raquel Magro, Pinnacle Estate Properties, Inc.. CRMLS
- $1,359,0004 bd3 ba1.9k sqft5655 Ramara Ave, Woodland Hills, CA 91367For SaleMLS ID #SR26176180, Marc Tahler, Rodeo Realty. CRMLS
- $899,0004 bd2 ba1.7k sqft19541 Victory Blvd, Reseda, CA 91335For SaleMLS ID #SR26179372, Nicole Grey Kiviat, Pinnacle Estate Properties, Inc.. CRMLS
Local buyer's agents are ready to help
