Drive-by only; please do not disturb the occupants or tenants under any circumstances. 7720 Ensign Ave presents a phenomenal investment or owner-user opportunity featuring a combined property total of 5 bedrooms, 4 bathrooms, and 2,292 square feet across two distinct residences on one lot. The property consists of a completely remodeled 3-bedroom, 3-bathroom, 1,572-square-foot front house and a detached 2-bedroom, 1-bathroom, 720-square-foot rear ADU located at 7718 Ensign. The main front residence was taken completely down to the studs with a permitted addition to create an open-concept layout featuring wood flooring, recessed lighting, beautifully tiled bathrooms, a massive attic for extra storage, a large junior suite with its own private full bath, and a huge primary bedroom with tons of closet space and direct access to its own primary bathroom. The heart of the home features white shaker cabinets, quartz countertops, and a large center island, while the exterior offers a private, permitted front driveway with assigned two-car parking and full fencing to create ultimate privacy from the back unit. The modern rear ADU at 7718 Ensign is a 2-bedroom, 1-bathroom home newly built in 2018 and features its own private entrance, a private yard, wood flooring, white shaker cabinets, and a tiled bathroom. Both residences boast private, in-unit laundry areas, and all utilities are completely separated with the exception of water. Currently occupied by related tenants with an excellent rental history who would love to stay, the property generates a combined $7,000 in monthly rent, making this an incredibly stable, high-yield asset from day one. To protect the tenant's privacy, please note that some listing photos have been digitally staged to show the space's full potential.
New construction
Listed by: LA Premier Realty, Inc. • Michael Melik-Bakchian • Contact: 818-455-3601
$1,200,000
7720 Ensign Ave, Sun Valley, CA 91352
5beds
2,292sqft
Single Family Residence
Built in 1948
6,252 Square Feet Lot
$1,180,300 Zestimate®
$524/sqft
$-- HOA
What's special
- 71 days
- 380
- 24
Zillow last checked:
Listing updated:
Listed by:
Michael Melik-Bakchian DRE #01914624 818-455-3601,
LA Premier Realty, Inc.
Source: CRMLS,MLS#: SR26132500 Originating MLS: California Regional MLS
Originating MLS: California Regional MLSFacts & features
Interior
Bedrooms & bathrooms
- Bedrooms: 5
- Bathrooms: 4
- Full bathrooms: 4
- Main level bathrooms: 4
- Main level bedrooms: 5
Rooms
- Room types: Bedroom
Bedroom
- Features: All Bedrooms Down
Bathroom
- Features: Bathroom Exhaust Fan, Low Flow Plumbing Fixtures, Separate Shower
Kitchen
- Features: Kitchen Island, Kitchen/Family Room Combo, Quartz Counters, Self-closing Drawers
Heating
- Central
Cooling
- Central Air
Appliances
- Included: Dishwasher, Gas Oven, Microwave, Refrigerator, Tankless Water Heater
- Laundry: Laundry Room
Features
- High Ceilings, Quartz Counters, Recessed Lighting, See Remarks, Storage, All Bedrooms Down
- Flooring: See Remarks
- Windows: Double Pane Windows
- Has fireplace: No
- Fireplace features: None
- Common walls with other units/homes: No Common Walls
Interior area
- Total interior livable area: 2,292 sqft
Property
Parking
- Parking features: Assigned
Accessibility
- Accessibility features: See Remarks
Features
- Levels: One
- Stories: 1
- Entry location: 1
- Patio & porch: Front Porch
- Exterior features: Rain Gutters
- Pool features: None
- Spa features: None
- Fencing: Vinyl
Lot
- Size: 6,252 Square Feet
- Features: 0-1 Unit/Acre, Sprinklers In Front
Details
- Additional structures: Storage
- Parcel number: 2315008017
- Zoning: R1
- Special conditions: Standard
Construction
Type & style
- Home type: SingleFamily
- Architectural style: See Remarks
- Property subtype: Single Family Residence
Materials
- Other, Copper Plumbing
- Foundation: Raised, Slab
- Roof: Shingle
Condition
- Turnkey
- New construction: Yes
- Year built: 1948
Utilities & green energy
- Electric: Standard
- Sewer: Public Sewer
- Water: Public
- Utilities for property: See Remarks
Green energy
- Energy efficient items: Thermostat, Water Heater, Windows
Community & HOA
Community
- Features: Street Lights, Sidewalks
- Security: Prewired, Closed Circuit Camera(s), Carbon Monoxide Detector(s), Smoke Detector(s)
Location
- Region: Sun Valley
Financial & listing details
- Price per square foot: $524/sqft
- Tax assessed value: $710,902
- Date on market: 6/24/2026
- Cumulative days on market: 71 days
- Listing terms: Conventional
- Exclusions: Fridge, washer & dryers as they belong to the tenants.
- Road surface type: Paved
Estimated market value
$1,180,300
$1.12M - $1.24M
$5,073/mo
Price history
| Date | Event | Price |
|---|---|---|
| 6/24/2026 | Listed for sale | $1,200,000+247.8%$524/sqft |
Source:  CRMLS #SR26132500 Report a problem CRMLS #SR26132500 Report a problem | ||
| 6/14/2021 | Listing removed | -- |
Source: Zillow Rental Manager Report a problem | ||
| 5/26/2021 | Listed for rent | $3,650+4.3%$2/sqft |
Source: Zillow Rental Manager Report a problem | ||
| 2/24/2021 | Listing removed | -- |
Source: Owner Report a problem | ||
| 7/15/2020 | Listing removed | $3,500$2/sqft |
Source: Zillow Rental Manager Report a problem | ||
| 7/6/2020 | Listed for rent | $3,500$2/sqft |
Source: Owner Report a problem | ||
| 11/7/2016 | Sold | $345,000$151/sqft |
Source: Public Record Report a problem | ||
Public tax history
| Year | Property taxes | Tax assessment |
|---|---|---|
| 2026 | -- | $710,902 +2% |
| 2025 | $8,798 +2.2% | $696,971 +2% |
| 2024 | $8,611 +2% | $683,306 +2% |
| 2023 | $8,445 +4.9% | $669,909 +2% |
| 2022 | $8,051 +1.4% | $656,774 +2% |
| 2021 | $7,943 -0.9% | $643,897 +1% |
| 2020 | $8,019 | $637,295 +17.9% |
| 2019 | $8,019 +21.6% | $540,600 +2% |
| 2018 | $6,594 | $530,000 +21.8% |
| 2017 | $6,594 +21.9% | $435,000 +615% |
| 2016 | $5,411 +482.6% | $60,837 +1.5% |
| 2015 | $929 +8.5% | $59,924 +2% |
| 2014 | $856 | $58,752 +2.5% |
| 2012 | -- | $57,341 +2% |
| 2011 | -- | $56,218 +0.8% |
| 2010 | -- | $55,799 -0.2% |
| 2009 | -- | $55,932 +2% |
| 2008 | -- | $54,836 +2% |
| 2007 | -- | $53,762 +2% |
| 2006 | -- | $52,709 |
| 2005 | -- | $52,709 +4% |
| 2004 | -- | $50,664 +1.9% |
| 2003 | -- | $49,737 +2% |
| 2002 | -- | $48,763 +4% |
| 2000 | -- | $46,871 |
Find assessor info on the county website
Monthly payment
Est. payment
Payment breakdown
Explore the cost of this home by adjusting the details. Changes won't be saved.Climate risks
Neighborhood: Sun Valley
Nearby schools
Schools provided by the listing agent
- Middle: Sun Valley
- High: Polytechnic
Source: CRMLS. This data may not be complete. We recommend contacting the local school district to confirm school assignments for this home.

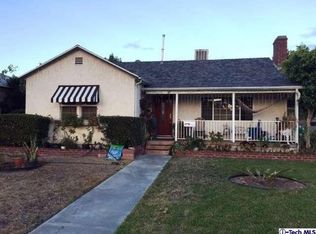
Similar homes
- $1,069,0003 bd2 ba1.4k sqft7907 Satsuma Ave, Sun Valley, CA 91352For Sale
 MLS ID #GD26134256, Sevana Grigor, JohnHart Real Estate. CRMLS
 - $1,199,0004 bd3 ba1.6k sqft5938 Simpson Ave, Valley Village, CA 91607For Sale
 MLS ID #SR26149538, Pascual Salazar, Broker In Trust Real Estate - Pascual Salazar. CRMLS
 - $1,149,0004 bd4 ba2.3k sqft6127 Denny Ave, North Hollywood, CA 91606For Sale
 MLS ID #GD26078769, Michelle Tripodi, Keller Williams R. E. Services. CRMLS
 - $1,250,0004 bd3 ba2k sqft12327 Saticoy St, North Hollywood, CA 91605For Sale
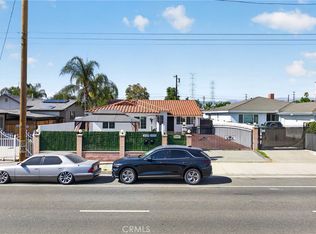 MLS ID #GD26181843, Jack Kassabian, Equity Union. CRMLS
Local buyer's agents are ready to help
