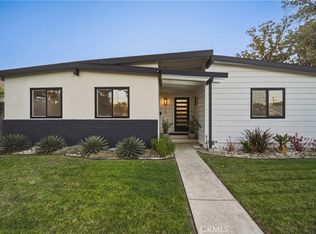
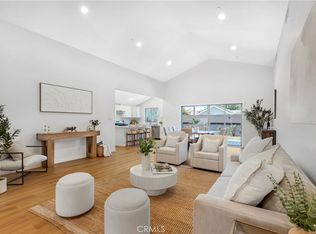
Two Beautifully Designed Residences on One Lot in the Heart of Encino. Discover a rare opportunity featuring a beautifully remodeled main residence with approximately 1,938 sq. ft., offering 2 bedrooms and 2 bathrooms, plus a stunning, approximately 480 sq. ft. detached two-story ADU with a loft. Blending contemporary elegance, abundant natural light, and exceptional versatility, this property delivers modern California living at its finest. The main residence welcomes you with bright, sun-filled interiors, expansive windows, and thoughtfully curated finishes throughout. Elegant wainscoting enhances the living and dining areas, adding warmth and architectural character. The inviting family room features a cozy fireplace and opens directly to an outdoor deck, creating a seamless indoor-outdoor living experience. The beautifully designed kitchen showcases sleek quartz countertops, stainless steel appliances, contemporary cabinetry, and an inviting layout perfect for everyday living and entertaining. The primary suite offers a relaxing retreat with an ensuite bathroom and spacious walk-in closet featuring custom wood shelving. Additional highlights include LED recessed lighting throughout, dual-pane windows, copper plumbing, and conveniently located hallway laundry. The detached two-story ADU is equally impressive, featuring soaring ceilings, dramatic windows that flood the interior with natural light, a stylish modern kitchen, a full bathroom, and a bright loft overlooking the living space. With its contemporary design and inviting atmosphere, this exceptional second residence provides flexibility for extended family, guests, a private retreat, or potential rental income. The property's striking exterior features custom brown architectural wall panels, beautifully landscaped front and backyards with low-maintenance artificial turf, and fresh epoxy flooring in the backyard. A spacious two-car garage with a brand-new garage door and epoxy flooring adds convenience and functionality. Alley access further enhances the property's accessibility. Ideally situated in one of Encino's most convenient locations, directly across from Trader Joe's and just moments from Ventura Boulevard's popular restaurants, shopping, and entertainment.
A remarkable combination of modern luxury, two distinct living spaces, and exceptional versatility—all in one desirable Encino location.
For sale
Listed by: Keller Williams Luxury • Henghame Abaghi • 310-597-0179
$1,199,000
17721 Burbank Blvd, Encino, CA 91316
3beds
2,419sqft
Single Family Residence
Built in 1949
6,186 Square Feet Lot
$1,180,000 Zestimate®
$496/sqft
$-- HOA
What's special
- 160 days
- 676
- 88
Zillow last checked:
Listing updated:
Listed by:
Henghame Abaghi DRE #01973066 310-597-0179,
Keller Williams Luxury
Source: CRMLS,MLS#: SR26235951 Originating MLS: California Regional MLS
Facts & features
Interior
Bedrooms & bathrooms
- Bedrooms: 3
- Bathrooms: 3
- Full bathrooms: 3
- Main level bathrooms: 3
- Main level bedrooms: 2
Rooms
- Room types: Bedroom, Kitchen, Living Room, Primary Bathroom, Primary Bedroom, Other, Dining Room
Primary bedroom
- Features: Primary Suite
Bedroom
- Features: All Bedrooms Down
Bathroom
- Features: Bathtub, Quartz Counters, Remodeled, Separate Shower, Tub Shower
Kitchen
- Features: Kitchen Island, Remodeled, Updated Kitchen
Other
- Features: Walk-In Closet(s)
Heating
- Central
Cooling
- Central Air
Appliances
- Included: Dishwasher, Gas Range, Refrigerator, Water Heater, Dryer, Washer
- Laundry: Washer Hookup, Gas Dryer Hookup, Inside, Laundry Closet, In Garage
Features
- Separate/Formal Dining Room, Open Floorplan, Quartz Counters, Recessed Lighting, All Bedrooms Down, Primary Suite, Walk-In Closet(s)
- Flooring: Laminate
- Windows: Double Pane Windows
- Basement: Unfinished
- Has fireplace: Yes
- Fireplace features: Family Room
- Common walls with other units/homes: No Common Walls
Interior area
- Total interior livable area: 2,419 sqft
Video & virtual tour
Property
Parking
- Total spaces: 2
- Parking features: Door-Multi, Garage, Garage Faces Rear
- Garage spaces: 2
Features
- Levels: One
- Stories: 1
- Entry location: Main Entrance
- Patio & porch: Deck
- Pool features: None
- Spa features: None
Lot
- Size: 6,186 Square Feet
- Features: Paved
Details
- Parcel number: 2159002091
- Special conditions: Standard
Construction
Type & style
- Home type: SingleFamily
- Property subtype: Single Family Residence
Condition
- Updated/Remodeled,Turnkey
- New construction: No
- Year built: 1949
Utilities & green energy
- Electric: Standard
- Sewer: Public Sewer
- Water: Public
- Utilities for property: Electricity Available, Electricity Connected, Sewer Available, Sewer Connected, Water Available, Water Connected
Community & HOA
Community
- Features: Sidewalks
Location
- Region: Encino
Financial & listing details
- Price per square foot: $496/sqft
- Tax assessed value: $693,114
- Date on market: 11/3/2026
- Cumulative days on market: 160 days
- Listing terms: Cash to New Loan,Conventional
- Road surface type: Paved
Estimated market value
$1,180,000
$1.12M - $1.24M
$6,164/mo
Price history
| Date | Event | Price |
|---|---|---|
| 11/3/2026 | Listed for sale | $1,199,000-6.3%$496/sqft |
Source:  CRMLS #SR26235951 Report a problem | ||
| 11/3/2026 | Listing removed | $1,279,000$529/sqft |
Source:  CLAW #26841333 Report a problem | ||
| 8/25/2026 | Price change | $1,279,000-6.6%$529/sqft |
Source: CLAW #26841333 Report a problem | ||
| 6/24/2026 | Price change | $1,370,000-4.8%$566/sqft |
Source: CLAW #26841333 Report a problem | ||
| 6/2/2026 | Listed for sale | $1,439,000+219.8%$595/sqft |
Source: CLAW #26841333 Report a problem | ||
| 1/12/2015 | Sold | $450,000-7.2%$186/sqft |
Source: Public Record Report a problem | ||
| 10/15/2014 | Price change | $485,000-2.8%$200/sqft |
Source: Rodeo Realty Inc. #14790499 Report a problem | ||
| 9/4/2014 | Listed for sale | $499,000+45.1%$206/sqft |
Source: Rodeo Realty Inc. #14790499_CLAW Report a problem | ||
| 9/25/2008 | Sold | $344,000-3.4%$142/sqft |
Source: Public Record Report a problem | ||
| 5/22/2008 | Sold | $356,250-45.2%$147/sqft |
Source: Public Record Report a problem | ||
| 6/1/2006 | Sold | $650,000+22.6%$269/sqft |
Source: Public Record Report a problem | ||
| 11/4/2005 | Sold | $530,000+114.6%$219/sqft |
Source: Public Record Report a problem | ||
| 7/9/2002 | Sold | $247,000$102/sqft |
Source: Public Record Report a problem | ||
Public tax history
| Year | Property taxes | Tax assessment |
|---|---|---|
| 2026 | -- | $693,114 +2% |
| 2025 | $8,336 +1.3% | $679,528 +2% |
| 2024 | $8,227 +2% | $666,205 +2% |
| 2023 | $8,069 +4.9% | $653,143 +2% |
| 2022 | $7,695 +1.3% | $640,337 +2% |
| 2021 | $7,598 -1% | $627,782 +1% |
| 2020 | $7,672 | $621,346 +2% |
| 2019 | $7,672 +5.8% | $609,163 +28.2% |
| 2018 | $7,254 | $475,316 +2% |
| 2017 | $7,254 +27.9% | $465,998 +2% |
| 2016 | $5,671 +2.3% | $456,862 +24% |
| 2015 | $5,542 +20.6% | $368,584 +2% |
| 2014 | $4,596 | $361,365 +24.6% |
| 2012 | -- | $290,000 -9.9% |
| 2011 | -- | $322,000 |
| 2010 | -- | $322,000 -6.4% |
| 2009 | -- | $344,000 -29% |
| 2008 | -- | $484,600 -26.9% |
| 2007 | -- | $663,000 +25.1% |
| 2006 | -- | $530,000 +102.5% |
| 2005 | -- | $261,774 +4% |
| 2004 | -- | $251,611 +1.9% |
| 2003 | -- | $247,000 +25.5% |
| 2002 | -- | $196,886 +21.5% |
| 2000 | -- | $162,000 |
Find assessor info on the county website
Monthly payment
Est. payment
Payment breakdown
Explore the cost of this home by adjusting the details. Changes won't be saved.Climate risks
Neighborhood: Encino
Similar homes
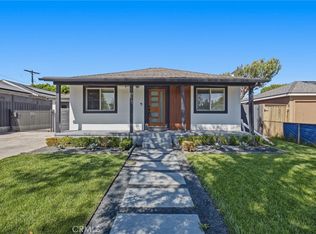
- $1,200,0004 bd2 ba1.4k sqft5769 Aldea Ave, Encino, CA 91316For Sale
 MLS ID #SR26239024, Dana Frank, Rodeo Realty. CRMLS
- $1,425,0003 bd3 ba1.7k sqft5759 Jamieson Ave, Encino, CA 91316For Sale
 MLS ID #SR26166307, Tamara Tambe, Pinnacle Estate Properties, Inc.. CRMLS
- $1,049,0004 bd2 ba1.6k sqft5847 Texhoma Ave, Encino, CA 91316For Sale
 MLS ID #SR26179428, Mathilda Fisher, Century 21 Masters. CRMLS
- $1,159,9994 bd3 ba1.7k sqft9213 Monogram Ave, North Hills, CA 91343For Sale
 MLS ID #GD26237468, Ani Melikjanyan, NovaKey Realty & Finance Inc. CRMLS
