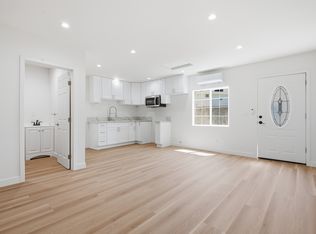
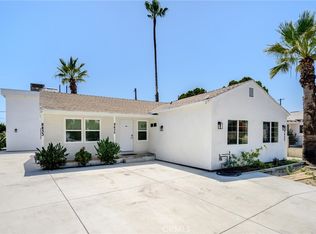
Welcome to 11215 & 11217 Lull Street, where modern living meets exceptional versatility. This fully renovated property has been thoughtfully redesigned from the studs up, offering quality craftsmanship, stylish finishes, and outstanding income-producing potential.The main residence showcases a brand-new roof, updated flooring, designer kitchen and bathrooms, dual-panel windows, new patio door, upgraded plumbing, a 200-amp electrical panel, and a new HVAC system, creating the feel of a newly constructed home. Adding tremendous value is the fully permitted JADU, complete with its own address, private entrance, mailbox, and independent HVAC system with individual climate control ideal for multigenerational living, rental income, guests, or a private office. Step outside to a spacious backyard featuring mature fruit trees and a sparkling pool with a recently serviced motor, creating the perfect setting for entertaining or relaxing year-round. Looking to maximize the property’s potential? Preliminary plans for an additional ADU (900 sqf.) will be provided to the buyer, offering exciting possibilities for future expansion (buyer to verify all permits, zoning, and development requirements with the City).
This is a rare opportunity to own a turnkey property that combines luxury, flexibility, and long-term investment potential, all in a prime Sun Valley location just minutes from Burbank.
For sale
Listed by: X-Change Realty & Investments • Dikran Jamgocyan • Contact: 818-422-9200
Price cut: $50K (8/30)
$1,249,000
11215 Lull St, Sun Valley, CA 91352
4beds
1,946sqft
Single Family Residence
Built in 1950
8,381 Square Feet Lot
$1,233,700 Zestimate®
$642/sqft
$-- HOA
What's special
- 68 days
- 405
- 28
Zillow last checked:
Listing updated:
Listed by:
Dikran Jamgocyan DRE #01920329 818-422-9200,
X-Change Realty & Investments
Source: CRMLS,MLS#: GD26164485 Originating MLS: California Regional MLS
Originating MLS: California Regional MLSFacts & features
Interior
Bedrooms & bathrooms
- Bedrooms: 4
- Bathrooms: 3
- Full bathrooms: 3
- Main level bathrooms: 3
- Main level bedrooms: 4
Rooms
- Room types: Bedroom, Kitchen, Living Room, Primary Bedroom, Dining Room
Primary bedroom
- Features: Main Level Primary
Bedroom
- Features: All Bedrooms Down
Bedroom
- Features: Bedroom on Main Level
Kitchen
- Features: Granite Counters
Heating
- Central
Cooling
- Central Air
Appliances
- Included: Dishwasher, Tankless Water Heater
- Laundry: Washer Hookup, Gas Dryer Hookup
Features
- Separate/Formal Dining Room, All Bedrooms Down, Bedroom on Main Level, Main Level Primary
- Flooring: Laminate
- Has fireplace: Yes
- Fireplace features: Family Room
- Common walls with other units/homes: 1 Common Wall
Interior area
- Total interior livable area: 1,946 sqft
Property
Parking
- Parking features: Driveway
Accessibility
- Accessibility features: None
Features
- Levels: One
- Stories: 1
- Entry location: Main
- Has private pool: Yes
- Pool features: Private
- Fencing: Wrought Iron
Lot
- Size: 8,381 Square Feet
- Features: Sprinklers In Rear, Sprinklers In Front, Rectangular Lot
Details
- Parcel number: 2315010006
- Special conditions: Standard
Construction
Type & style
- Home type: SingleFamily
- Property subtype: Single Family Residence
- Attached to another structure: Yes
Materials
- Roof: Shingle
Condition
- New construction: No
- Year built: 1950
Utilities & green energy
- Electric: 220 Volts
- Sewer: Public Sewer
- Water: Public
- Utilities for property: Electricity Available, Water Available
Community & HOA
Community
- Features: Street Lights, Sidewalks
Location
- Region: Sun Valley
Financial & listing details
- Price per square foot: $642/sqft
- Tax assessed value: $875,000
- Date on market: 7/28/2026
- Cumulative days on market: 69 days
- Listing terms: Cash,Conventional,1031 Exchange,FHA,Submit,VA Loan
Estimated market value
$1,233,700
$1.17M - $1.30M
$4,723/mo
Price history
| Date | Event | Price |
|---|---|---|
| 8/30/2026 | Price change | $1,249,000-3.8%$642/sqft |
Source:  CRMLS #GD26164485 Report a problem CRMLS #GD26164485 Report a problem | ||
| 8/4/2026 | Price change | $1,299,000-6.9%$668/sqft |
Source: CRMLS #GD26164485 Report a problem | ||
| 7/28/2026 | Listed for sale | $1,395,000+59.4%$717/sqft |
Source: CRMLS #GD26164485 Report a problem | ||
| 7/28/2025 | Sold | $875,000+3.6%$450/sqft |
Source: CRMLS #V1-30784 Report a problem | ||
| 7/23/2025 | Pending sale | $845,000$434/sqft |
Source: CRMLS #V1-30784 Report a problem | ||
| 6/27/2025 | Contingent | $845,000$434/sqft |
Source: CRMLS #V1-30784 Report a problem | ||
| 6/25/2025 | Listed for sale | $845,000+30.1%$434/sqft |
Source: CRMLS #V1-30784 Report a problem | ||
| 9/20/2019 | Listing removed | $649,500$334/sqft |
Source: Pinnacle Estate Properties, Inc. #SR19183897 Report a problem | ||
| 8/3/2019 | Listed for sale | $649,500+44.4%$334/sqft |
Source: Pinnacle Estate Properties, Inc. #SR19183897 Report a problem | ||
| 8/15/2014 | Listing removed | $449,900$231/sqft |
Source: Jamshid Pahlevani #SR14077965 Report a problem | ||
| 8/12/2014 | Listed for sale | $449,900$231/sqft |
Source: Jamshid Pahlevani #SR14077965 Report a problem | ||
| 7/11/2014 | Listing removed | $449,900$231/sqft |
Source: Jamshid Pahlevani #SR14077965 Report a problem | ||
| 7/9/2014 | Listed for sale | $449,900$231/sqft |
Source: Jamshid Pahlevani #SR14077965 Report a problem | ||
| 6/7/2014 | Listing removed | $449,900$231/sqft |
Source: Jamshid Pahlevani #SR14077965 Report a problem | ||
| 4/18/2014 | Listed for sale | $449,900-15.1%$231/sqft |
Source: Jamshid Pahlevani #SR14077965 Report a problem | ||
| 3/1/2008 | Listing removed | $530,000$272/sqft |
Source: NCI Report a problem | ||
| 2/1/2008 | Listed for sale | $530,000$272/sqft |
Source: NCI Report a problem | ||
Public tax history
| Year | Property taxes | Tax assessment |
|---|---|---|
| 2026 | -- | $875,000 +302.3% |
| 2025 | $2,809 +2.1% | $217,496 +2% |
| 2024 | $2,751 +1.9% | $213,233 +2% |
| 2023 | $2,701 +4.7% | $209,053 +2% |
| 2022 | $2,579 +1.5% | $204,955 +2% |
| 2021 | $2,540 -0.8% | $200,937 +1% |
| 2020 | $2,560 | $198,877 +2% |
| 2019 | $2,560 +7.1% | $194,979 +2% |
| 2018 | $2,391 | $191,156 +2% |
| 2017 | $2,391 +2.3% | $187,408 +2% |
| 2016 | $2,337 +3% | $183,735 +1.5% |
| 2015 | $2,269 +0.8% | $180,976 +2% |
| 2014 | $2,252 | $177,432 +2.5% |
| 2012 | -- | $173,168 +2% |
| 2011 | -- | $169,773 +0.8% |
| 2010 | -- | $168,505 -0.2% |
| 2009 | -- | $168,907 +2% |
| 2008 | -- | $165,596 +2% |
| 2007 | -- | $162,350 +2% |
| 2006 | -- | $159,167 |
| 2005 | -- | $159,167 +4% |
| 2004 | -- | $152,989 +1.9% |
| 2003 | -- | $150,186 +2% |
| 2002 | -- | $147,243 +4% |
| 2000 | -- | $141,527 |
Find assessor info on the county website
Monthly payment
Est. payment
Payment breakdown
Explore the cost of this home by adjusting the details. Changes won't be saved.Climate risks
Neighborhood: Sun Valley
Nearby schools
Schools provided by the listing agent
- High: Polytechnic
Source: CRMLS. This data may not be complete. We recommend contacting the local school district to confirm school assignments for this home.
Similar homes
- $1,249,0003 bd3 ba1.9k sqft7660 Radford Ave, North Hollywood, CA 91605For Sale
 MLS ID #SR26156146, Michael Melik-Bakchian, LA Premier Realty, Inc.. CRMLS
 - $1,279,0004 bd3 ba1.7k sqft13131 Crewe St, North Hollywood, CA 91605For Sale
 MLS ID #SR26196098, Darya Matt, Elite Realty and Mortgage. CRMLS
 - $1,199,0007 bd6 ba2.3k sqft8435 Rincon Ave, Sun Valley, CA 91352For Sale
 MLS ID #GD26113740, Artin Sarkissian, The Art In Real Estate. CRMLS
 - $1,079,0004 bd4 ba2.3k sqft6127 Denny Ave, North Hollywood, CA 91606For Sale
 MLS ID #GD26078769, Michelle Tripodi, Keller Williams R. E. Services. CRMLS
