Completely renovated and expanded from top to bottom, this stunning Northridge residence offers the look and feel of a brand-new home. Upon entry, you're welcomed with an open floorplan showcasing beautiful wood laminate floors that flow seamlessly throughout. The inviting living room is highlighted with smoothly finished ceilings, recessed lighting & decorative fireplace that opens to the gorgeous brand-new chef’s kitchen, which serves as the centerpiece of the home... featuring designer (soft-closing) cabinetry, quartz countertops with a striking waterfall edge, premium stainless steel appliances, and an oversized island with built-in gas range/convection oven & pendant lighting. The bathrooms have been beautifully remodeled, offering elegant designer tile, sleek modern fixtures, and luxurious spa-inspired finishes that create a relaxing, sophisticated retreat. Each bedroom is generously sized, including comfort, privacy, and flexibility for a variety of lifestyles. Major upgrades include a brand-new electrical panel & rewire, new plumbing, new roof, dual-pane windows, and a new HVAC system! Step outside to your private backyard retreat with fresh sod, fruit trees and plenty of room to entertain family and friends or simply relax outdoors. Additional upgrades include fresh interior/ exterior paint, modern fixtures & hardware, an individual laundry area, a new tankless water heater, and a gated 2-car covered carport, delivering a truly turnkey property.
For sale
Listed by: RE/MAX One • Thomas Sidell • 818-535-7675
Price cut: $20K (11/11)
$1,125,000
18745 Sunburst St, Northridge, CA 91324
4beds
1,801sqft
Single Family Residence
Built in 1952
6,326 Square Feet Lot
$1,128,500 Zestimate®
$625/sqft
$-- HOA
What's special
- 20 days
- 558
- 37
Zillow last checked:
Listing updated:
Listed by:
Thomas Sidell DRE #01214630 818-535-7675,
RE/MAX One
Source: CRMLS,MLS#: SR26228965 Originating MLS: California Regional MLS
Facts & features
Interior
Bedrooms & bathrooms
- Bedrooms: 4
- Bathrooms: 2
- Full bathrooms: 2
- Main level bathrooms: 2
- Main level bedrooms: 4
Rooms
- Room types: Entry/Foyer, Kitchen, Laundry, Living Room, Primary Bedroom, Other
Primary bedroom
- Features: Primary Suite
Bathroom
- Features: Bathroom Exhaust Fan, Dual Sinks, Multiple Shower Heads, Quartz Counters, Remodeled, Tub Shower, Upgraded, Walk-In Shower
Kitchen
- Features: Built-in Trash/Recycling, Kitchen Island, Kitchen/Family Room Combo, Quartz Counters, Remodeled, Self-closing Cabinet Doors, Self-closing Drawers, Updated Kitchen
Other
- Features: Walk-In Closet(s)
Heating
- Central
Cooling
- Central Air
Appliances
- Included: Convection Oven, Dishwasher, Gas Cooktop, Disposal, Gas Oven, Refrigerator
- Laundry: Inside
Features
- Breakfast Bar, High Ceilings, Open Floorplan, Quartz Counters, Recessed Lighting, Primary Suite, Walk-In Closet(s)
- Flooring: Laminate, Stone, Tile
- Doors: Panel Doors, Sliding Doors
- Windows: Blinds, Double Pane Windows
- Has fireplace: Yes
- Fireplace features: Living Room
- Common walls with other units/homes: 1 Common Wall
Interior area
- Total interior livable area: 1,801 sqft
Video & virtual tour
Property
Parking
- Total spaces: 2
- Parking features: Detached Carport, Driveway Level, Gated, Paved, RV Gated, Side By Side
- Carport spaces: 2
Features
- Levels: One
- Stories: 1
- Entry location: A
- Patio & porch: Brick, Concrete, Front Porch, Patio, Stone
- Exterior features: Lighting
- Pool features: None
- Spa features: None
- Fencing: Block
- Has view: Yes
- View description: Neighborhood
Lot
- Size: 6,326 Square Feet
- Features: Front Yard, Landscaped, Rectangular Lot, Sprinkler System, Yard
Details
- Parcel number: 2770002018
- Special conditions: Standard
Construction
Type & style
- Home type: SingleFamily
- Architectural style: Traditional
- Property subtype: Single Family Residence
- Attached to another structure: Yes
Materials
- Stucco, Wood Siding
- Foundation: Raised
- Roof: Composition
Condition
- Updated/Remodeled,Turnkey
- New construction: No
- Year built: 1952
Utilities & green energy
- Sewer: Public Sewer
- Water: Public
Community & HOA
Community
- Features: Curbs, Street Lights, Sidewalks
Location
- Region: Northridge
Financial & listing details
- Price per square foot: $625/sqft
- Tax assessed value: $874,602
- Date on market: 10/22/2026
- Cumulative days on market: 20 days
- Listing terms: Cash,Cash to New Loan,FHA,VA Loan
- Road surface type: Paved
Estimated market value
$1,128,500
$1.07M - $1.18M
$4,299/mo
Price history
| Date | Event | Price |
|---|---|---|
| 11/11/2026 | Price change | $1,125,000-1.7%$625/sqft |
Source:  CRMLS #SR26228965 Report a problem | ||
| 10/22/2026 | Listed for sale | $1,145,000+63.6%$636/sqft |
Source: CRMLS #SR26228965 Report a problem | ||
| 4/28/2026 | Sold | $700,000-6.7%$389/sqft |
Source: CRMLS #SR26087786 Report a problem | ||
| 4/23/2026 | Pending sale | $750,000$416/sqft |
Source: CRMLS #SR26087786 Report a problem | ||
Public tax history
| Year | Property taxes | Tax assessment |
|---|---|---|
| 2026 | -- | $874,602 +775.6% |
| 2025 | $1,449 +0.6% | $99,882 +2% |
| 2024 | $1,439 +1.6% | $97,924 +2% |
| 2023 | $1,416 +4.5% | $96,005 +2% |
| 2022 | $1,356 +1.8% | $94,123 +2% |
| 2021 | $1,331 -0.6% | $92,278 +1% |
| 2020 | $1,340 | $91,332 +2% |
| 2019 | $1,340 +9.4% | $89,542 +2% |
| 2018 | $1,225 | $87,787 +2% |
| 2017 | $1,225 +2.2% | $86,066 +2% |
| 2016 | $1,198 +3.8% | $84,379 +1.5% |
| 2015 | $1,154 +0.1% | $83,113 +2% |
| 2014 | $1,153 | $81,485 +2.5% |
| 2012 | -- | $79,528 +2% |
| 2011 | -- | $77,969 +0.8% |
| 2010 | -- | $77,387 -0.2% |
| 2009 | -- | $77,572 +2% |
| 2008 | -- | $76,052 +2% |
| 2007 | -- | $74,561 +2% |
| 2006 | -- | $73,100 |
| 2005 | -- | $73,100 +4% |
| 2004 | -- | $70,262 +1.9% |
| 2003 | -- | $68,976 +2% |
| 2002 | -- | $67,625 +4% |
| 2000 | -- | $65,001 |
Find assessor info on the county website
Monthly payment
Est. payment
Payment breakdown
Explore the cost of this home by adjusting the details. Changes won't be saved.Climate risks
Neighborhood: Northridge
Similar homes
- $1,099,9504 bd3 ba1.8k sqft18765 Labrador St, Northridge, CA 91324For Sale
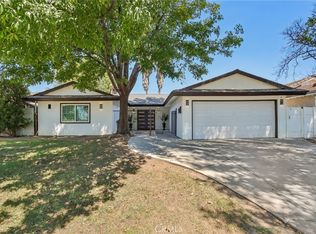 MLS ID #SR26208853, Gary Keshishyan, Pinnacle Estate Properties. CRMLS
- $944,9503 bd2 ba1.8k sqft9738 Geyser Ave, Northridge, CA 91324For Sale
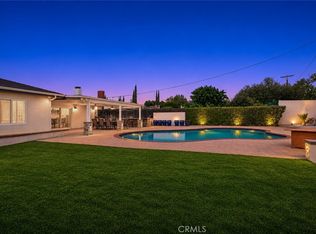 MLS ID #SR26236996, Scott Himelstein, Park Regency Realty. CRMLS
- $1,125,0004 bd2 ba1.3k sqft19705 Hamlin St, Woodland Hills, CA 91367For Sale
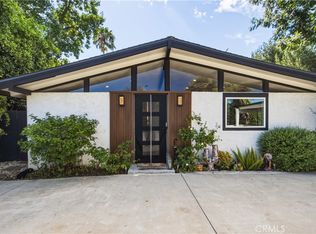 MLS ID #SR26177741, Aaron Shrier, Equity Union. CRMLS
- $1,094,9504 bd2 ba2k sqft22612 Kittridge St, West Hills, CA 91307For Sale
 MLS ID #TR26237650, Stephen Giltner, GenStone, Inc.. CRMLS
