Welcome to 11342 Jeff Ave! Beautifully renovated and move-in ready, this charming 3-bedroom, 2.5-bathroom home offers 1,456 sq. ft. of living space on an expansive 11,007 sq. ft. lot in the highly desirable Lakeview Terrace neighborhood. The home’s impressive curb appeal features beautifully landscaped front grounds and a long driveway leading to a detached two car garage. Step through the stylish modern front door into a bright, open-concept living space that seamlessly connects the living room, dining area, and fully remodeled kitchen. Brand new dual pane windows fill the home with abundant natural light, creating a warm and inviting atmosphere. Thoughtfully designed for everyday living and entertaining, the modern kitchen features brand new appliances and elegant quartz countertops. Major system upgrades include a new electrical panel, a new HVAC system, and a tankless water heater, offering modern comfort and convenience. Just beyond the main living area, a covered patio provides a versatile space for family gatherings, a game room, or simply relaxing with your favorite cup of coffee after a long day. All bedrooms have been beautifully remodeled, and the home offers plenty of storage throughout. The expansive backyard provides endless possibilities, with ample space for a potential ADU, an oversized swimming pool, or your own private outdoor retreat. A beautifully updated home with modern upgrades, generous outdoor space, and endless possibilities, don't miss this opportunity in Lakeview Terrace!
For sale
Listed by: Redfin Corporation • Sherry Hakim • 818-645-1141
$1,045,000
11342 Jeff Ave, Sylmar, CA 91342
3beds
1,456sqft
Single Family Residence
Built in 1963
0.25 Acres Lot
$1,042,900 Zestimate®
$718/sqft
$-- HOA
What's special
- 6 days
- 617
- 47
Likely to sell faster than
Zillow last checked:
Listing updated:
Listed by:
Sherry Hakim DRE #02051026 818-645-1141,
Redfin Corporation
Source: CRMLS,MLS#: SR26230886 Originating MLS: California Regional MLS
Facts & features
Interior
Bedrooms & bathrooms
- Bedrooms: 3
- Bathrooms: 3
- Full bathrooms: 2
- 1/2 bathrooms: 1
- Main level bathrooms: 3
- Main level bedrooms: 3
Rooms
- Room types: Bedroom, Kitchen, Laundry, Living Room, Other, Dining Room
Bedroom
- Features: All Bedrooms Down
Bathroom
- Features: Quartz Counters, Remodeled, Separate Shower, Upgraded, Walk-In Shower
Kitchen
- Features: Kitchen/Family Room Combo, Quartz Counters, Remodeled, Updated Kitchen
Other
- Features: Walk-In Closet(s)
Heating
- Central
Cooling
- Central Air
Appliances
- Included: 6 Burner Stove, Dishwasher, Microwave, Refrigerator, Range Hood, Tankless Water Heater
- Laundry: Laundry Room
Features
- Separate/Formal Dining Room, Eat-in Kitchen, Open Floorplan, Quartz Counters, Recessed Lighting, Unfurnished, All Bedrooms Down, Walk-In Closet(s)
- Flooring: Vinyl
- Windows: Wood Frames
- Has fireplace: Yes
- Fireplace features: Decorative, Family Room, See Remarks
- Common walls with other units/homes: No Common Walls
Interior area
- Total interior livable area: 1,456 sqft
Property
Parking
- Total spaces: 2
- Parking features: Driveway, Garage, Private
- Garage spaces: 2
Features
- Levels: One
- Stories: 1
- Entry location: Main
- Patio & porch: Covered
- Pool features: None
- Spa features: None
Lot
- Size: 0.25 Acres
- Features: Back Yard, Front Yard
Details
- Parcel number: 2529014002
- Special conditions: Standard
Construction
Type & style
- Home type: SingleFamily
- Architectural style: Modern
- Property subtype: Single Family Residence
Materials
- Drywall, Frame, Glass, Concrete
- Roof: Shingle
Condition
- Updated/Remodeled,Turnkey
- New construction: No
- Year built: 1963
Utilities & green energy
- Electric: Standard, 220 Volts
- Sewer: Public Sewer
- Water: Public
- Utilities for property: Electricity Available, Natural Gas Available, Phone Available, Water Available
Community & HOA
Community
- Features: Hiking, Park, Street Lights
Location
- Region: Sylmar
Financial & listing details
- Price per square foot: $718/sqft
- Tax assessed value: $184,244
- Date on market: 10/29/2026
- Cumulative days on market: 6 days
- Listing terms: Cash,Conventional,FHA,VA Loan
- Inclusions: Kitchen Appliances
- Exclusions: Staging Furniture
- Road surface type: Paved
Estimated market value
$1,042,900
$991,000 - $1.10M
$3,990/mo
Price history
| Date | Event | Price |
|---|---|---|
| 10/29/2026 | Listed for sale | $1,045,000+43.3%$718/sqft |
Source:  CRMLS #SR26230886 Report a problem | ||
| 8/20/2026 | Sold | $729,074-8.3%$501/sqft |
Source:  CLAW #26857451 Report a problem | ||
| 8/7/2026 | Pending sale | $795,000$546/sqft |
Source: CLAW #26857451 Report a problem | ||
| 7/20/2026 | Listing removed | $795,000$546/sqft |
Source: CLAW #26857451 Report a problem | ||
| 7/18/2026 | Contingent | $795,000$546/sqft |
Source: CLAW #26857451 Report a problem | ||
| 7/8/2026 | Listed for sale | $795,000$546/sqft |
Source: CLAW #26857451 Report a problem | ||
Public tax history
| Year | Property taxes | Tax assessment |
|---|---|---|
| 2026 | -- | $184,244 +2% |
| 2025 | $2,584 +0.5% | $180,632 +2% |
| 2024 | $2,570 +1.7% | $177,091 +2% |
| 2023 | $2,528 +4.3% | $173,620 +2% |
| 2022 | $2,424 +1.4% | $170,217 +2% |
| 2021 | $2,390 -0.7% | $166,880 +1% |
| 2020 | $2,408 | $165,170 +2% |
| 2019 | $2,408 +8.2% | $161,933 +2% |
| 2018 | $2,226 | $158,759 +2% |
| 2017 | $2,226 +2.1% | $155,647 +2% |
| 2016 | $2,180 +2.8% | $152,596 +1.5% |
| 2015 | $2,120 +0.4% | $150,305 +2% |
| 2014 | $2,111 | $147,362 +2.5% |
| 2012 | -- | $143,822 +2% |
| 2011 | -- | $141,003 +0.8% |
| 2010 | -- | $139,950 -0.2% |
| 2009 | -- | $140,284 +2% |
| 2008 | -- | $137,535 +2% |
| 2007 | -- | $134,839 +2% |
| 2006 | -- | $132,196 |
| 2005 | -- | $132,196 +4% |
| 2004 | -- | $127,065 +1.9% |
| 2003 | -- | $124,737 +2% |
| 2002 | -- | $122,292 +4% |
| 2000 | -- | $117,545 |
Find assessor info on the county website
Monthly payment
Est. payment
Payment breakdown
Explore the cost of this home by adjusting the details. Changes won't be saved.Climate risks
Neighborhood: Lakeview Terrace


Similar homes
- $1,150,0003 bd3 ba1.9k sqft10110 Sunland Blvd, Sunland, CA 91040For Sale
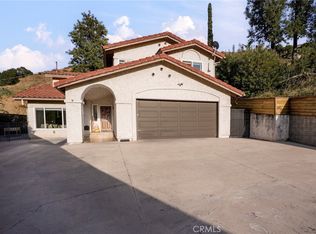 MLS ID #SR26208210, Emad Halaby, Redfin Corporation. CRMLS
- $1,149,0003 bd3 ba1.4k sqft10254 Roscoe Blvd, Sun Valley, CA 91352For Sale
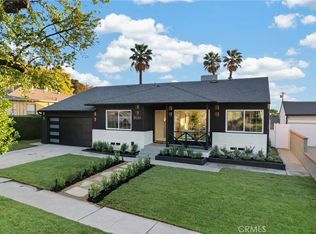 MLS ID #SR26227937, Louiza Soleymany, Property By Us, Inc.. CRMLS
- $848,0003 bd3 ba1.5k sqft13265 Parkland Cir, Sylmar, CA 91342For Sale
 MLS ID #WS26193467, ERIC CHEN, Wetrust Realty. CRMLS
- $1,070,0005 bd3 ba1.7k sqft11555 Collett Ave, Granada Hills, CA 91344For Sale
 MLS ID #GD26194257, Vartan Vasghanian, Re/Max Tri-City Realty. CRMLS
