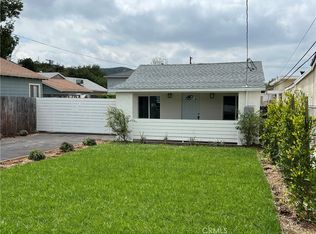
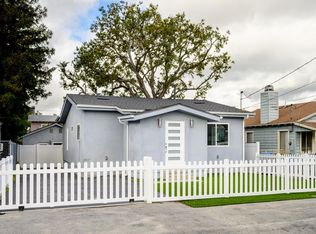
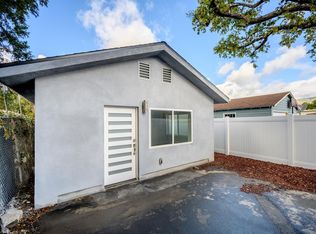
Welcome to 10335 Scoville Avenue, a beautifully updated property offering the perfect combination of modern living and versatile space. The main residence features approximately 1180 square feet with 2 bedrooms and 1.5 bathrooms, while the detached ADU offers approximately 400 square feet with 1 bedroom and 1 bathroom and its own separate address, 10335 1/2 Scoville Avenue.
Both residences have been thoughtfully renovated with a clean, contemporary design, recessed lighting, updated flooring, modern finishes, and stainless steel appliances. The main home features a bright and inviting living space that flows into a stylish kitchen with warm wood cabinetry, sleek countertops, stainless steel appliances, and a spacious island, ideal for everyday living and entertaining.
The updated bathroom features elegant tilework, a modern vanity, and a spacious walk-in shower. The ADU provides additional flexibility with its own living area, bedroom, bathroom, kitchen, and separate address, making it an excellent opportunity for extended living arrangements, guests, or additional rental potential.
Situated in Sunland with convenient access to local shops, dining, parks, and surrounding communities, this property offers a unique opportunity to own two updated living spaces on one lot.
For sale
Listed by: JohnHart Real Estate • Silvia Hairapetian • Contact: 818-625-2423
$989,000
10335 1/2 Scoville Ave, Sunland, CA 91040
3beds
1,180sqft
Single Family Residence
Built in 1949
4,409 Square Feet Lot
$-- Zestimate®
$838/sqft
$-- HOA
What's special
- 21 days
- 67
- 5
Zillow last checked:
Listing updated:
Listed by:
Silvia Hairapetian DRE #01479933 818-625-2423,
JohnHart Real Estate
Source: CRMLS,MLS#: GD26180813 Originating MLS: California Regional MLS
Originating MLS: California Regional MLSFacts & features
Interior
Bedrooms & bathrooms
- Bedrooms: 3
- Bathrooms: 3
- Full bathrooms: 2
- 1/2 bathrooms: 1
- Main level bathrooms: 3
- Main level bedrooms: 3
Rooms
- Room types: Kitchen, Laundry, Living Room, Primary Bathroom, Primary Bedroom
Bathroom
- Features: Separate Shower
Kitchen
- Features: Kitchen Island, Quartz Counters, Remodeled, Updated Kitchen
Cooling
- Central Air
Appliances
- Included: Dishwasher, Gas Cooktop, Gas Oven, Microwave, Refrigerator
- Laundry: Inside
Features
- Eat-in Kitchen, High Ceilings, Open Floorplan, Quartz Counters, Recessed Lighting
- Flooring: Laminate, Tile
- Has fireplace: No
- Fireplace features: None
- Common walls with other units/homes: No Common Walls
Interior area
- Total interior livable area: 1,180 sqft
Property
Parking
- Parking features: Uncovered
Features
- Levels: One
- Stories: 1
- Entry location: Front Door
- Pool features: None
- Has view: Yes
- View description: Neighborhood
Lot
- Size: 4,409 Square Feet
- Features: 0-1 Unit/Acre
Details
- Parcel number: 2560012022
- Special conditions: Standard
Construction
Type & style
- Home type: SingleFamily
- Property subtype: Single Family Residence
Condition
- New construction: No
- Year built: 1949
Utilities & green energy
- Sewer: Public Sewer
- Water: Public
- Utilities for property: Electricity Available, Natural Gas Available, Sewer Available, Water Available
Community & HOA
Community
- Features: Curbs, Sidewalks
Location
- Region: Sunland
Financial & listing details
- Price per square foot: $838/sqft
- Date on market: 8/19/2026
- Cumulative days on market: 21 days
- Listing terms: Cash,Cash to New Loan,Conventional,FHA
Estimated market value
Not available
Estimated sales range
Not available
Not available
Price history
| Date | Event | Price |
|---|---|---|
| 8/20/2026 | Listed for sale | $989,000$838/sqft |
Source:  CRMLS #GD26180813 Report a problem CRMLS #GD26180813 Report a problem | ||
Public tax history
Tax history is unavailable.
Monthly payment
Est. payment
Payment breakdown
Explore the cost of this home by adjusting the details. Changes won't be saved.Climate risks
Neighborhood: Sunland
Similar homes
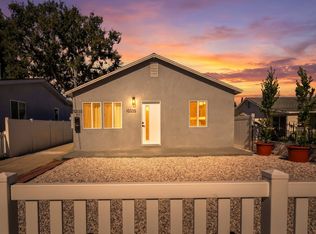
- $989,0003 bd3 ba1.1k sqft10335 Scoville Ave, Sunland, CA 91040For Sale
 JohnHart Real Estate
 - $999,0003 bd2 ba1.3k sqft10824 Odell Ave, Sunland, CA 91040For Sale
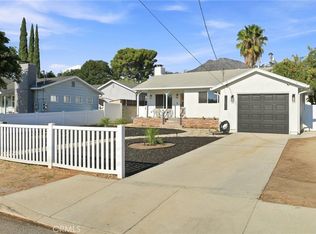 MLS ID #SR26172473, Hasmik Kadimyan, Equity Union. CRMLS
 - $979,0003 bd2 ba1.3k sqft7838 Ellenbogen St, Sunland, CA 91040For Sale
 MLS ID #GD26174316, Patricia Ramsey, BERKSHIRE HATHAWAY Crest R.E.. CRMLS
 - $845,0003 bd2 ba1.5k sqft8453 Fenwick St, Sunland, CA 91040For Sale
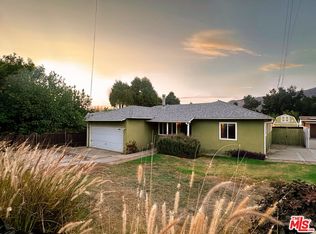 MLS ID #26910601, Alana Gospodnetich DRE # 02102843, Compass. CLAW
Local buyer's agents are ready to help
