A fully reimagined architectural retreat in the heart of Tujunga, 10360 McClemont Ave blends elevated design, luxury finishes, and energy-efficient living with the warmth and tranquility of the foothills. Framed by mountain views visible from both the front and backyard, the property delivers a rare sense of openness, privacy, and serenity. The showpiece kitchen features custom Spanish cabinetry, Italian quartz countertops, a dramatic waterfall island, and a curated suite of Cafe appliances finished in elegant cream and brushed bronze tones, creating a warm designer focal point rarely seen in homes at this price point.The primary suite feels like a private retreat with direct patio access, a custom walk-in closet, and a luxurious spa-inspired bath featuring a custom rainfall shower system with multiple body sprays, sleek modern controls, oversized tile work, vessel stone sink, floating-style vanity, matte black fixtures, and a refined hotel-inspired aesthetic. The secondary bath showcases a freestanding soaking tub, illuminated vanity mirror, designer finishes, and calming minimalist design elements throughout. Two additional bedrooms provide flexibility for guests, office, gym, studio, or creative use, while the dedicated laundry room features built-in custom cabinetry and storage designed to keep the space functional, organized, and visually streamlined. Outside, the home truly shines with an oversized front yard, expansive private backyard, open patio areas, low-maintenance turf, mature landscaping, hillside surroundings, and a long driveway providing ample parking and flexibility for multiple vehicles. Additional highlights include brand-new HVAC, Nest thermostat, Ring security system, 220V electrical, EV charging, tankless water heater, solar panels, double-pane windows, and high-end finishes throughout. Conveniently located near Foothill Blvd, local dining, shopping, parks, hiking trails, Angeles National Forest access, and the 210 freeway, this beautifully renovated modern foothill home delivers the lifestyle, design, and outdoor space today's buyers are searching for.
For sale
$999,999
10360 McClemont Ave, Tujunga, CA 91042
3beds
1,427sqft
Residential, Single Family Residence
Built in 1946
5,780 Square Feet Lot
$999,200 Zestimate®
$701/sqft
$-- HOA
What's special
Mature landscapingDesigner finishesDramatic waterfall islandExpansive private backyardOversized front yardShowpiece kitchenHillside surroundings
- 158 days
- 545
- 33
Zillow last checked:
Listing updated:
Listed by:
Isabel Dovale DRE # 02167739 424-332-8595,
The Oppenheim Group, Inc. 310-990-6656
Source: CLAW,MLS#: 26833591
Facts & features
Interior
Bedrooms & bathrooms
- Bedrooms: 3
- Bathrooms: 2
- Full bathrooms: 2
Rooms
- Room types: Walk-In Pantry, Walk-In Closet, Living Room, Gym, Utility Room, Great Room, Breakfast Area, Other, Study, Dining Area
Bedroom
- Features: Walk-In Closet(s)
Bathroom
- Features: Remodeled, Shower and Tub, Under Vanity Lighting
Kitchen
- Features: Remodeled, Gourmet Kitchen, Kitchen Island, Open to Family Room, Pantry
Heating
- Forced Air, Central
Cooling
- Air Conditioning, Central Air
Appliances
- Included: Dishwasher, Disposal, Dryer, Washer, Range/Oven, Microwave, Water Line to Refrigerator, Refrigerator, Vented Exhaust Fan, Exhaust Fan, Tankless Water Heater
- Laundry: Laundry Room, Laundry Area, Inside
Features
- Turnkey, Storage, High Ceilings, Recessed Lighting, Open Floorplan, Built-in Features, Built-Ins
- Flooring: Vinyl Plank, Tile
- Doors: Sliding Doors
- Windows: Double Pane Windows
- Has fireplace: Yes
- Fireplace features: Electric, Living Room
Interior area
- Total structure area: 1,427
- Total interior livable area: 1,427 sqft
Property
Parking
- Total spaces: 4
- Parking features: Driveway, Oversized
- Uncovered spaces: 4
Features
- Levels: One
- Stories: 1
- Patio & porch: Patio, Porch, Front Porch
- Pool features: None
- Spa features: None
- Fencing: Fenced,Fenced Yard
- Has view: Yes
- View description: Mountain(s), Tree Top, Hills, Other
Lot
- Size: 5,780 Square Feet
- Features: Back Yard, Front Yard
Details
- Additional structures: Shed(s)
- Parcel number: 2558016032
- Zoning: LAR1
- Special conditions: Standard
- Other equipment: Other
Construction
Type & style
- Home type: SingleFamily
- Architectural style: Modern
- Property subtype: Residential, Single Family Residence
Materials
- Roof: Composition,Shingle
Condition
- Updated/Remodeled
- Year built: 1946
Utilities & green energy
- Sewer: In Connected and Paid
- Water: Public, District
Green energy
- Energy generation: Solar
Community & HOA
HOA
- Has HOA: No
Location
- Region: Tujunga
Financial & listing details
- Price per square foot: $701/sqft
- Tax assessed value: $944,475
- Date on market: 5/13/2026
Estimated market value
$999,200
$949,000 - $1.05M
$3,720/mo
Price history
| Date | Event | Price |
|---|---|---|
| 5/13/2026 | Listed for sale | $999,999+12.4%$701/sqft |
Source:  CLAW #26833591 Report a problem CLAW #26833591 Report a problem | ||
| 8/17/2022 | Sold | $890,000-0.9%$624/sqft |
Source: Public Record Report a problem | ||
| 7/12/2022 | Pending sale | $898,000$629/sqft |
Source:  CRMLS #RS21264551 Report a problem CRMLS #RS21264551 Report a problem | ||
| 6/13/2022 | Price change | $898,000-1.2%$629/sqft |
Source: CRMLS #RS21264551 Report a problem | ||
| 6/2/2022 | Listed for sale | $909,000$637/sqft |
Source: CRMLS #RS21264551 Report a problem | ||
| 3/18/2022 | Pending sale | $909,000$637/sqft |
Source: CRMLS #RS21264551 Report a problem | ||
| 2/27/2022 | Listed for sale | $909,000$637/sqft |
Source: CRMLS #RS21264551 Report a problem | ||
| 1/25/2022 | Pending sale | $909,000$637/sqft |
Source: CRMLS #RS21264551 Report a problem | ||
| 1/7/2022 | Price change | $909,000-1.7%$637/sqft |
Source: CRMLS #RS21264551 Report a problem | ||
| 12/18/2021 | Listed for sale | $925,000+85%$648/sqft |
Source: CRMLS #RS21264551 Report a problem | ||
| 4/26/2021 | Sold | $500,000+0.2%$350/sqft |
Source: JohnHart Solds #SR20178093_91402 Report a problem | ||
| 3/24/2021 | Pending sale | $499,000$350/sqft |
Source: JohnHart Real Estate #SR20178093 Report a problem | ||
| 3/10/2021 | Price change | $499,000-11.7%$350/sqft |
Source: JohnHart Real Estate #SR20178093 Report a problem | ||
| 2/28/2021 | Pending sale | $565,000$396/sqft |
Source: JohnHart Real Estate #SR20178093 Report a problem | ||
| 2/11/2021 | Listing removed | -- |
Source: CRISNet / SRAR Report a problem | ||
| 1/26/2021 | Listed for sale | $565,000$396/sqft |
Source: CRISNet / SRAR #SR20178093 Report a problem | ||
| 12/29/2020 | Listing removed | -- |
Source: CRISNet / SRAR Report a problem | ||
| 11/23/2020 | Price change | $565,000-1.7%$396/sqft |
Source: JohnHart Real Estate #SR20178093 Report a problem | ||
| 10/13/2020 | Price change | $575,000-4%$403/sqft |
Source: JohnHart Real Estate #SR20178093 Report a problem | ||
| 9/3/2020 | Listed for sale | $599,000$420/sqft |
Source: JohnHart Corp. #SR20178093 Report a problem | ||
Public tax history
| Year | Property taxes | Tax assessment |
|---|---|---|
| 2026 | -- | $944,475 +2% |
| 2025 | $11,293 +1.7% | $925,956 +2% |
| 2024 | $11,106 +2.5% | $907,800 +2% |
| 2023 | $10,834 +10.8% | $890,000 +74.5% |
| 2022 | $9,774 +61.6% | $510,000 +26.2% |
| 2021 | $6,050 +34.7% | $404,143 +11.6% |
| 2020 | $4,492 | $362,000 +54.3% |
| 2019 | $4,492 | $234,600 |
Find assessor info on the county website
Monthly payment
Est. payment
Payment breakdown
Explore the cost of this home by adjusting the details. Changes won't be saved.Climate risks
Neighborhood: Tujunga
Similar homes
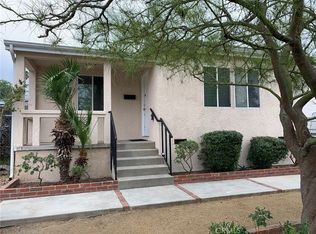
- $998,9003 bd2 ba1.3k sqft7069 Apperson St, Tujunga, CA 91042For Sale
 MLS ID #26988129, Juan Pena DRE # 01883397, Compass. CLAW
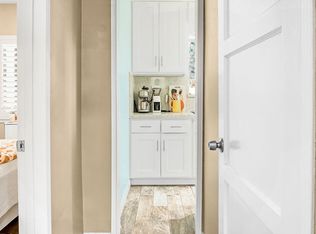
 - $949,0003 bd2 ba1.4k sqft9801 Cabanas Ave, Tujunga, CA 91042For Sale
 MLS ID #26998817, Avo Kabadayan DRE # 02198251, Christie's International Real Estate SoCal. CLAW
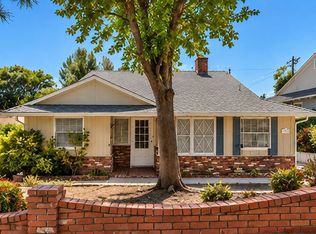
 - $985,0004 bd3 ba1.8k sqft10320 Nassau Ave, Sunland, CA 91040For Sale
 MLS ID #BB26224282, Armineh Ghevian, Equity Union. CRMLS
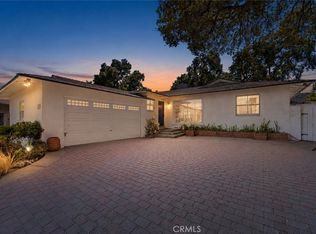
 - $959,9994 bd2 ba1.4k sqft7276 Summitrose St, Tujunga, CA 91042For Sale
 MLS ID #DW26160571, Jose Perez, Real Broker. CRMLS
