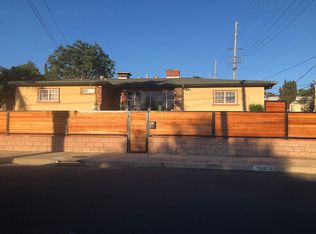
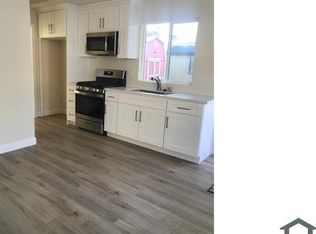
Welcome to this beautifully maintained 4-bedroom, 2-bathroom home offering 1,361 sqft of living space on a 4,892 sqft lot. This turnkey property is the perfect opportunity for first-time buyers, growing families, or anyone looking for a move-in ready home. The home features an updated kitchen, fresh interior paint, a spacious primary bedroom, and a comfortable layout designed for everyday living. Recent upgrades include a new roof and new AC system, providing peace of mind for years to come. Step outside to enjoy the cozy backyard, ideal for relaxing, entertaining, or creating your own outdoor retreat. The property also includes a one-car garage and is conveniently located near local amenities, parks, and schools.
A great starter home with modern updates and pride of ownership throughout. Don't miss this opportunity to make 10310 Wilsey Ave., your next home.
For sale
Listed by: Coldwell Banker Hallmark • Arno Akhverdyan • Contact: 818-395-6142
Price cut: $60K (8/3)
$799,000
10310 Wilsey Ave, Tujunga, CA 91042
4beds
1,361sqft
Single Family Residence
Built in 1950
4,892 Square Feet Lot
$799,100 Zestimate®
$587/sqft
$-- HOA
What's special
- 116 days
- 1,138
- 80
Zillow last checked:
Listing updated:
Listed by:
Arno Akhverdyan DRE #01891141 818-395-6142,
Coldwell Banker Hallmark
Source: CRMLS,MLS#: GD26135882 Originating MLS: California Regional MLS
Originating MLS: California Regional MLSFacts & features
Interior
Bedrooms & bathrooms
- Bedrooms: 4
- Bathrooms: 2
- Full bathrooms: 2
- Main level bathrooms: 2
- Main level bedrooms: 4
Rooms
- Room types: Living Room, Primary Bathroom, Primary Bedroom, Other
Bathroom
- Features: Bathtub, Quartz Counters, Remodeled, Tub Shower
Kitchen
- Features: Quartz Counters
Other
- Features: Walk-In Closet(s)
Heating
- Central
Cooling
- Central Air
Appliances
- Included: Dishwasher, Gas Oven, Water Heater
- Laundry: Washer Hookup, Gas Dryer Hookup, In Garage
Features
- Walk-In Closet(s)
- Flooring: Vinyl
- Windows: Double Pane Windows
- Has fireplace: Yes
- Fireplace features: Living Room
- Common walls with other units/homes: No Common Walls
Interior area
- Total interior livable area: 1,361 sqft
Property
Parking
- Total spaces: 1
- Parking features: Driveway, Garage
- Attached garage spaces: 1
Features
- Levels: One
- Stories: 1
- Entry location: Main
- Pool features: None
- Spa features: None
- Fencing: Block
Lot
- Size: 4,892 Square Feet
- Features: Back Yard
Details
- Parcel number: 2558012004
- Special conditions: Standard
Construction
Type & style
- Home type: SingleFamily
- Architectural style: Traditional
- Property subtype: Single Family Residence
Materials
- Foundation: Raised
- Roof: Shingle
Condition
- Turnkey
- New construction: No
- Year built: 1950
Utilities & green energy
- Sewer: Public Sewer
- Water: Public
- Utilities for property: Cable Available, Electricity Connected, Natural Gas Connected, Sewer Connected, Water Connected
Community & HOA
Community
- Features: Street Lights
Location
- Region: Tujunga
Financial & listing details
- Price per square foot: $587/sqft
- Tax assessed value: $384,660
- Date on market: 6/23/2026
- Cumulative days on market: 116 days
- Listing terms: Cash,Cash to New Loan,Conventional,FHA,Submit
Estimated market value
$799,100
$759,000 - $839,000
$3,353/mo
Price history
| Date | Event | Price |
|---|---|---|
| 8/3/2026 | Price change | $799,000-7%$587/sqft |
Source:  CRMLS #GD26135882 Report a problem CRMLS #GD26135882 Report a problem | ||
| 6/23/2026 | Listed for sale | $859,000$631/sqft |
Source: CRMLS #GD26135882 Report a problem | ||
Public tax history
| Year | Property taxes | Tax assessment |
|---|---|---|
| 2026 | -- | $384,660 +2% |
| 2025 | $4,636 +1.3% | $377,119 +2% |
| 2024 | $4,578 +2% | $369,726 +2% |
| 2023 | $4,490 +4.9% | $362,477 +2% |
| 2022 | $4,281 +1.4% | $355,370 +2% |
| 2021 | $4,223 -0.9% | $348,403 +1% |
| 2020 | $4,262 | $344,831 +2% |
| 2019 | $4,262 +5.7% | $338,070 +2% |
| 2018 | $4,033 | $331,442 +2% |
| 2017 | $4,033 +2.3% | $324,944 +2% |
| 2016 | $3,942 +2.6% | $318,574 +1.5% |
| 2015 | $3,841 +1% | $313,789 +2% |
| 2014 | $3,802 | $307,644 +2.5% |
| 2012 | -- | $300,250 +2% |
| 2011 | -- | $294,364 +0.8% |
| 2010 | -- | $292,165 -0.2% |
| 2009 | -- | $292,860 +2% |
| 2008 | -- | $287,119 +2% |
| 2007 | -- | $281,490 +2% |
| 2006 | -- | $275,971 |
| 2005 | -- | $275,971 +4% |
| 2004 | -- | $265,257 +1.9% |
| 2003 | -- | $260,397 +36.7% |
| 2002 | -- | $190,500 +8.2% |
| 2000 | -- | $176,000 |
Find assessor info on the county website
Monthly payment
Est. payment
Payment breakdown
Explore the cost of this home by adjusting the details. Changes won't be saved.Climate risks
Neighborhood: Tujunga

Similar homes
- $570,0002 bd3 ba1.2k sqft10260 Plainview Ave APT 22, Tujunga, CA 91042For Sale
 MLS ID #BB26215050, Talin Avasapian, Coldwell Banker Hallmark Realty. CRMLS
 - $799,9993 bd2 ba1.2k sqft12256 Allegheny St, Sun Valley, CA 91352For Sale
 MLS ID #DW26182661, Oswald Guerra, Realty World Experts. CRMLS
 - $775,0003 bd2 ba1.4k sqft10639 Saloma Ave, Mission Hills, CA 91345For Sale
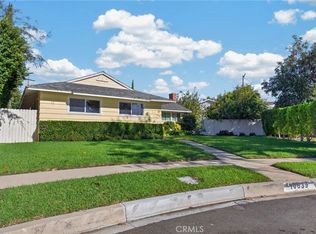 MLS ID #SR26217436, Rodney Gonzalez, Park Regency Realty. CRMLS
 - $799,9004 bd2 ba1.2k sqft14975 Florentine St, Sylmar, CA 91342For Sale
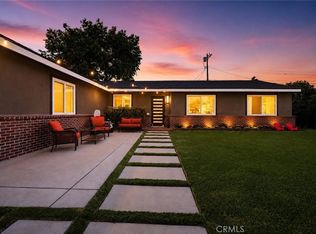 MLS ID #SR26207160, Daniel Delgado, Luxury Collective. CRMLS
