Welcome to this beautifully remodeled home known as the The Belle of Odell, where timeless design meets modern California living. From the moment you step inside, you'll be greeted by an open and light-filled floor plan and a stunning fireplace featuring Porcelanosa tile that serves as the centerpiece of the living space. The living room blends perfectly with the designer kitchen which showcases a sophisticated black-and-white palette with white quartz countertops, custom cabinetry, an apron-front sink, and premium stainless-steel appliances by Thor and Samsung. Sliding seamlessly to the outdoors, the kitchen opens to a custom terrazzo-style patio perfect for entertaining or enjoying Southern California's indoor-outdoor lifestyle. The home offers three spacious bedrooms featuring custom built-ins, along with a custom hall closet. The private primary suite is tucked away at the rear of the home, creating a peaceful retreat with a spacious walk-in closet. A discreetly concealed laundry area is conveniently located in a closet with plenty of storage off the primary closet. Each bathroom has been thoughtfully designed with imported European tile, upscale fixtures, and its own distinctive style, creating a luxurious spa-like experience throughout the home. Every detail has been carefully curated, making this move-in-ready residence as stylish as it is functional. Don't miss this exceptional opportunity to own a truly turnkey home that combines quality craftsmanship, designer finishes, and modern comfort. WELCOME HOME!
For sale
Listed by: Equity Union • Hasmik Kadimyan • Contact: 818-445-8011
Price cut: $24K (9/9)
$975,000
10824 Odell Ave, Sunland, CA 91040
3beds
1,391sqft
Single Family Residence
Built in 1946
5,972 Square Feet Lot
$969,100 Zestimate®
$701/sqft
$-- HOA
What's special
- 35 days
- 550
- 29
Likely to sell faster than
Zillow last checked:
Listing updated:
Listed by:
Hasmik Kadimyan DRE #01315833 818-445-8011,
Equity Union,
Nairi Mkrtchian DRE #02190719,
Equity Union
Source: CRMLS,MLS#: SR26172473 Originating MLS: California Regional MLS
Originating MLS: California Regional MLSFacts & features
Interior
Bedrooms & bathrooms
- Bedrooms: 3
- Bathrooms: 2
- Full bathrooms: 2
- Main level bathrooms: 2
- Main level bedrooms: 3
Rooms
- Room types: Bedroom, Kitchen, Laundry, Living Room, Primary Bedroom, Other
Primary bedroom
- Features: Main Level Primary
Primary bedroom
- Features: Primary Suite
Bedroom
- Features: Bedroom on Main Level
Bedroom
- Features: All Bedrooms Down
Bathroom
- Features: Bathtub, Dual Sinks, Remodeled, Separate Shower, Upgraded, Walk-In Shower
Kitchen
- Features: Kitchen Island, Kitchen/Family Room Combo, Quartz Counters, Remodeled, Self-closing Cabinet Doors, Self-closing Drawers, Updated Kitchen
Other
- Features: Walk-In Closet(s)
Heating
- Central
Cooling
- Central Air
Appliances
- Included: Dishwasher, Gas Range, Refrigerator, Tankless Water Heater
- Laundry: Laundry Closet, Laundry Room
Features
- Breakfast Bar, Built-in Features, Open Floorplan, Pantry, Quartz Counters, Recessed Lighting, Storage, All Bedrooms Down, Bedroom on Main Level, Main Level Primary, Primary Suite, Walk-In Closet(s)
- Flooring: Laminate
- Has fireplace: Yes
- Fireplace features: Gas, Living Room
- Common walls with other units/homes: No Common Walls
Interior area
- Total interior livable area: 1,391 sqft
Property
Parking
- Total spaces: 5
- Parking features: Door-Single, Driveway, Garage
- Attached garage spaces: 1
- Uncovered spaces: 4
Accessibility
- Accessibility features: None
Features
- Levels: One
- Stories: 1
- Entry location: ground level
- Patio & porch: Covered
- Pool features: None
- Spa features: None
- Fencing: Vinyl
- Has view: Yes
- View description: Mountain(s)
Lot
- Size: 5,972 Square Feet
- Features: 0-1 Unit/Acre
Details
- Parcel number: 2555015012
- Special conditions: Standard
Construction
Type & style
- Home type: SingleFamily
- Architectural style: Traditional
- Property subtype: Single Family Residence
Materials
- Copper Plumbing
- Foundation: Slab
- Roof: Metal
Condition
- Updated/Remodeled,Turnkey
- New construction: No
- Year built: 1946
Utilities & green energy
- Sewer: Public Sewer
- Water: Public
- Utilities for property: Electricity Connected, Natural Gas Connected, Sewer Connected
Community & HOA
Community
- Features: Biking, Foothills, Hiking, Mountainous
Location
- Region: Sunland
Financial & listing details
- Price per square foot: $701/sqft
- Tax assessed value: $1,141,965
- Date on market: 8/6/2026
- Cumulative days on market: 35 days
- Listing terms: Cash to New Loan
- Inclusions: All appliances in kitchen, TV in bedroom, Tesla Charger, Security cameras except for the main function box
- Exclusions: Washer & Dryer, Potted Plants in backyard
Estimated market value
$969,100
$921,000 - $1.02M
$4,001/mo
Price history
| Date | Event | Price |
|---|---|---|
| 9/9/2026 | Price change | $975,000-2.4%$701/sqft |
Source:  CRMLS #SR26172473 Report a problem CRMLS #SR26172473 Report a problem | ||
| 8/7/2026 | Listed for sale | $999,000-5.3%$718/sqft |
Source: CRMLS #SR26172473 Report a problem | ||
| 3/3/2022 | Sold | $1,055,000+11.2%$758/sqft |
Source:  Glendale AOR ZDD #320008985 Report a problem Glendale AOR ZDD #320008985 Report a problem | ||
| 1/29/2022 | Pending sale | $949,000$682/sqft |
Source: Glendale AOR ZDD #320008985 Report a problem | ||
| 1/27/2022 | Listing removed | -- |
Source: Glendale AOR ZDD Report a problem | ||
| 1/18/2022 | Listed for sale | $949,000+46%$682/sqft |
Source: Glendale AOR ZDD #320008985 Report a problem | ||
| 6/21/2021 | Sold | $650,000+8.3%$467/sqft |
Source: Public Record Report a problem | ||
| 4/30/2021 | Pending sale | $600,000+87.5%$431/sqft |
Source: CRMLS #SR21084513 Report a problem | ||
| 6/29/2012 | Sold | $320,000+0%$230/sqft |
Source: Public Record Report a problem | ||
| 4/21/2012 | Listed for sale | $319,900$230/sqft |
Source: Century 21 Crest La Crescenta #12163053 Report a problem | ||
Public tax history
| Year | Property taxes | Tax assessment |
|---|---|---|
| 2026 | -- | $1,141,965 +2% |
| 2025 | $13,501 +0.8% | $1,119,574 +2% |
| 2024 | $13,391 +2% | $1,097,622 +2% |
| 2023 | $13,130 +4.6% | $1,076,100 +62.3% |
| 2022 | $12,551 +58.6% | $663,000 +78.6% |
| 2021 | $7,915 +71.5% | $371,321 +1% |
| 2020 | $4,614 | $367,515 +2% |
| 2019 | $4,614 +5.1% | $360,310 +2% |
| 2018 | $4,388 | $353,246 +2% |
| 2017 | $4,388 +2.3% | $346,320 +2% |
| 2016 | $4,291 +2.5% | $339,531 +1.5% |
| 2015 | $4,186 +1% | $334,431 +2% |
| 2014 | $4,146 | $327,881 +600.7% |
| 2012 | -- | $46,794 +2% |
| 2011 | -- | $45,878 +0.7% |
| 2010 | -- | $45,537 -0.2% |
| 2009 | -- | $45,647 +2% |
| 2008 | -- | $44,753 +2% |
| 2007 | -- | $43,877 +2% |
| 2006 | -- | $43,017 |
| 2005 | -- | $43,017 -87.5% |
| 2004 | -- | $343,000 +745% |
| 2003 | -- | $40,592 +2% |
| 2002 | -- | $39,797 +4% |
| 2000 | -- | $38,253 |
Find assessor info on the county website
Monthly payment
Est. payment
Payment breakdown
Explore the cost of this home by adjusting the details. Changes won't be saved.Climate risks
Neighborhood: Sunland


Similar homes
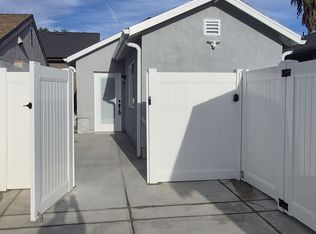
- $1,225,0003 bd3 ba1.6k sqft10553 McBroom St, Sunland, CA 91040For Sale
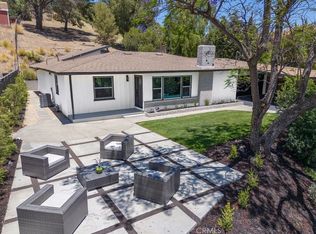 MLS ID #IG26193243, Emily Griffin, Griffin Real Estate, Inc.. CRMLS
 - $1,100,0004 bd2 ba1.9k sqft10554 Plainview Ave, Tujunga, CA 91042For Sale
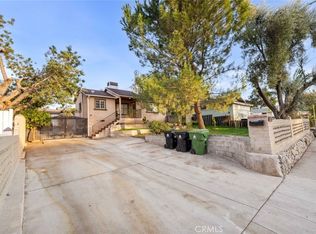 MLS ID #GD26141205, Patricia Sarkisyan, JohnHart Real Estate. CRMLS
 - $1,195,0003 bd2 ba1.6k sqft10842 Owens Pl, Tujunga, CA 91042For Sale
 MLS ID #GD26165807, Jerry Armen, Team Rock Properties. CRMLS
 - $1,069,0003 bd2 ba1.4k sqft7907 Satsuma Ave, Sun Valley, CA 91352For Sale
 MLS ID #GD26134256, Sevana Grigor, JohnHart Real Estate. CRMLS
Local buyer's agents are ready to help
