Welcome to this exquisitely Remodeled Home nestled in one of North La Crescenta's most sought-after neighborhoods. Designed with timeless elegance and modern sophistication, this stunning home showcases luxury vinyl plank flooring throughout, creating a seamless blend of beauty, durability, and everyday comfort. The designer kitchen serves as the heart of the home, featuring sleek European-style cabinetry, waterfall exquisite Taj Mahal quartz countertop, and a breathtaking full-height backsplash that inspires culinary creativity and effortless entertaining. Fresh interior and exterior paint enhance the home's crisp, contemporary aesthetic, offering a truly move-in-ready experience from the moment you arrive. Retreat to the spacious bedrooms, where abundant natural light and recessed lighting create warm, inviting spaces to relax and unwind. The beautifully remodeled hallway bathroom showcases designer-inspired finishes that deliver with both style and functionality. Equipped with central air conditioning and heating, the home provides year-round comfort in every season. Step outside to an expansive 8,500 sf LOT space offering endless possibilities to create your own private outdoor sanctuary, whether you envision a resort-style pool, an elegant entertaining patio, a lush garden, or the backyard oasis you've always dreamed of. A long driveway and two-car garage provide generous parking or ADU potential and an exceptional everyday convenience for family. Ideally located near Top-rated schools, this remarkable home seamlessly blends luxury finishes, thoughtful upgrades, and an exceptional location, creating the perfect setting where lasting memories are made. Won't last long, schedule your tour today!
For sale
Listed by: LPT Realty, Inc • EDWARD KOSASIH • Contact: 626-474-3288
$1,175,000
4808 Maryland Ave, Glendale, CA 91214
3beds
1,167sqft
:
Get pre-qualified$7,298/mo
Single Family Residence
Built in 1947
8,564 Square Feet Lot
$1,191,600 Zestimate®
$1,007/sqft
$-- HOA
What's special
Two-car garageDesigner kitchenAbundant natural lightBreathtaking full-height backsplashDesigner-inspired finishesSleek european-style cabinetryBeautifully remodeled hallway bathroom
- 29 days |
- 1,877 |
- 80 |
Likely to sell faster than
Zillow last checked:
Listing updated:
Listed by:
EDWARD KOSASIH DRE #02011761 626-474-3288,
LPT Realty, Inc
Source: CRMLS,MLS#: WS26151065 Originating MLS: California Regional MLS
Originating MLS: California Regional MLSFacts & features
Interior
Bedrooms & bathrooms
- Bedrooms: 3
- Bathrooms: 1
- Full bathrooms: 1
- Main level bathrooms: 1
- Main level bedrooms: 3
Rooms
- Room types: Bedroom, Kitchen, Living Room
Bedroom
- Features: All Bedrooms Down
Heating
- Central
Cooling
- Central Air
Appliances
- Laundry: Inside, Laundry Room
Features
- All Bedrooms Down
- Has fireplace: Yes
- Fireplace features: Living Room
- Common walls with other units/homes: No Common Walls
Interior area
- Total interior livable area: 1,167 sqft
Property
Parking
- Total spaces: 2
- Parking features: Garage
- Garage spaces: 2
Features
- Levels: One
- Stories: 1
- Entry location: 1
- Pool features: None
- Has view: Yes
- View description: Mountain(s)
Lot
- Size: 8,564 Square Feet
- Features: Back Yard, Front Yard
Details
- Parcel number: 5602030014
- Special conditions: Standard
Construction
Type & style
- Home type: SingleFamily
- Property subtype: Single Family Residence
Condition
- New construction: No
- Year built: 1947
Utilities & green energy
- Sewer: Public Sewer
- Water: Public
Community & HOA
Community
- Features: Suburban
Location
- Region: Glendale
Financial & listing details
- Price per square foot: $1,007/sqft
- Tax assessed value: $82,551
- Annual tax amount: $1,245
- Date on market: 7/10/2026
- Cumulative days on market: 29 days
- Listing terms: Cash,Conventional,VA Loan
Estimated market value
$1,191,600
$1.13M - $1.25M
$3,904/mo
Price history
| Date | Event | Price |
|---|---|---|
| 7/10/2026 | Listed for sale | $1,175,000+36.6%$1,007/sqft |
Source:  CRMLS #WS26151065 Report a problem CRMLS #WS26151065 Report a problem | ||
| 5/12/2026 | Sold | $860,000$737/sqft |
Source: Public Record Report a problem | ||
Public tax history
| Year | Property taxes | Tax assessment |
|---|---|---|
| 2025 | $1,245 +3% | $82,551 +2% |
| 2024 | $1,208 +1.7% | $80,933 +2% |
| 2023 | $1,188 +22.1% | $79,347 +2% |
| 2022 | $973 +2.4% | $77,792 +2% |
| 2021 | $951 +1.6% | $76,267 +1% |
| 2020 | $936 | $75,486 +2% |
| 2019 | $936 +10.3% | $74,007 +2% |
| 2018 | $848 | $72,557 +2% |
| 2017 | $848 +1.9% | $71,135 +2% |
| 2016 | $832 +4.9% | $69,741 +1.5% |
| 2015 | $793 +1.4% | $68,695 +2% |
| 2014 | $782 | $67,351 +2.5% |
| 2012 | -- | $65,734 +2% |
| 2011 | -- | $64,446 +0.8% |
| 2010 | -- | $63,965 -0.2% |
| 2009 | -- | $64,118 +2% |
| 2008 | -- | $62,862 +2% |
| 2007 | -- | $61,630 +2% |
| 2006 | -- | $60,423 |
| 2005 | -- | $60,423 +4% |
| 2004 | -- | $58,079 +1.9% |
| 2003 | -- | $57,016 +2% |
| 2002 | -- | $55,899 +4% |
| 2000 | -- | $53,730 |
Find assessor info on the county website
Monthly payment
Est. payment
Payment breakdown
Explore the cost of this home by adjusting the details. Changes won't be saved.Climate risks
Neighborhood: Crescenta Highlands
Nearby schools
GreatSchools rating
- 10/10Valley View Elementary SchoolGrades: K-6Distance: 0.2 mi
- 8/10Rosemont Middle SchoolGrades: 7-8Distance: 1.1 mi
- 10/10Crescenta Valley High SchoolGrades: 9-12Distance: 1 mi
Schools provided by the listing agent
- Elementary: Valley View
- Middle: Rosemont
- High: Crescenta Valley
Source: CRMLS. This data may not be complete. We recommend contacting the local school district to confirm school assignments for this home.
- $1,060,0003 bd1 ba1.1k sqft4814 Maryland Ave, Glendale, CA 91214Sold
- $1,390,1003 bd2 ba1.8k sqft4806 Maryland Ave, Glendale, CA 91214Off Market
- $1,033,2002 bd1 ba1.1k sqft4818 Maryland Ave, Glendale, CA 91214Off Market
- $1,294,1003 bd2 ba1.8k sqft4750 Maryland Ave, Glendale, CA 91214Off Market
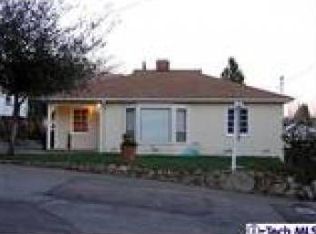
- $1,565,1005 bd4 ba2.4k sqft4831 Cheryl Ave, Glendale, CA 91214Off Market
- $1,303,4003 bd3 ba1.6k sqft4807 Maryland Ave, Glendale, CA 91214Off Market
- $1,571,8004 bd4 ba2.8k sqft4837 Cheryl Ave, Glendale, CA 91214Off Market
- $1,182,6003 bd2 ba1.2k sqft4827 Cheryl Ave, Glendale, CA 91214Off Market
A local agent can set up tours, give advice and negotiate with sellers.
Similar homes
- $750,0003 bd2 ba1.1k sqft3643 1st Ave, Glendale, CA 91214For Sale
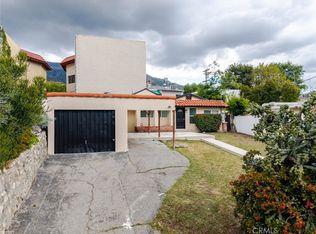 MLS ID #SR26080638, Roberto De La Torre, JohnHart Real Estate. CRMLS
 - $1,249,0003 bd2 ba1.4k sqft861 Grant Ave, Glendale, CA 91202For Sale
 MLS ID #SR26164277, James Pearson, Berkshire Hathaway HomeServices California Properties. CRMLS
 - $999,0003 bd2 ba1.3k sqft10824 Odell Ave, Sunland, CA 91040For Sale
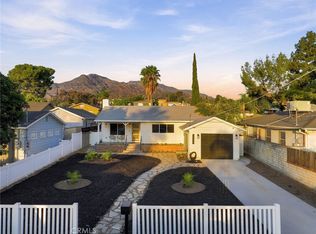 MLS ID #SR26172473, Hasmik Kadimyan, Equity Union. CRMLS
 - $1,250,0003 bd3 ba1.2k sqft8417 Columbus Ave, North Hills, CA 91343For Sale
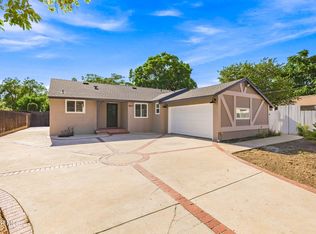 MLS ID #26005973, Nancy C Uribe. GAVAR
 - $1,195,0003 bd3 ba1.3k sqft225 Branch St, Los Angeles, CA 90042For SaleMLS ID #GD26161007, Jerry Armen, Team Rock Properties. CRMLS
- $1,069,0003 bd2 ba1.4k sqft7907 Satsuma Ave, Sun Valley, CA 91352For SaleMLS ID #GD26134256, Sevana Grigor, JohnHart Real Estate. CRMLS
- $1,225,0004 bd2 ba1.4k sqft2035 Las Colinas Ave, Los Angeles, CA 90041For SaleMLS ID #AR26129341, Liqiao Huang, Pinnacle Real Estate Group. CRMLS
- $1,175,0003 bd2 ba1.2k sqft3641 Virginia Rd, Los Angeles, CA 90016For SaleMLS ID #TR26138493, Peter Aguilar, Top Producers Realty Partners. CRMLS
- $1,249,0004 bd3 ba1.6k sqft5938 Simpson Ave, Valley Village, CA 91607For SaleMLS ID #SR26149538, Pascual Salazar, Broker In Trust Real Estate - Pascual Salazar. CRMLS
- $1,195,0004 bd3 ba1.7k sqft6512 Coldwater Canyon Ave, North Hollywood, CA 91606For SaleMLS ID #SR26133612, Emily Rose, Compass. CRMLS
- $1,149,0003 bd2 ba1.3k sqft6014 Alviso Ave, Los Angeles, CA 90043For SaleMLS ID #IG26087191, Kerry Thomson, eXp Realty of California Inc.. CRMLS
- $1,198,0003 bd2 ba1.3k sqft1280 E Woodbury Rd, Pasadena, CA 91104For SaleMLS ID #DW26105193, Fernando Hernandez, Coldwell Banker Realty. CRMLS
- $1,168,0003 bd2 ba1.4k sqft5065 Marshburn Ave, Arcadia, CA 91006For SaleMLS ID #WS26158598, TRACY TSOI, eXp Realty of Greater L.A. Inc. CRMLS
- $1,398,0003 bd2 ba1.3k sqft1325 Forest Ave, Pasadena, CA 91103For SaleMLS ID #PF26145405, Khanh Oberley, Douglas Elliman of CA, Inc.. CRMLS
- $1,297,5003 bd2 ba1.6k sqft1506 N Niagara St, Burbank, CA 91505For SaleMLS ID #IG26154365, Ryan Peterson, Gold Coast Realty. CRMLS
- $1,249,0003 bd3 ba1.4k sqft6053 Atoll Ave, Van Nuys, CA 91401For SaleMLS ID #TR26162579, Jesse Yang, American Home Realty. CRMLS
- $1,099,7774 bd2 ba1.5k sqft7446 Dempsey Ave, Van Nuys, CA 91406For SaleMLS ID #SR26161956, Angel Nova, LPT Realty, Inc. CRMLS
- $799,9992 bd3 ba1.3k sqft1429 Valley View Rd APT 32, Glendale, CA 91202For SaleMLS ID #BB26149565, Rachel Diana, eXp Realty of Greater Los Angeles, Inc.. CRMLS
- $1,075,0003 bd2 ba1.1k sqft4523 Lexington Ave, Los Angeles, CA 90029For SaleMLS ID #PW26101159, Robert Choi, Robert Choi, Broker. CRMLS
- $1,099,5003 bd2 ba1.5k sqft15809 Kingsbury St, Granada Hills, CA 91344For SaleMLS ID #DW26078027, Issy Tindimwebwa, Issy K Tindimwebwa. CRMLS
Local buyer's agents are ready to help
