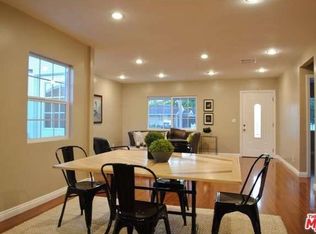
Beautifully upgraded single-story home located in one of the most desirable neighborhoods in Burbank. This meticulously maintained residence offers 3 bedrooms, 2 bathrooms, and an exceptional blend of timeless craftsmanship and modern luxury. Situated on a quiet, tree-lined street, this home offers outstanding curb appeal with lush mature landscaping, tranquil water features, and a stunning white oak garage door. Step inside to an inviting open-concept floor plan enhanced, wood flooring, abundant natural light, and floor-to-ceiling French doors that create a seamless indoor-outdoor living experience. Designer finishes throughout include, walnut interior doors, custom cabinetry, newer dual pane windows, and recessed lighting. The spacious kitchen is ideal for everyday living and entertaining, offering custom cabinetry, premium finishes, generous counter space, and abundant storage while overlooking the main living and dining areas. The private primary suite provides a peaceful retreat with ample closet space and a beautifully appointed en-suite bathroom. Two additional spacious bedrooms offer flexibility for family, guests, or a home office, while the second full bathroom is tastefully updated with quality finishes. The backyard is designed for both relaxation and entertaining, featuring beautifully landscaped grounds, peaceful water features, multiple outdoor gathering spaces, and picturesque sunrise views that create your own private oasis. Conveniently located just minutes from parks, shopping, dining, entertainment, and highly rated schools, this exceptional home offers the perfect combination of luxury, privacy, and convenience. This turnkey home is a rare opportunity and a must-see. Don't miss your chance to make it yours!
Pending
Listed by: Gold Coast Realty • Ryan Peterson • Contact: 714-423-7433
Price cut: $2.5K (8/5)
$1,297,500
1506 N Niagara St, Burbank, CA 91505
3beds
1,636sqft
Single Family Residence
Built in 1940
6,181 Square Feet Lot
$1,247,100 Zestimate®
$793/sqft
$-- HOA
What's special
- 218 days
- 312
- 7
Zillow last checked:
Listing updated:
Listed by:
Ryan Peterson DRE #01784708 714-423-7433,
Gold Coast Realty
Source: CRMLS,MLS#: IG26154365 Originating MLS: California Regional MLS
Originating MLS: California Regional MLSFacts & features
Interior
Bedrooms & bathrooms
- Bedrooms: 3
- Bathrooms: 2
- Full bathrooms: 2
- Main level bathrooms: 2
- Main level bedrooms: 3
Rooms
- Room types: Bedroom, Kitchen, Living Room, Primary Bathroom, Primary Bedroom, Dining Room
Bedroom
- Features: All Bedrooms Down
Cooling
- Central Air
Appliances
- Included: Dishwasher, Disposal, Gas Range, Microwave, Refrigerator
- Laundry: Laundry Room, Outside
Features
- Breakfast Bar, Separate/Formal Dining Room, Open Floorplan, Quartz Counters, All Bedrooms Down
- Has fireplace: No
- Fireplace features: None
- Common walls with other units/homes: No Common Walls
Interior area
- Total interior livable area: 1,636 sqft
Property
Parking
- Total spaces: 5
- Parking features: Driveway, Garage
- Attached garage spaces: 1
- Uncovered spaces: 4
Features
- Levels: One
- Stories: 1
- Entry location: 1
- Patio & porch: Front Porch, Patio
- Pool features: None
- Spa features: None
- Has view: Yes
- View description: Mountain(s), Neighborhood
Lot
- Size: 6,181 Square Feet
- Features: Front Yard, Landscaped
Details
- Parcel number: 2437014014
- Special conditions: Standard
Construction
Type & style
- Home type: SingleFamily
- Property subtype: Single Family Residence
Condition
- Turnkey
- New construction: No
- Year built: 1940
Utilities & green energy
- Sewer: Public Sewer
- Water: Public
Community & HOA
Community
- Features: Sidewalks
Location
- Region: Burbank
Financial & listing details
- Price per square foot: $793/sqft
- Tax assessed value: $1,242,000
- Date on market: 7/15/2026
- Cumulative days on market: 218 days
- Listing terms: Submit
Estimated market value
$1,247,100
$1.18M - $1.31M
$5,567/mo
Price history
| Date | Event | Price |
|---|---|---|
| 8/27/2026 | Pending sale | $1,297,500$793/sqft |
Source:  CRMLS #IG26154365 Report a problem CRMLS #IG26154365 Report a problem | ||
| 8/5/2026 | Price change | $1,297,500-0.2%$793/sqft |
Source: CRMLS #IG26154365 Report a problem | ||
| 7/19/2026 | Price change | $1,299,999-1.1%$795/sqft |
Source: CRMLS #IG26154365 Report a problem | ||
| 7/15/2026 | Listed for sale | $1,315,000+36.3%$804/sqft |
Source: CRMLS #IG26154365 Report a problem | ||
| 10/4/2024 | Sold | $965,000+1.7%$590/sqft |
Source: CRMLS #SR24197637 Report a problem | ||
| 10/3/2024 | Pending sale | $949,000$580/sqft |
Source: CRMLS #SR24197637 Report a problem | ||
| 9/27/2024 | Contingent | $949,000$580/sqft |
Source: CRMLS #SR24197637 Report a problem | ||
| 9/23/2024 | Listed for sale | $949,000$580/sqft |
Source: CRMLS #SR24197637 Report a problem | ||
| 3/24/2021 | Listing removed | -- |
Source: Owner Report a problem | ||
| 7/27/2018 | Listing removed | $3,895$2/sqft |
Source: Owner Report a problem | ||
| 7/19/2018 | Listed for rent | $3,895$2/sqft |
Source: Owner Report a problem | ||
Public tax history
| Year | Property taxes | Tax assessment |
|---|---|---|
| 2026 | -- | $1,242,000 +28.7% |
| 2025 | $10,981 +150.2% | $965,000 +158.7% |
| 2024 | $4,388 +1% | $373,087 +2% |
| 2023 | $4,343 +4.6% | $365,773 +2% |
| 2022 | $4,151 +0.5% | $358,602 +2% |
| 2021 | $4,130 +1.1% | $351,572 +1% |
| 2020 | $4,085 | $347,968 +2% |
| 2019 | $4,085 +6.7% | $341,146 +2% |
| 2018 | $3,827 | $334,458 +2% |
| 2017 | $3,827 +2.1% | $327,901 +2% |
| 2016 | $3,747 +3.3% | $321,473 +1.5% |
| 2015 | $3,625 +2.1% | $316,645 +2% |
| 2014 | $3,550 | $310,443 +2.5% |
| 2012 | -- | $302,982 +2% |
| 2011 | -- | $297,042 +0.8% |
| 2010 | -- | $294,823 -0.2% |
| 2009 | -- | $295,525 +2% |
| 2008 | -- | $289,731 +2% |
| 2007 | -- | $284,051 +2% |
| 2006 | -- | $278,482 |
| 2005 | -- | $278,482 +4% |
| 2004 | -- | $267,671 +1.9% |
| 2003 | -- | $262,766 +2% |
| 2002 | -- | $257,614 +22.7% |
| 2000 | -- | $210,000 |
Find assessor info on the county website
Monthly payment
Est. payment
Payment breakdown
Explore the cost of this home by adjusting the details. Changes won't be saved.Climate risks
Neighborhood: 91505
Similar homes
- $1,199,0003 bd2 ba1.6k sqft541 Davis Ave, Glendale, CA 91201For Sale
 MLS ID #CV26172859, Christian Martinez, KELLER WILLIAMS REALTY COLLEGE PARK. CRMLS
 - $1,149,0004 bd4 ba2.3k sqft6127 Denny Ave, North Hollywood, CA 91606For Sale
 MLS ID #GD26078769, Michelle Tripodi, Keller Williams R. E. Services. CRMLS
 - $1,318,0004 bd3 ba1.7k sqft13131 Crewe St, North Hollywood, CA 91605For Sale
 MLS ID #SR26196098, Darya Matt, Elite Realty and Mortgage. CRMLS
 - $1,289,0005 bd4 ba2.3k sqft6853 Willis Ave, Van Nuys, CA 91405For Sale
 MLS ID #SR26166147, Jennifer Santulan, Equity Union. CRMLS
Local buyer's agents are ready to help
