SELLER OFFERING BUYER CLOSING COST CREDIT PLUS ADU BLUEPRINTS! OPEN HOUSE MONDAY TO FRIDAY 12pm-5pm.
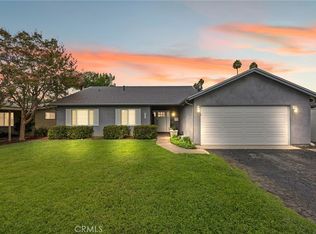
Welcome to this beautifully remodeled Lake Balboa home, combining modern luxury, thoughtful design, and incredible future potential.
The stunning custom white oak kitchen features quartz countertops, a 36-inch gas range, oversized island, and dedicated coffee bar, opening seamlessly into the living area. The home offers 4 bedrooms, with one currently staged as a dining room overlooking the peaceful patio and backyard. Both bathrooms feature custom white oak double vanities, while the primary suite boasts a luxurious walk-in shower.
Major upgrades include brand-new HVAC, 200-amp electrical panel, EV charger, tankless water heater, dual-pane windows, recessed lighting, and premium Spanish-made flooring.
An approximately 340 sq. ft. permitted bonus room attached to the detached 2-car garage provides exciting possibilities for additional living space. Alley access, a gated driveway, and ADU blueprints offer an excellent opportunity to expand the property’s functionality and rental income potential.
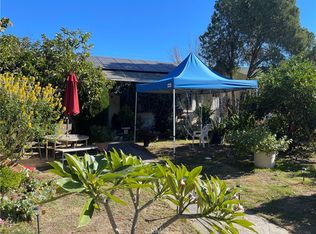
Beautifully landscaped and conveniently located near Lake Balboa Park, golf courses, shopping, dining, and major freeways. Move-in ready today with incredible possibilities for tomorrow!
For sale
Listed by: LPT Realty, Inc • Angel Nova • Contact: 213-221-5381
Price cut: $100K (10/9)
$1,099,000
7446 Dempsey Ave, Van Nuys, CA 91406
4beds
1,579sqft
Single Family Residence
Built in 1949
6,201 Square Feet Lot
$1,099,600 Zestimate®
$696/sqft
$-- HOA
What's special
- 77 days
- 208
- 6
Zillow last checked:
Listing updated:
Listed by:
Angel Nova DRE #02004647 213-221-5381,
LPT Realty, Inc
Source: CRMLS,MLS#: SR26161956 Originating MLS: California Regional MLS
Originating MLS: California Regional MLSFacts & features
Interior
Bedrooms & bathrooms
- Bedrooms: 4
- Bathrooms: 2
- Full bathrooms: 2
- Main level bathrooms: 2
- Main level bedrooms: 4
Rooms
- Room types: Bonus Room, Bedroom, Primary Bedroom, Other
Primary bedroom
- Features: Main Level Primary
Bedroom
- Features: All Bedrooms Down
Bathroom
- Features: Bathroom Exhaust Fan, Bathtub, Dual Sinks, Multiple Shower Heads, Quartz Counters, Remodeled, Separate Shower, Tub Shower, Upgraded, Walk-In Shower
Kitchen
- Features: Kitchen Island, Kitchen/Family Room Combo, Quartz Counters, Remodeled, Updated Kitchen
Other
- Features: Walk-In Closet(s)
Heating
- Central
Cooling
- Central Air
Appliances
- Included: Dishwasher, Gas Range, Range Hood, Tankless Water Heater
- Laundry: Washer Hookup, Gas Dryer Hookup, Inside
Features
- Eat-in Kitchen, Open Floorplan, Quartz Counters, Recessed Lighting, Unfurnished, All Bedrooms Down, Main Level Primary, Walk-In Closet(s)
- Flooring: See Remarks
- Windows: Double Pane Windows
- Has fireplace: No
- Fireplace features: None
- Common walls with other units/homes: No Common Walls
Interior area
- Total interior livable area: 1,579 sqft
Video & virtual tour
Property
Parking
- Total spaces: 4
- Parking features: Driveway Up Slope From Street, Electric Vehicle Charging Station(s), Garage
- Garage spaces: 2
- Uncovered spaces: 2
Accessibility
- Accessibility features: Other
Features
- Levels: One
- Stories: 1
- Entry location: Main Door Front of House
- Patio & porch: Front Porch
- Pool features: None
- Spa features: None
- Fencing: Block,Wood
Lot
- Size: 6,201 Square Feet
- Features: Back Yard, Sprinklers In Front, Yard
Details
- Additional structures: Storage
- Parcel number: 2206027003
- Special conditions: Standard
Construction
Type & style
- Home type: SingleFamily
- Architectural style: See Remarks
- Property subtype: Single Family Residence
Materials
- Stucco, Wood Siding
- Foundation: Raised, Slab
- Roof: Asphalt
Condition
- Updated/Remodeled
- New construction: No
- Year built: 1949
Utilities & green energy
- Electric: 220 Volts in Garage
- Sewer: Public Sewer
- Water: Public
- Utilities for property: Cable Available, Electricity Connected, Natural Gas Connected, Sewer Connected, Water Connected
Community & HOA
Community
- Features: Storm Drain(s)
Location
- Region: Van Nuys
Financial & listing details
- Price per square foot: $696/sqft
- Tax assessed value: $367,925
- Date on market: 7/24/2026
- Cumulative days on market: 77 days
- Listing terms: Cash,Conventional,Cal Vet Loan,1031 Exchange,FHA,VA Loan
- Exclusions: All staging furniture, accessories, front solar camera, and water fountain in patio are excluded. Refrigerator and washer/dryer included based on the offer.
- Road surface type: Alley Paved, Paved
Estimated market value
$1,099,600
$1.04M - $1.15M
$3,835/mo
Price history
| Date | Event | Price |
|---|---|---|
| 10/9/2026 | Price change | $1,099,000-8.3%$696/sqft |
Source:  CRMLS #SR26161956 Report a problem CRMLS #SR26161956 Report a problem | ||
| 9/11/2026 | Listed for sale | $1,199,000$759/sqft |
Source: CRMLS #SR26161956 Report a problem | ||
| 9/1/2026 | Contingent | $1,199,000$759/sqft |
Source: CRMLS #SR26161956 Report a problem | ||
| 9/1/2026 | Price change | $1,199,000+9%$759/sqft |
Source: CRMLS #SR26161956 Report a problem | ||
| 7/24/2026 | Listed for sale | $1,099,777+50.7%$697/sqft |
Source: CRMLS #SR26161956 Report a problem | ||
| 5/21/2026 | Sold | $730,000-2.6%$462/sqft |
Source: CRMLS #SR26079574 Report a problem | ||
| 4/22/2026 | Pending sale | $749,500$475/sqft |
Source: CRMLS #SR26079574 Report a problem | ||
| 4/16/2026 | Listed for sale | $749,500$475/sqft |
Source: CRMLS #SR26079574 Report a problem | ||
Public tax history
| Year | Property taxes | Tax assessment |
|---|---|---|
| 2026 | -- | $367,925 +2% |
| 2025 | $4,500 +1.7% | $360,712 +2% |
| 2024 | $4,425 +1.9% | $353,641 +2% |
| 2023 | $4,340 +4.8% | $346,708 +2% |
| 2022 | $4,140 +1.4% | $339,911 +2% |
| 2021 | $4,082 -0.9% | $333,247 +1% |
| 2020 | $4,119 | $329,831 +2% |
| 2019 | $4,119 +6% | $323,365 +2% |
| 2018 | $3,885 | $317,025 +2% |
| 2017 | $3,885 +2.3% | $310,810 +2% |
| 2016 | $3,797 +2.7% | $304,716 +1.5% |
| 2015 | $3,697 +1% | $300,139 +2% |
| 2014 | $3,661 | $294,260 +2.5% |
| 2012 | -- | $287,188 +2% |
| 2011 | -- | $281,558 +0.8% |
| 2010 | -- | $279,454 -0.2% |
| 2009 | -- | $280,119 +2% |
| 2008 | -- | $274,627 +2% |
| 2007 | -- | $269,243 +2% |
| 2006 | -- | $263,965 |
| 2005 | -- | $263,965 +4% |
| 2004 | -- | $253,717 +1.9% |
| 2003 | -- | $249,068 +20.4% |
| 2002 | -- | $206,900 +8.9% |
| 2000 | -- | $190,000 |
Find assessor info on the county website
Monthly payment
Est. payment
Payment breakdown
Explore the cost of this home by adjusting the details. Changes won't be saved.Climate risks
Neighborhood: Lake Balboa
Similar homes
- $1,179,0003 bd3 ba1.6k sqft6916 Bianca Ave, Van Nuys, CA 91406For Sale
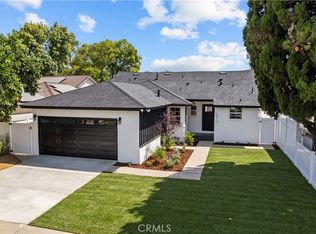 MLS ID #SR26189175, Steve Neuman, Park Regency Realty. CRMLS
 - $999,9003 bd2 ba1.3k sqft17200 Lanark St, Van Nuys, CA 91406For Sale
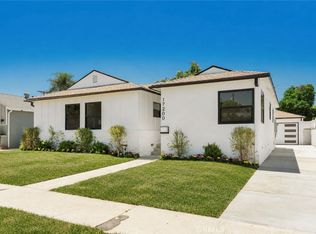 MLS ID #SR26196507, Daniel Ohana, The Agency. CRMLS
 - $1,049,0004 bd2 ba1.7k sqft9443 McLennan Ave, North Hills, CA 91343For Sale
 MLS ID #SR26202502, Tamara Tambe, Pinnacle Estate Properties, Inc.. CRMLS
 - $899,9993 bd2 ba1.2k sqft6459 Aldea Ave, Van Nuys, CA 91406For Sale
 MLS ID #SR26223054, Seann Brown, Park Regency Realty. CRMLS
