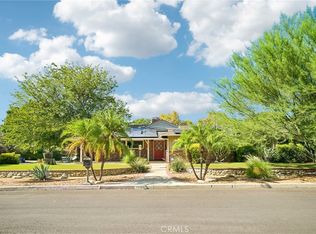
Perched on a hilltop corner lot in Glencrest Hills, minutes from Burbank, this meticulously upgraded four-bedroom, three-and-a-half-bath home combines panoramic views with uncompromising quality. From both levels of the home and the backyard deck, enjoy sweeping views across the San Fernando Valley, creating a spectacular backdrop.
Thoughtfully upgraded by its contractor-owner, nearly every detail reflects quality materials and enduring craftsmanship. Inside, you'll find newer luxury vinyl plank flooring, energy-efficient dual-pane windows, a coffered living room ceiling, custom wood doors and trim, Baldwin SmartKey hardware, recessed lighting, and abundant built-in storage.
A flexible floor plan offers exceptional versatility. The first-floor primary suite is ideal for multigenerational living or long-term guests, featuring a private entrance, spacious walk-in closet, and beautifully appointed ensuite bath. Upstairs, a second suite with its own private bathroom serves as an additional primary bedroom, bonus room, media room, office, gym, or guest retreat.
The remodeled custom kitchen blends timeless finishes and everyday functionality with granite countertops, stainless steel appliances, upgraded lighting, a filtered water system, and an instant hot water dispenser. Two recently inspected brick fireplaces create warm gathering spaces.
Designed for seamless indoor-outdoor living, the covered patio opens to a glass-railed deck overlooking the valley. A flat backyard, rare for a hillside property, features low-maintenance artificial turf, eco-friendly landscaping, gated side yards, two storage sheds, and multiple entertaining areas.
Major upgrades include dual-zone high-efficiency HVAC and ductwork, a tankless water heater, copper plumbing, a newer roof with vented skylights, a 200-amp electrical panel with EV charging, a sewer liner, a paid 6.2 kW solar system with Tesla Powerwall II, cement fiber siding, Wi-Fi roof sprinklers, and a SimpliSafe security system.
The finished garage adds versatility with epoxy flooring, finished walls, a half bathroom, private entrance, and a laundry area with utility sink and storage. Ideal as a workshop, hobby space, home gym, or entertainment area.
Located near major studios, shopping, dining, entertainment, and freeway access, this Glencrest Hills home offers a rare opportunity to own a thoughtfully upgraded hilltop residence with panoramic views, exceptional craftsmanship, and timeless appeal.
For sale
Listed by: Compass • Matthew McPherson • Contact: 310-963-5003
Price cut: $100K (9/8)
$1,499,000
7982 Sangamon Ave, Sun Valley, CA 91352
4beds
2,334sqft
Single Family Residence
Built in 1964
7,331 Square Feet Lot
$1,476,600 Zestimate®
$642/sqft
$-- HOA
What's special
- 81 days
- 832
- 60
Zillow last checked:
Listing updated:
Listed by:
Matthew McPherson DRE #01885040 310-963-5003,
Compass
Source: CRMLS,MLS#: BB26157809 Originating MLS: California Regional MLS
Originating MLS: California Regional MLSFacts & features
Interior
Bedrooms & bathrooms
- Bedrooms: 4
- Bathrooms: 4
- Full bathrooms: 3
- 1/2 bathrooms: 1
- Main level bathrooms: 1
- Main level bedrooms: 1
Rooms
- Room types: Bonus Room, Primary Bathroom, Primary Bedroom
Primary bedroom
- Features: Main Level Primary
Primary bedroom
- Features: Primary Suite
Kitchen
- Features: Granite Counters
Heating
- Central
Cooling
- Central Air
Appliances
- Laundry: In Garage
Features
- Breakfast Bar, Ceiling Fan(s), Coffered Ceiling(s), Granite Counters, Pull Down Attic Stairs, Main Level Primary, Primary Suite
- Windows: Casement Window(s), Double Pane Windows
- Has fireplace: Yes
- Fireplace features: Dining Room, Living Room
- Common walls with other units/homes: No Common Walls
Interior area
- Total interior livable area: 2,334 sqft
Video & virtual tour
Property
Parking
- Total spaces: 2
- Parking features: Door-Multi, Garage
- Attached garage spaces: 2
Features
- Levels: Two
- Stories: 2
- Entry location: 1
- Patio & porch: Rear Porch, Deck, Front Porch
- Pool features: None
- Spa features: None
- Fencing: Block,Brick,Glass
- Has view: Yes
- View description: City Lights, Mountain(s), Panoramic
Lot
- Size: 7,331 Square Feet
- Features: Corner Lot
Details
- Additional structures: Shed(s)
- Parcel number: 2403013029
- Special conditions: Standard
Construction
Type & style
- Home type: SingleFamily
- Property subtype: Single Family Residence
Materials
- Roof: Composition
Condition
- Updated/Remodeled,Turnkey
- New construction: No
- Year built: 1964
Utilities & green energy
- Electric: Electricity - On Property, Photovoltaics Seller Owned
- Sewer: Public Sewer
- Water: Public
- Utilities for property: Electricity Connected, Sewer Connected, Water Connected
Green energy
- Energy generation: Solar
Community & HOA
Community
- Features: Sidewalks
Location
- Region: Sun Valley
Financial & listing details
- Price per square foot: $642/sqft
- Tax assessed value: $910,257
- Date on market: 7/20/2026
- Cumulative days on market: 81 days
- Listing terms: Cash to New Loan,Conventional
Estimated market value
$1,476,600
$1.40M - $1.55M
$5,280/mo
Price history
| Date | Event | Price |
|---|---|---|
| 9/8/2026 | Price change | $1,499,000-6.3%$642/sqft |
Source:  CRMLS #BB26157809 Report a problem CRMLS #BB26157809 Report a problem | ||
| 8/6/2026 | Price change | $1,599,000-3.1%$685/sqft |
Source: CRMLS #BB26157809 Report a problem | ||
| 7/20/2026 | Listed for sale | $1,650,000+106.3%$707/sqft |
Source: CRMLS #BB26157809 Report a problem | ||
| 6/18/2019 | Sold | $800,000+0.1%$343/sqft |
Source: CRISNet / SRAR #SR19112995 Report a problem | ||
| 5/21/2019 | Pending sale | $799,000$342/sqft |
Source: Coldwell Banker Residential Brokerage - Studio City #SR19112995 Report a problem | ||
| 5/15/2019 | Listed for sale | $799,000+138.5%$342/sqft |
Source: Coldwell Banker Residential Br #SR19112995 Report a problem | ||
| 1/2/2014 | Listing removed | $3,100$1/sqft |
Source: Century 21 Crest-Burbank #BB13222911 Report a problem | ||
| 11/3/2013 | Listed for rent | $3,100$1/sqft |
Source: Century 21 Crest-Burbank #BB13222911 Report a problem | ||
| 3/25/2002 | Sold | $335,000$144/sqft |
Source: Public Record Report a problem | ||
Public tax history
| Year | Property taxes | Tax assessment |
|---|---|---|
| 2026 | -- | $910,257 +2% |
| 2025 | $10,845 +1.3% | $892,410 +2% |
| 2024 | $10,710 +2% | $874,913 +2% |
| 2023 | $10,501 +4.9% | $857,759 +2% |
| 2022 | $10,011 +1.3% | $840,941 +2% |
| 2021 | $9,883 -1% | $824,453 +1% |
| 2020 | $9,982 | $816,000 +83.9% |
| 2019 | $9,982 +84.6% | $443,630 +2% |
| 2018 | $5,407 | $434,932 +2% |
| 2017 | $5,407 +2.2% | $426,405 +2% |
| 2016 | $5,288 +2.6% | $418,045 +1.5% |
| 2015 | $5,154 +1% | $411,767 +2% |
| 2014 | $5,103 | $403,702 +2.5% |
| 2012 | -- | $394,000 +2% |
| 2011 | -- | $386,276 +0.8% |
| 2010 | -- | $383,390 -0.2% |
| 2009 | -- | $384,301 +2% |
| 2008 | -- | $376,766 +2% |
| 2007 | -- | $369,380 +2% |
| 2006 | -- | $362,138 |
| 2005 | -- | $362,138 +4% |
| 2004 | -- | $348,078 +1.9% |
| 2003 | -- | $341,700 +372.4% |
| 2002 | -- | $72,334 +4% |
| 2000 | -- | $69,527 |
Find assessor info on the county website
Monthly payment
Est. payment
Payment breakdown
Explore the cost of this home by adjusting the details. Changes won't be saved.Climate risks
Neighborhood: Sun Valley

Similar homes
- $1,599,0004 bd2 ba1.7k sqft9257 La Shell Dr, Tujunga, CA 91042For Sale
 MLS ID #GD26197638, Pakrad Markarian, Remax Optima. CRMLS
 - $1,450,0005 bd4 ba2.7k sqft5841 Radford Ave, Valley Village, CA 91607For Sale
 MLS ID #SR26165350, Nickolas Graef, RE/MAX One. CRMLS
 - $1,449,5004 bd3 ba2.7k sqft18011 Sunburst St, Northridge, CA 91325For Sale
 MLS ID #SR26219107, Gary Keshishyan, Pinnacle Estate Properties. CRMLS
 - $2,195,0005 bd3 ba2.6k sqft3133 Highland View Dr, Burbank, CA 91504For Sale
 MLS ID #SR26214656, Casimira Kneebone, Landon Realty Group. CRMLS
