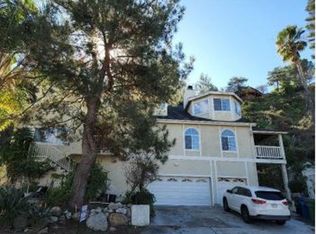
*MASSIVE PRICE REDUCTION!* Welcome to 3654 4th Avenue, a spacious and beautifully maintained residence in the highly desirable Crescenta Highlands neighborhood of La Crescenta. This four-bedroom, three-bathroom traditional home offers 2,810 square feet of thoughtfully designed living space on a 7,935 square foot lot. Originally built in 1947, the property underwent a full remodel and a permitted 2,000-square-foot addition in 1992, enhancing its functionality while preserving its classic charm.
The main level opens with a bright entry foyer leading into a formal living room with a gas-starter fireplace. Adjacent are a formal dining area and a large family room, creating comfortable, connected spaces ideal for both everyday living and entertaining. The updated kitchen features newly installed, custom-built hardwood cabinetry, a gas cooktop and oven, microwave, dishwasher, and abundant storage.
A valuable highlight of the home is the main-level bedroom and full bathroom with its own separate exterior entrance—ideal for guests, multigenerational living, or a private office. Upstairs, the expansive primary suite includes a full bathroom and generous closet space. Two additional bedrooms and a hall bathroom complete the upper level, offering flexibility for various lifestyle needs.
Multiple vantage points throughout the home, including a second-floor balcony, offer beautiful treetop and mountain views. Outdoors, enjoy a welcoming front porch and a spacious backyard with mature landscaping perfect for relaxing, gardening, or entertaining. The detached garage includes a workshop with a 220V outlet, and the long driveway provides ample parking.
Major system upgrades add peace of mind, including a newer roof, newer AC units and furnaces, and a new 50-gallon water heater. Located in the award-winning Glendale Unified School District and moments from Crescenta Valley High School, top-rated elementary and middle schools, parks, trails, shopping, and dining, this exceptional home offers comfort, space, and convenience in one of La Crescenta’s most sought-after neighborhoods.
For sale
Listed by: Real Broker • Andrew Poland Villagomez • Contact: 760-686-3725
Price cut: $89.9K (8/28)
$1,699,988
3654 4th Ave, Glendale, CA 91214
4beds
2,810sqft
Single Family Residence
Built in 1947
7,935 Square Feet Lot
$1,675,100 Zestimate®
$605/sqft
$-- HOA
What's special
- 169 days
- 396
- 23
Zillow last checked:
Listing updated:
Listed by:
Andrew Poland Villagomez DRE #02185251 760-686-3725,
Real Broker
Source: CRMLS,MLS#: OC26096485 Originating MLS: California Regional MLS
Originating MLS: California Regional MLSFacts & features
Interior
Bedrooms & bathrooms
- Bedrooms: 4
- Bathrooms: 3
- Full bathrooms: 3
- Main level bathrooms: 1
- Main level bedrooms: 1
Rooms
- Room types: Attic, Entry/Foyer, Family Room, Kitchen, Living Room, Primary Bathroom, Primary Bedroom
Bathroom
- Features: Laminate Counters, Tub Shower
Family room
- Features: Separate Family Room
Kitchen
- Features: Laminate Counters
Heating
- Central
Cooling
- Central Air
Appliances
- Included: Dishwasher, Gas Cooktop, Gas Oven, Gas Water Heater, Microwave, Range Hood, Water Heater
- Laundry: Washer Hookup, Gas Dryer Hookup, In Kitchen
Features
- Built-in Features, Balcony, Ceiling Fan(s), Recessed Lighting, Storage, Wood Product Walls, Attic
- Flooring: Carpet, Wood
- Has fireplace: Yes
- Fireplace features: Gas Starter, Living Room
- Common walls with other units/homes: No Common Walls
Interior area
- Total interior livable area: 2,810 sqft
Video & virtual tour
Property
Parking
- Total spaces: 14
- Parking features: Door-Multi, Driveway, Garage, Oversized, Workshop in Garage
- Garage spaces: 6
- Carport spaces: 6
- Covered spaces: 12
- Uncovered spaces: 2
Features
- Levels: Two
- Stories: 2
- Entry location: front
- Patio & porch: Covered, Open, Patio
- Pool features: None
- Has view: Yes
- View description: Mountain(s), Trees/Woods
Lot
- Size: 7,935 Square Feet
- Features: 0-1 Unit/Acre, Back Yard, Corner Lot, Front Yard, Sprinklers In Front, Yard
Details
- Parcel number: 5604014015
- Zoning: GLR1*
- Special conditions: Standard
Construction
Type & style
- Home type: SingleFamily
- Property subtype: Single Family Residence
Materials
- Stucco
- Foundation: Raised
Condition
- New construction: No
- Year built: 1947
Utilities & green energy
- Electric: 220 Volts in Garage
- Sewer: Public Sewer
- Water: Public
- Utilities for property: Cable Available, Electricity Connected, Natural Gas Connected, Phone Available, Sewer Connected
Community & HOA
Community
- Features: Street Lights
- Security: Carbon Monoxide Detector(s), Smoke Detector(s)
Location
- Region: Glendale
Financial & listing details
- Price per square foot: $605/sqft
- Tax assessed value: $329,913
- Date on market: 5/4/2026
- Cumulative days on market: 169 days
- Listing terms: Cash to New Loan,Conventional,FHA,VA Loan
Estimated market value
$1,675,100
$1.59M - $1.76M
$5,939/mo
Price history
| Date | Event | Price |
|---|---|---|
| 8/28/2026 | Price change | $1,699,988-5%$605/sqft |
Source:  CRMLS #OC26096485 Report a problem CRMLS #OC26096485 Report a problem | ||
| 5/4/2026 | Listed for sale | $1,789,8880%$637/sqft |
Source: CRMLS #OC26096485 Report a problem | ||
| 2/16/2026 | Listing removed | $1,790,000$637/sqft |
Source:  SDMLS #OC25127139 Report a problem SDMLS #OC25127139 Report a problem | ||
| 6/23/2025 | Listed for sale | $1,790,000+77.8%$637/sqft |
Source: SDMLS #OC25127139 Report a problem | ||
| 1/11/2020 | Listing removed | $1,007,000$358/sqft |
Source: JohnHart Real Estate #819004743 Report a problem | ||
| 12/10/2019 | Price change | $1,007,000-3.2%$358/sqft |
Source: JohnHart Real Estate #819004743 Report a problem | ||
| 10/11/2019 | Listed for sale | $1,039,926$370/sqft |
Source: JohnHart Real Estate #819004743 Report a problem | ||
Public tax history
| Year | Property taxes | Tax assessment |
|---|---|---|
| 2026 | -- | $329,913 +2% |
| 2025 | $3,831 +3% | $323,445 +2% |
| 2024 | $3,719 +2.2% | $317,104 +2% |
| 2023 | $3,640 +1.8% | $310,887 +2% |
| 2022 | $3,574 +2.1% | $304,792 +2% |
| 2021 | $3,499 +1.5% | $298,817 +1% |
| 2020 | $3,448 | $295,754 +2% |
| 2019 | $3,448 +6.4% | $289,955 +2% |
| 2018 | $3,239 | $284,270 +2% |
| 2017 | $3,239 +1.6% | $278,697 +2% |
| 2016 | $3,188 +4.2% | $273,234 +1.5% |
| 2015 | $3,061 +2.7% | $269,131 +2% |
| 2014 | $2,981 | $263,861 +2.5% |
| 2012 | -- | $257,521 +2% |
| 2011 | -- | $252,473 +0.8% |
| 2010 | -- | $250,587 -0.2% |
| 2009 | -- | $251,183 +2% |
| 2008 | -- | $246,258 +2% |
| 2007 | -- | $241,430 +2% |
| 2006 | -- | $236,697 |
| 2005 | -- | $236,697 +4% |
| 2004 | -- | $227,508 +1.9% |
| 2003 | -- | $223,339 +2% |
| 2002 | -- | $218,961 +4% |
| 2000 | -- | $210,461 |
Find assessor info on the county website
Monthly payment
Est. payment
Payment breakdown
Explore the cost of this home by adjusting the details. Changes won't be saved.Climate risks
Neighborhood: Crescenta Highlands
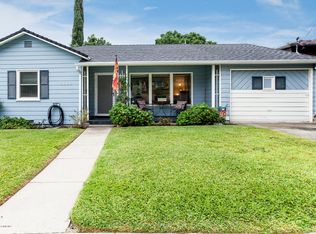
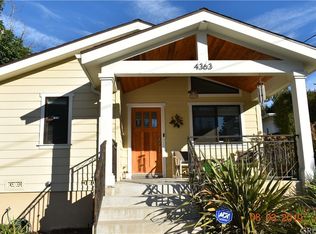
Similar homes
- $1,700,0004 bd3 ba2.8k sqft658 Glenmore Blvd, Glendale, CA 91206For Sale
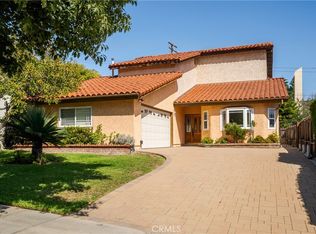 MLS ID #MB26216904, MARIA MARIN, GBCASAS-REAL ESTATE EXPERTS. CRMLS
 - $1,299,0003 bd2 ba1.4k sqft3948 Markridge Rd, Glendale, CA 91214For Sale
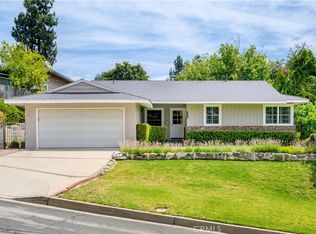 MLS ID #GD26203616, Julie Ann Martin, Compass. CRMLS
 - $1,695,0004 bd4 ba2.6k sqft1321 Greenbriar Rd, Glendale, CA 91207For Sale
 MLS ID #GD26177631, Andrea Megerdichian, Real Brokerage Technologies, Inc. CRMLS
 - $--5 bd3 ba3.4k sqft9440 Wentworth St, Sunland, CA 91040Auction
 Xome
Xome
