Two Homes on One Lot! Masterfully Updated Spanish Main House + Brand-New ADU! Welcome to a premier NW Glendale estate where classic architectural romance meets unparalleled versatility. Tucked into the highly coveted Kenneth Village neighborhood, this courtyard Spanish home blends timeless character with high-end modern conveniences across two exceptional structures.
The Main Residence (3 BD / 2 BA | ~1,986 SF): Pass through dramatic archways and a tranquil front courtyard with a water fountain to enter a gracious foyer. The expansive living room serves as a stunning centerpiece, boasting a majestic plaster-beamed ceiling, a vibrant fireplace, a large bay window, and integrated audio. Across the foyer, the elegant formal dining room features period coved ceilings. The true heart of the home is the vaulted-ceiling chef’s kitchen—bathed in natural light from dual skylights and equipped with premium stone counters, high-end stainless and integrated Thermador appliances, a hidden refrigerator, and hidden laundry. Three generously sized bedrooms all feature massive walk-in closets, including a private en-suite.
The Brand-New ADU (2 BD / 2 BA | 969 SF): Completely detached, fully permitted, and never lived in, this massive secondary residence is a game-changer. Offering a bright, open-concept layout, it features a spacious living area that flows seamlessly into a contemporary kitchen, recessed lighting, modern laminate flooring, and two pristine bathrooms. Perfect for multi-generational living, a premium home office, or high-end rental income. The ADU features a solar system that has been paid in full.
Upgrades & Location: Enjoy absolute peace of mind with extensive infrastructural updates: dual-pane windows, newer HVAC, copper plumbing, ABS waste lines, and a newer roof beneath the gorgeous original Spanish tile. The property is equipped with a Ring video surveillance and alarm system. Outside, the home offers seamless indoor-outdoor flow, perfect for al fresco dining in the courtyard. Located just 3 blocks from the boutique shops of Kenneth Village, minutes from Mark Keppel Magnet, Toll Middle, and Hoover High Schools, The Americana at Brand, and easy freeway access.
For sale
Listed by: Project Realty Group • Emilia Ghukasyan • Contact: 818-687-0282
Price cut: $150K (7/17)
$1,949,000
1102 Olmsted Dr, Glendale, CA 91202
5beds
2,958sqft
Single Family Residence
Built in 1935
8,068 Square Feet Lot
$1,974,700 Zestimate®
$659/sqft
$-- HOA
What's special
- 69 days
- 1,055
- 29
Likely to sell faster than
Zillow last checked:
Listing updated:
Listed by:
Emilia Ghukasyan DRE #01851861 818-687-0282,
Project Realty Group
Source: CRMLS,MLS#: GD26127257 Originating MLS: California Regional MLS
Originating MLS: California Regional MLSFacts & features
Interior
Bedrooms & bathrooms
- Bedrooms: 5
- Bathrooms: 4
- Full bathrooms: 2
- 3/4 bathrooms: 2
- Main level bathrooms: 1
- Main level bedrooms: 1
Rooms
- Room types: Foyer, Kitchen, Living Room, Primary Bathroom, Primary Bedroom, Other, Dining Room
Bathroom
- Features: Bathtub, Stone Counters, Remodeled, Separate Shower
Kitchen
- Features: Remodeled, Updated Kitchen
Other
- Features: Walk-In Closet(s)
Heating
- Central, Natural Gas
Cooling
- Central Air
Appliances
- Included: 6 Burner Stove, Dishwasher, Free-Standing Range, Disposal, Gas Range, Microwave, Refrigerator, Range Hood, Vented Exhaust Fan, Water Heater
- Laundry: In Kitchen, Stacked
Features
- Beamed Ceilings, Built-in Features, Separate/Formal Dining Room, Eat-in Kitchen, Stone Counters, Recessed Lighting, Wired for Sound, Entrance Foyer, Walk-In Closet(s)
- Flooring: Tile, Wood
- Windows: Double Pane Windows, Screens, Skylight(s)
- Has fireplace: Yes
- Fireplace features: Gas, Living Room
- Common walls with other units/homes: No Common Walls
Interior area
- Total interior livable area: 2,958 sqft
Video & virtual tour
Property
Parking
- Total spaces: 2
- Parking features: Driveway
- Uncovered spaces: 2
Features
- Levels: One
- Stories: 1
- Entry location: 1
- Patio & porch: Concrete, Front Porch
- Pool features: None
- Spa features: None
- Fencing: Vinyl
- Has view: Yes
- View description: Neighborhood
Lot
- Size: 8,068 Square Feet
- Features: Back Yard, Corner Lot, Front Yard, Sprinklers In Front, Irregular Lot
Details
- Additional structures: Two On A Lot
- Parcel number: 5628009023
- Special conditions: Standard
Construction
Type & style
- Home type: SingleFamily
- Architectural style: Spanish
- Property subtype: Single Family Residence
Materials
- Foundation: Raised
- Roof: Spanish Tile
Condition
- Updated/Remodeled
- New construction: No
- Year built: 1935
Utilities & green energy
- Sewer: Public Sewer, Sewer Tap Paid
- Water: Public
- Utilities for property: Electricity Connected, Natural Gas Connected, Sewer Connected, Water Connected
Community & HOA
Community
- Features: Curbs, Urban
- Security: Security System, Carbon Monoxide Detector(s), Smoke Detector(s)
Location
- Region: Glendale
Financial & listing details
- Price per square foot: $659/sqft
- Tax assessed value: $1,697,931
- Date on market: 6/29/2026
- Cumulative days on market: 69 days
- Listing terms: Cash,Conventional
- Inclusions: Washer, Dryer, Armoir in the bathroom. entire Ring security surveillance system, wardrobes in primary and guest bedrooms
Estimated market value
$1,974,700
$1.88M - $2.07M
$7,675/mo
Price history
| Date | Event | Price |
|---|---|---|
| 7/17/2026 | Price change | $1,949,000-7.1%$659/sqft |
Source:  CRMLS #GD26127257 Report a problem CRMLS #GD26127257 Report a problem | ||
| 6/30/2026 | Listed for sale | $2,099,000+31.2%$710/sqft |
Source: CRMLS #GD26127257 Report a problem | ||
| 5/18/2023 | Sold | $1,600,000+7.7%$541/sqft |
Source: Public Record Report a problem | ||
| 5/10/2023 | Pending sale | $1,485,000$502/sqft |
Source: CRMLS #GD23060323 Report a problem | ||
| 4/28/2023 | Contingent | $1,485,000$502/sqft |
Source: CRMLS #GD23060323 Report a problem | ||
| 4/18/2023 | Listed for sale | $1,485,000+100.7%$502/sqft |
Source: CRMLS #GD23060323 Report a problem | ||
| 9/18/2009 | Sold | $740,000+118.3%$250/sqft |
Source: Public Record Report a problem | ||
| 5/17/1996 | Sold | $339,000$115/sqft |
Source: Public Record Report a problem | ||
Public tax history
| Year | Property taxes | Tax assessment |
|---|---|---|
| 2026 | -- | $1,697,931 +2% |
| 2025 | $18,289 +2.1% | $1,664,639 +2% |
| 2024 | $17,914 +75.6% | $1,632,000 +77.8% |
| 2023 | $10,202 +1.8% | $918,103 +2% |
| 2022 | $10,024 +1.8% | $900,102 +2% |
| 2021 | $9,851 +1.5% | $882,454 +1% |
| 2020 | $9,710 | $873,407 +2% |
| 2019 | $9,710 +4.4% | $856,283 +2% |
| 2018 | $9,303 | $839,494 +2% |
| 2017 | $9,303 +1.6% | $823,035 +2% |
| 2016 | $9,160 +3.2% | $806,898 +1.5% |
| 2015 | $8,877 +3% | $794,779 +2% |
| 2014 | $8,619 | $779,212 +2.5% |
| 2012 | -- | $760,483 +2% |
| 2011 | -- | $745,572 +0.8% |
| 2010 | -- | $740,000 +69.2% |
| 2009 | -- | $437,316 +2% |
| 2008 | -- | $428,742 +2% |
| 2007 | -- | $420,336 +2% |
| 2006 | -- | $412,095 |
| 2005 | -- | $412,095 +4% |
| 2004 | -- | $396,095 +1.9% |
| 2003 | -- | $388,837 +2% |
| 2002 | -- | $381,214 +4% |
| 2000 | -- | $366,413 |
Find assessor info on the county website
Monthly payment
Est. payment
Payment breakdown
Explore the cost of this home by adjusting the details. Changes won't be saved.Climate risks
Neighborhood: Glenwood
Nearby schools
Schools provided by the listing agent
- Elementary: Keppel
- Middle: Toll
Source: CRMLS. This data may not be complete. We recommend contacting the local school district to confirm school assignments for this home.

Similar homes
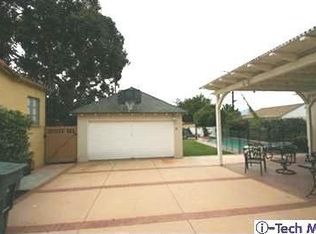
- $1,849,0003 bd3 ba1.8k sqft1011 W Mountain St, Glendale, CA 91202For Sale
 MLS ID #SR26173523, Jeffrey McMahon, Coldwell Banker Realty. CRMLS
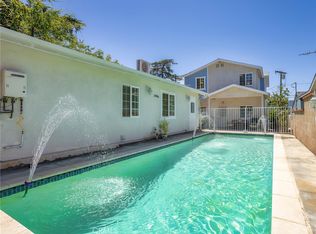
 - $1,799,9974 bd3 ba2.5k sqft3305 Community Ave, Glendale, CA 91214For Sale
 MLS ID #BB26160841, Bradley Korb, Brad Korb Real Estate Group. CRMLS
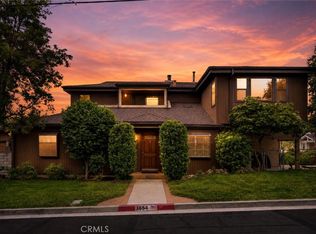
 - $1,699,9884 bd3 ba2.8k sqft3654 4th Ave, Glendale, CA 91214For Sale
 MLS ID #OC26096485, Andrew Poland Villagomez, Real Broker. CRMLS
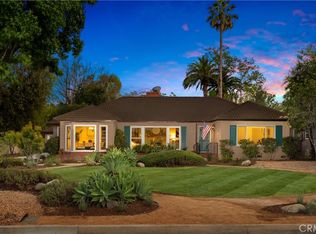
 - $1,950,0005 bd3 ba2.5k sqft166 W Las Flores Ave, Arcadia, CA 91007For Sale
 MLS ID #AR26133427, Ash Rizk, Coldwell Banker Realty. CRMLS
Local buyer's agents are ready to help
