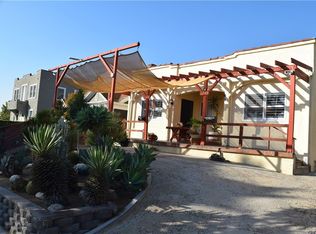
Perfectly situated in one of Los Angeles' most desirable 1920s duplex corridors, this fully renovated and turnkey Spanish Colonial Revival blends timeless architecture with modern luxury. Designed to live like two single-family homes, each expansive residence offers approximately 2,100+ square feet of bright, thoughtfully designed living space with updated systems, designer finishes, and exceptional privacy.
Each residence features three bedrooms, two beautifully renovated bathrooms, formal living and dining rooms, and a chef's kitchen appointed with professional-grade stainless steel appliances, including a Bertazzoni range, Sub-Zero refrigerator, generous prep island, and abundant custom cabinetry. Additional upgrades include newer HVAC systems, in-unit laundry, dual backup generators, and quality improvements throughout, creating a truly move-in ready property.
The beautifully landscaped grounds offer mature trees, lush gardens, inviting outdoor entertaining spaces, a covered porch and balcony, two detached two-car garages, additional carport parking, and a gated driveway that provides both convenience and security.
An exceptional opportunity for owner-occupants, multi-generational living, investors, or 1031 exchange buyers, the property will be DELIVERED COMPLETELY VACANT at the close of escrow, allowing immediate occupancy or the ability to lease both units at current market rents. Seller is HIGHLY MOTIVATED and has priced this remarkable property to encourage immediate interest. Rarely does a duplex of this caliber, condition, and flexibility become available in such a sought-after South Hancock Park location.
For sale
Listed by: First Team Real Estate • Kurt Kuebler • Contact: 310-702-7322
$1,999,999
1245 S Hudson Ave, Los Angeles, CA 90019
6beds
4,288sqft
:
Get pre-qualified$12,611/mo
Duplex
Built in 1925
8,625 Square Feet Lot
$1,974,800 Zestimate®
$466/sqft
$-- HOA
What's special
- 24 days |
- 548 |
- 34 |
Zillow last checked:
Listing updated:
Listed by:
Kurt Kuebler DRE #02092966 310-702-7322,
First Team Real Estate
Source: CRMLS,MLS#: SR26148791 Originating MLS: California Regional MLS
Originating MLS: California Regional MLSFacts & features
Interior
Bedrooms & bathrooms
- Bedrooms: 6
- Bathrooms: 4
- Full bathrooms: 4
- Main level bathrooms: 2
- Main level bedrooms: 3
Rooms
- Room types: Kitchen, Laundry, Living Room, Primary Bathroom, Primary Bedroom, Other, Pantry, Utility Room, Dining Room
Primary bedroom
- Features: Multiple Primary Suites
Primary bedroom
- Features: Primary Suite
Bathroom
- Features: Bathroom Exhaust Fan, Dual Sinks, Hollywood Bath, Low Flow Plumbing Fixtures, Remodeled, Separate Shower, Tile Counters, Upgraded
Kitchen
- Features: Butler's Pantry, Kitchen Island, Pots & Pan Drawers, Remodeled, Self-closing Cabinet Doors, Self-closing Drawers, Tile Counters, Updated Kitchen, Utility Sink, Walk-In Pantry
Other
- Features: Walk-In Closet(s)
Pantry
- Features: Walk-In Pantry
Heating
- Central, Zoned
Cooling
- Central Air, Zoned
Appliances
- Included: 6 Burner Stove, Dishwasher, Free-Standing Range, Gas Cooktop, Gas Oven, Gas Range, Gas Water Heater, High Efficiency Water Heater, Ice Maker, Microwave, Refrigerator, Range Hood, Tankless Water Heater, Water Purifier, Dryer, Washer
- Laundry: Inside
Features
- Breakfast Bar, Balcony, Breakfast Area, Ceramic Counters, Crown Molding, Coffered Ceiling(s), Separate/Formal Dining Room, Multiple Staircases, Recessed Lighting, Storage, Unfurnished, Multiple Primary Suites, Primary Suite, Utility Room, Walk-In Pantry, Walk-In Closet(s)
- Flooring: Tile, Wood
- Has fireplace: No
- Fireplace features: None
- Common walls with other units/homes: No Common Walls
Interior area
- Total interior livable area: 4,288 sqft
Property
Parking
- Total spaces: 6
- Parking features: Attached Carport, Covered, Door-Multi, Garage, Garage Door Opener, Guest, Gated, On Site, Off Street, Oversized, Private, One Space, Community Structure, Side By Side, Tandem
- Garage spaces: 4
- Carport spaces: 2
- Covered spaces: 6
Features
- Levels: Two
- Stories: 2
- Entry location: 1
- Patio & porch: Rear Porch, Concrete, Deck, Front Porch, Patio
- Exterior features: Rain Gutters
- Pool features: None
- Spa features: None
- Fencing: Vinyl,Wood
- Has view: Yes
- View description: City Lights, Mountain(s)
Lot
- Size: 8,625 Square Feet
- Features: 2-5 Units/Acre, Back Yard, Drip Irrigation/Bubblers, Front Yard, Garden, Sprinklers In Rear, Sprinklers In Front, Lawn, Landscaped, Near Public Transit, Rectangular Lot, Sprinkler System, Yard
Details
- Parcel number: 5083017009
- Special conditions: Standard,Trust
Construction
Type & style
- Home type: SingleFamily
- Architectural style: Spanish
- Property subtype: Duplex
Materials
- Roof: Spanish Tile,Tile
Condition
- Updated/Remodeled
- New construction: No
- Year built: 1925
Utilities & green energy
- Electric: 220 Volts in Garage, 220 Volts in Kitchen, 220 Volts in Laundry, 220 Volts in Workshop
- Sewer: Public Sewer
- Water: Public
- Utilities for property: Cable Connected, Electricity Connected, Natural Gas Connected, Phone Connected, Sewer Connected, Water Connected
Green energy
- Energy efficient items: Appliances, HVAC, Lighting, Thermostat, Water Heater, Windows
Community & HOA
Community
- Features: Curbs, Gutter(s), Park
- Security: Carbon Monoxide Detector(s), Fire Detection System, Security Gate, Smoke Detector(s), Security Lights
Location
- Region: Los Angeles
Financial & listing details
- Price per square foot: $466/sqft
- Tax assessed value: $1,705,525
- Annual tax amount: $20,825
- Date on market: 7/8/2026
- Cumulative days on market: 24 days
- Listing terms: Cash,Cash to New Loan,Conventional,1031 Exchange
- Exclusions: Exterior Mosaic Wall Art
Estimated market value
$1,974,800
$1.88M - $2.07M
$7,669/mo
Price history
| Date | Event | Price |
|---|---|---|
| 7/8/2026 | Listed for sale | $1,999,999+31.6%$466/sqft |
Source:  CRMLS #SR26148791 Report a problem CRMLS #SR26148791 Report a problem | ||
| 11/21/2018 | Sold | $1,520,000-4.7%$354/sqft |
Source: Public Record Report a problem | ||
| 10/11/2018 | Pending sale | $1,595,000$372/sqft |
Source: Sotheby's International Realty #18385024 Report a problem | ||
| 9/13/2018 | Listed for sale | $1,595,000+328.4%$372/sqft |
Source: Sotheby's International Realty #18385024 Report a problem | ||
| 8/13/1993 | Sold | $372,350$87/sqft |
Source: Public Record Report a problem | ||
Public tax history
| Year | Property taxes | Tax assessment |
|---|---|---|
| 2025 | $20,825 +1.2% | $1,705,525 +2% |
| 2024 | $20,582 +2% | $1,672,084 +2% |
| 2023 | $20,187 +4.8% | $1,639,299 +2% |
| 2022 | $19,256 +1.3% | $1,607,157 +2% |
| 2021 | $19,005 -1% | $1,575,645 +1.6% |
| 2020 | $19,197 +0.6% | $1,550,400 +2% |
| 2019 | $19,088 +263.6% | $1,520,000 +270% |
| 2018 | $5,250 | $410,773 +2% |
| 2017 | $5,250 +2.1% | $402,719 +2% |
| 2016 | $5,142 +3.3% | $394,823 +1.5% |
| 2015 | $4,979 +0.8% | $388,894 +2% |
| 2014 | $4,937 | $381,277 +2.5% |
| 2012 | -- | $372,114 +2% |
| 2011 | -- | $364,819 +0.8% |
| 2010 | -- | $362,093 -0.2% |
| 2009 | -- | $362,954 +2% |
| 2008 | -- | $355,839 +2% |
| 2007 | -- | $348,863 +2% |
| 2006 | -- | $342,023 |
| 2005 | -- | $342,023 +4% |
| 2004 | -- | $328,743 +1.9% |
| 2003 | -- | $322,719 +2% |
| 2002 | -- | $316,392 +4% |
| 2000 | -- | $304,109 |
Find assessor info on the county website
Monthly payment
Est. payment
Payment breakdown
Explore the cost of this home by adjusting the details. Changes won't be saved.Climate risks
Neighborhood: Mid City
Nearby schools
GreatSchools rating
- 4/10Wilshire Crest Elementary SchoolGrades: K-5Distance: 0.6 mi
- 7/10John Burroughs Middle SchoolGrades: 6-8Distance: 0.9 mi
- 4/10Los Angeles Senior High SchoolGrades: 9-12Distance: 0.4 mi
- $1,095,9002 bd1 ba1.3k sqft1249 S Hudson Ave, Los Angeles, CA 90019Off Market
- $5,0003 bd2 ba1.8k sqft1239 S Hudson Ave #1239, Los Angeles, CA 90019For Rent

- $4,7003 bd2 ba1.8k sqft1239 S Hudson Ave, Los Angeles, CA 90019For Rent

- $1,354,2002 bd2 ba1.9k sqft1255 S Hudson Ave, Los Angeles, CA 90019Off Market
- $1,199,3004 bd2 ba2.2k sqft1233 S Hudson Ave, Los Angeles, CA 90019Off Market
- $767,1002 bd2 ba1.3k sqft1244 S Hudson Ave, Los Angeles, CA 90019Off Market
- $926,9002 bd1 ba925 sqft1261 S Hudson Ave, Los Angeles, CA 90019Off Market
- $1,950,0003 bd3 ba2.6k sqft1236 Keniston Ave, Los Angeles, CA 90019Sold
A local agent can set up tours, give advice and negotiate with sellers.
Similar homes
- $2,099,9008 bd8 ba4k sqft1189 Crenshaw Blvd, Los Angeles, CA 90019For Sale
 MLS ID #SR26134430, Stacey Havener, True North Realty. CRMLS
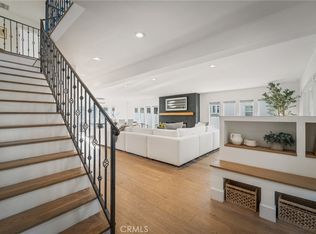
 - $1,750,0006 bd5 ba4.2k sqft5115 West Blvd, Los Angeles, CA 90043For Sale
 MLS ID #OC26002715, Natalia Castro, The Agency. CRMLS
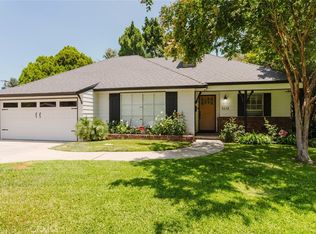
 - $2,000,0004 bd3 ba2.5k sqft6638 Blucher Ave, Van Nuys, CA 91406For Sale
 MLS ID #SR26146325, Samuel Danielyan, JohnHart Real Estate. CRMLS
 - $1,895,0004 bd2 ba2.1k sqft1662 Rotary Dr, Los Angeles, CA 90026For Sale
 MLS ID #SB26088275, Tracey Nesicolaci, Vista Sotheby’s International Realty. CRMLS
 - $1,949,0005 bd4 ba2.9k sqft1102 Olmsted Dr, Glendale, CA 91202For SaleMLS ID #GD26127257, Emilia Ghukasyan, Project Realty Group. CRMLS
- $1,999,0004 bd3 ba2.4k sqft4100 Witzel Dr, Sherman Oaks, CA 91423For SaleMLS ID #SR26120401, Bijan Hojjat, Equity Union. CRMLS
- $2,794,0005 bd5 ba3k sqft515 N Crescent Heights Blvd, Los Angeles, CA 90048For SaleMLS ID #PW26146119, Julia Rogel, eXp Realty of California Inc. CRMLS
- $1,498,0005 bd4 ba2.6k sqft120 N Hobart Blvd, Los Angeles, CA 90004For SaleMLS ID #CV26132381, Hyun Hyun, TEAM SPIRIT REALTY. CRMLS
- $1,879,0005 bd4 ba3.5k sqft4905 Baldwin Ave, Temple City, CA 91780For SaleMLS ID #AR26109927, Elizabeth Gallegos, Re/Max Premier Prop Arcadia. CRMLS
- $2,998,8005 bd3 ba3.6k sqft1964 Palmerston Pl, Los Angeles, CA 90027For SaleMLS ID #PV26160454, Victor Liu, Luxury PV Realty. CRMLS
- $1,699,0005 bd4 ba2.6k sqft3803 Monteith Dr, Los Angeles, CA 90043For SaleMLS ID #WS26118217, SHEENA PRATT, Wedgewood Homes Realty. CRMLS
- $1,195,0006 bd6 ba2.2k sqft1659 W 39th St, Los Angeles, CA 90062For SaleMLS ID #CV26139714, Monica Molina, RE/MAX TOP PRODUCERS. CRMLS
- $1,899,0005 bd4 ba3.5k sqft22548 Waterbury St, Woodland Hills, CA 91364For SaleMLS ID #SR26156989, Marc Tahler, Rodeo Realty. CRMLS
- $1,049,0004 bd3 ba2.9k sqft9111 S Halldale Ave, Los Angeles, CA 90047For SaleMLS ID #OC26163766, Brian Brooke, Mint Real Estate. CRMLS
- $1,595,0004 bd3 ba2.5k sqft6604 Valmont St, Tujunga, CA 91042For SaleMLS ID #GD26161484, Daniel Romero, Coldwell Banker Hallmark. CRMLS
- $1,600,0004 bd4 ba2.8k sqft5057 Southridge Ave, Los Angeles, CA 90043For SaleMLS ID #SB26090621, Venus Martinez, Redfin Corporation. CRMLS
- $2,550,0005 bd2 ba2.1k sqft10170 Maude Ave, Sunland, CA 91040For SaleMLS ID #GD26139589, Talin Isagholi, The Global Brokerage Inc.. CRMLS
- $2,199,0004 bd4 ba2.5k sqft3839 Davana Rd, Sherman Oaks, CA 91423For SaleMLS ID #SR26024426, Maria Elisavetsky, Rodeo Realty. CRMLS
- $2,200,0004 bd5 ba3.3k sqft22309 Dolorosa St, Woodland Hills, CA 91367For SaleMLS ID #SR26068090, Tisha Janigian, She Is Hope Realty. CRMLS
- $1,479,0005 bd5 ba2.4k sqft432 N Beachwood Dr, Burbank, CA 91506For SaleMLS ID #BB26141099, Bryan Ochse, Media West Realty,Inc.. CRMLS
Local buyer's agents are ready to help
