Skip main navigation
For sale
  • Listed by: Equity Union • Bijan Hojjat • Contact: 818-989-2000
    Price cut: $91K (6/30)
    $1,999,000

    4100 Witzel Dr, Sherman Oaks, CA 91423

    4beds
    2,486sqft
    : 
    Loading
    Get pre-qualified
    Single Family Residence
    Built in 1963
    6,403 Square Feet Lot
    $1,953,000 Zestimate®
    $804/sqft
    $-- HOA

    What's special

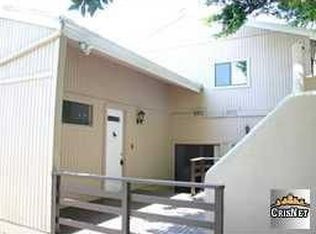
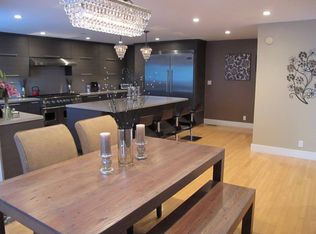
    Panoramic Views on sherman oaks south, Welcome home to this light filled 4 bedroom, 2 1/2 bath contemporary home with explosive views on a quiet tree-lined street. This perfectly situated open floor- plan is nearly 2,500 sq ft, and the main level includes a beautifully updated kitchen opening to an expansive dining and living room with a charming fireplace flowing into a large deck spanning the width of the home, perfect for entertaining while taking in the incredible views from every angle. Also inpanromic cluded on the main level is one spacious bedroom and powder room. On the lower level, there is an elegant primary suite with an inviting ensuite bath and large walk-in-closet. This level has more breathtaking views with a second generous deck as well and two more spacious bedrooms and a second full bathroom. Other features of the home are updated bathrooms,+ Big Laundry-Room, electrical & plumbing, earthquake retrofitting, dual HVAC climate zones, tremendous closet and storage space and a fenced yard perfect for pets. Located in the lower portion of the coveted Sherman Oaks hills, this home is conveniently located just a short distance to Ventura Blvd and all of the local schools & recreation areas. Also close to good Hiking and Biking + Seller may contribute some $$ toward closing costs or rate buydown., Don't lose, you must see.
    40 days
    |
    467
    |
    9
    |

    Zillow last checked:

    Listing updated:

    Listed by:

    Bijan Hojjat DRE #01737508 310-908-0174,

    Equity Union

    Source: CRMLS,MLS#: SR26120401MLS LogoOriginating MLS: California Regional MLS

    Loading...

      Facts & features

      Interior

      Bedrooms & bathrooms
      • Bedrooms: 4
      • Bathrooms: 3
      • Full bathrooms: 3
      • Main level bathrooms: 1
      • Main level bedrooms: 1
      Rooms
      • Room types: Bonus Room, Bedroom, Family Room, Living Room
      Bedroom
      • Features: Bedroom on Main Level
      Bathroom
      • Features: Dual Sinks, Quartz Counters, Remodeled, Separate Shower, Tub Shower
      Kitchen
      • Features: Granite Counters, Kitchen Island, Kitchen/Family Room Combo
      Heating
      • Central
      Cooling
      • Central Air, Attic Fan
      Appliances
      • Included: Double Oven, Dishwasher, Freezer, Disposal, Gas Oven, Gas Range, Microwave, Refrigerator, Washer
      • Laundry: Inside, Laundry Room
      Features
      • Balcony, Breakfast Area, Ceiling Fan(s), Eat-in Kitchen, Living Room Deck Attached, Open Floorplan, Recessed Lighting, Bedroom on Main Level
      • Doors: Sliding Doors
      • Windows: Screens
      • Has fireplace: Yes
      • Fireplace features: Family Room
      • Common walls with other units/homes: No Common Walls
      Interior area
      • Total interior livable area: 2,486 sqft

      Property

      Parking
      • Total spaces: 2
      • Parking features: Garage Faces Front, Garage
      • Attached garage spaces: 2
      Accessibility
      • Accessibility features: Safe Emergency Egress from Home
      Features
      • Levels: Two
      • Stories: 2
      • Entry location: 1st
      • Patio & porch: Covered, Wood
      • Pool features: None
      • Has view: Yes
      • View description: City Lights, Canyon, Neighborhood, Panoramic, Valley
      Lot
      • Size: 6,403 Square Feet
      • Features: Garden, Sprinklers In Rear, Near Public Transit
      Details
      • Parcel number: 2272008016
      • Special conditions: Standard

      Construction

      Type & style
      • Home type: SingleFamily
      • Architectural style: Contemporary
      • Property subtype: Single Family Residence
      Materials
      • Copper Plumbing
      Condition
      • New construction: No
      • Year built: 1963

      Utilities & green energy

      • Electric: Standard
      • Sewer: Public Sewer
      • Water: Public
      • Utilities for property: Cable Connected, Electricity Connected, Natural Gas Connected

      Community & HOA

      Community
      • Features: Hiking, Street Lights, Sidewalks
      Location
      • Region: Sherman Oaks

      Financial & listing details

      • Price per square foot: $804/sqft
      • Tax assessed value: $1,924,739
      • Annual tax amount: $23,420
      • Date on market: 6/8/2026
      • Cumulative days on market: 41 days
      • Listing terms: Cash to New Loan,Conventional,Submit

        Estimated market value

        $1,953,000

        $1.86M - $2.05M

        $7,292/mo

        Price history

        DateEventPrice
        6/30/2026Price change$1,999,000-4.4%$804/sqft
        Source: CRMLS #SR26120401 Report a problem
        6/8/2026Listed for sale$2,090,000+13%$841/sqft
        Source: CRMLS #SR26120401 Report a problem
        6/16/2023Sold$1,850,000+2.8%$744/sqft
        Source: Public Record Report a problem
        5/22/2023Contingent$1,799,000$724/sqft
        Source: CLAW #23-257511 Report a problem
        5/10/2023Listed for sale$1,799,000$724/sqft
        Source: CLAW #23-257511 Report a problem
        4/27/2023Listing removed--
        Source: CLAW #23-257511 Report a problem
        4/13/2023Contingent$1,799,000$724/sqft
        Source: CLAW #23-257511 Report a problem
        4/6/2023Listed for sale$1,799,000+33.3%$724/sqft
        Source: CLAW #23-257511 Report a problem
        3/7/2019Sold$1,350,000-3.5%$543/sqft
        Source: CLAW #19419360 Report a problem
        2/2/2019Pending sale$1,399,000$563/sqft
        Source: Coldwell Banker Residential Brokerage - Studio City #19-419360 Report a problem
        1/4/2019Price change$1,399,000-5.2%$563/sqft
        Source: Coldwell Banker Residential Brokerage - Studio City #19-419360 Report a problem
        10/17/2018Listed for sale$1,475,000+102.1%$593/sqft
        Source: Bennion Deville Homes #18397696PS Report a problem
        12/12/2011Sold$730,000-2.5%$294/sqft
        Source: Public Record Report a problem
        11/9/2011Price change$749,000-3.4%$301/sqft
        Source: Coldwell Banker Residential Brokerage - Calabasas #F11083522 Report a problem
        10/22/2011Price change$775,000-3.1%$312/sqft
        Source: Coldwell Banker Residential Brokerage - Calabasas #F11083522 Report a problem
        9/21/2011Price change$799,999-3%$322/sqft
        Source: Coldwell Banker Residential Brokerage - Calabasas #F11083522 Report a problem
        8/24/2011Price change$824,999-2.8%$332/sqft
        Source: Coldwell Banker Residential Brokerage - Calabasas #F11083522 Report a problem
        8/6/2011Price change$849,000-2.9%$342/sqft
        Source: Coldwell Banker Residential Brokerage - Calabasas #F11083522 Report a problem
        7/27/2011Price change$874,000-2.8%$352/sqft
        Source: Coldwell Banker Residential Brokerage - Calabasas #F11083522 Report a problem
        7/1/2011Listed for sale$899,000$362/sqft
        Source: Coldwell Banker Residential Brokerage - Calabasas #F11083522 Report a problem

        Public tax history

        YearProperty taxesTax assessment
        2025$23,420 +1.3%$1,924,739 +2%
        2024$23,117 +29.6%$1,887,000 +30.4%
        2023$17,839 +4.7%$1,447,470 +2%
        2022$17,035 +1.2%$1,419,089 +2%
        2021$16,827 -0.9%$1,391,265 +1%
        2020$16,980 $1,377,000 +67.6%
        2019$16,980 +71.8%$821,736 +2%
        2018$9,882 $805,625 +2%
        2017$9,882 +2.2%$789,830 +2%
        2016$9,666 +2.8%$774,344 +1.5%
        2015$9,400 +0.2%$762,714 +2%
        2014$9,379 $747,774 +2.5%
        2012-- $729,800 +273%
        2011-- $195,646 +0.8%
        2010-- $194,185 -0.2%
        2009-- $194,647 +2%
        2008-- $190,832 +2%
        2007-- $187,091 +2%
        2006-- $183,424
        2005-- $183,424 +4%
        2004-- $176,303 +1.9%
        2003-- $173,073 +2%
        2002-- $169,680 +4%
        2000-- $163,093
        Find assessor info on the county website

        Monthly payment

        Est. payment

        Payment breakdown

        Explore the cost of this home by adjusting the details. Changes won't be saved.
        All calculations are estimates and provided by Zillow, Inc. for informational purposes only. Actual amounts may vary.
        HOA fees may include property taxes on listings classified as Co-Ops. Contact the listing agent and/or owner for fee details.
        Mortgage interest rates are dependent on a number of factors, including credit score, down payment, and repayment length. Interest rate data provided by Zillow Group Marketplace, Inc. as of 1/1/1970 from various mortgage lenders with which we have lead or other similar arrangements; the Estimated Payment is an average of those rates.
        See how much you could borrow to make a competitive offer.

        Climate risks

        Neighborhood: Sherman Oaks

        Getting around

        57 / 100
        Somewhat Walkable
        24 / 100
        Somewhat Bikeable

        Nearby schools

        GreatSchools rating

        A local agent can set up tours, give advice and negotiate with sellers.

        Browse local experts

        Similar homes

            • Local buyer's agents are ready to help