Located in Sherman Oaks south of Ventura Boulevard, this thoughtfully updated single family home offers a rare balance of privacy and convenience in one of the area's most sought-after neighborhoods. Featuring 2 bedrooms, 2 bathrooms, plus an office/flex space, the home sits in a serene hillside setting while remaining just minutes from Ventura Boulevard's renowned dining, shopping, and entertainment. Charming brick steps lead to a welcoming entry and into a warm, inviting living room featuring hardwood floors, an upgraded fireplace, recessed lighting, and east-facing views. The open-style kitchen and dining area is complete with beautiful granite countertops, a new dishwasher, and a new washer and dryer. Just off the living area, a separate office offers a bright, versatile space with vaulted ceilings, built-in storage, and newly installed hardwood flooring. Perfect as a work area, den, or guest space, it also features its own bathroom with direct access to the outdoor patio. Designed for year round use, the backyard has been transformed with new hardscaping, updated stone seating, turf, deck, and a stuccoed entertainment area. Recently planted privacy hedges, a fully landscaped hillside with drought-tolerant plants and ground cover, and a new irrigation system create a beautiful, low-maintenance outdoor retreat with a reduced environmental footprint. The 2 car garage includes a large lofted attic space, providing ample storage. Additional improvements on the property include foundation reinforcements, a new high-efficiency tankless water heater, and a Tesla EV charger. Ideally located near hiking and biking trails, and highly regarded schools including Dixie Canyon Community Charter Elementary and The Buckley School, this move-in-ready home is not one to miss!
For sale
Price cut: $50K (8/11)
$1,299,900
4069 Murietta Ave, Sherman Oaks, CA 91423
2beds
1,164sqft
Residential, Single Family Residence
Built in 1950
9,535 Square Feet Lot
$1,275,000 Zestimate®
$1,117/sqft
$-- HOA
What's special
- 27 days |
- 2,232 |
- 235 |
Zillow last checked:
Listing updated:
Listed by:
Jordan Bridges DRE # 02088172 310-493-5743,
Compass 818-783-7721
Source: CLAW,MLS#: 26862161
Facts & features
Interior
Bedrooms & bathrooms
- Bedrooms: 2
- Bathrooms: 2
- Full bathrooms: 2
Rooms
- Room types: Entry, Living Room, Office, Other, Patio Covered, Attic, Dining Area
Heating
- Central
Cooling
- Air Conditioning, Central Air
Appliances
- Included: Range/Oven, Refrigerator, Freezer, Washer, Dryer, Dishwasher, Exhaust Fan
- Laundry: Laundry Closet, Laundry Area
Features
- Built-Ins
- Flooring: Hardwood, Other
- Has fireplace: Yes
- Fireplace features: Living Room, Other
Interior area
- Total structure area: 1,164
- Total interior livable area: 1,164 sqft
Property
Parking
- Parking features: Garage - 2 Car, Driveway, Other
- Has garage: Yes
- Has uncovered spaces: Yes
Features
- Levels: Multi/Split,One
- Pool features: None
- Spa features: None
- Has view: Yes
- View description: Hills, Valley, Mountain(s)
Lot
- Size: 9,535 Square Feet
- Dimensions: 87 x 110
Details
- Additional structures: None
- Parcel number: 2272008031
- Zoning: LAR1
- Special conditions: Standard
- Other equipment: Other
Construction
Type & style
- Home type: SingleFamily
- Architectural style: Other
- Property subtype: Residential, Single Family Residence
Condition
- Year built: 1950
Community & HOA
HOA
- Has HOA: No
Location
- Region: Sherman Oaks
Financial & listing details
- Price per square foot: $1,117/sqft
- Tax assessed value: $1,236,306
- Date on market: 7/20/2026
Estimated market value
$1,275,000
$1.21M - $1.34M
$4,087/mo
Price history
| Date | Event | Price |
|---|---|---|
| 8/11/2026 | Price change | $1,299,900-3.7%$1,117/sqft |
Source:  CLAW #26862161 Report a problem CLAW #26862161 Report a problem | ||
| 7/20/2026 | Listed for sale | $1,349,900+15.9%$1,160/sqft |
Source: CLAW #26862161 Report a problem | ||
| 9/6/2022 | Sold | $1,165,000+8%$1,001/sqft |
Source: Public Record Report a problem | ||
| 8/11/2022 | Pending sale | $1,079,000$927/sqft |
Source: CLAW #22-182607 Report a problem | ||
| 8/4/2022 | Listed for sale | $1,079,000+27.1%$927/sqft |
Source: CLAW #22-182607 Report a problem | ||
| 9/9/2015 | Listing removed | $849,000$729/sqft |
Source: Coldwell Banker Residential Brokerage - Studio City #15-897109 Report a problem | ||
| 4/17/2015 | Listed for sale | $849,000$729/sqft |
Source: Coldwell Banker Residential Brokerage #15897109 Report a problem | ||
| 4/16/2014 | Listing removed | $3,500$3/sqft |
Source: HotPads.com Report a problem | ||
| 4/15/2014 | Listed for rent | $3,500$3/sqft |
Source: HotPads.com Report a problem | ||
| 12/28/2013 | Listing removed | $3,500$3/sqft |
Source: Nourmand & Associates-HW #13714669 Report a problem | ||
| 8/3/2013 | Price change | $3,500-6.7%$3/sqft |
Source: Zillow Rental Network Report a problem | ||
| 7/30/2013 | Price change | $3,750+7.1%$3/sqft |
Source: Zillow Rental Network Report a problem | ||
| 7/11/2013 | Price change | $3,500-6.7%$3/sqft |
Source: Nourmand & Associates Realtors #13672771 Report a problem | ||
| 5/16/2013 | Listed for rent | $3,750$3/sqft |
Source: Nourmand & Associates Realtors #13672771 Report a problem | ||
Public tax history
| Year | Property taxes | Tax assessment |
|---|---|---|
| 2026 | -- | $1,236,306 +2% |
| 2025 | $14,979 +1.6% | $1,212,065 +2% |
| 2024 | $14,741 +2% | $1,188,300 +2% |
| 2023 | $14,458 +16.2% | $1,165,000 +84.9% |
| 2022 | $12,442 +62.1% | $630,185 +2% |
| 2021 | $7,674 -0.1% | $617,829 +1% |
| 2020 | $7,679 | $611,495 +2% |
| 2019 | $7,679 +4.6% | $599,506 +2% |
| 2018 | $7,341 | $587,751 +2% |
| 2017 | $7,341 +2.2% | $576,227 +2% |
| 2016 | $7,183 +2.8% | $564,930 +1.5% |
| 2015 | $6,989 +1.1% | $556,445 +2% |
| 2014 | $6,915 | $545,546 +2.5% |
| 2012 | -- | $532,433 +2% |
| 2011 | -- | $521,994 +0.8% |
| 2010 | -- | $518,093 -0.2% |
| 2009 | -- | $519,325 +2% |
| 2008 | -- | $509,143 +2% |
| 2007 | -- | $499,160 +2% |
| 2006 | -- | $489,374 |
| 2005 | -- | $489,374 +5.1% |
| 2004 | -- | $465,834 +1.9% |
| 2003 | -- | $457,297 +19.1% |
| 2002 | -- | $384,100 +21.9% |
| 2000 | -- | $315,000 |
Find assessor info on the county website
Monthly payment
Est. payment
Payment breakdown
Explore the cost of this home by adjusting the details. Changes won't be saved.Climate risks
Neighborhood: Sherman Oaks
Nearby schools
GreatSchools rating
- 8/10Dixie Canyon Community Charter SchoolGrades: K-5Distance: 0.8 mi
- 6/10Louis D. Armstrong Middle SchoolGrades: 6-8Distance: 1.4 mi
- 5/10Ulysses S. Grant Senior High SchoolGrades: 9-12Distance: 2.7 mi
- $1,833,7004 bd4 ba3.2k sqft4065 Murietta Ave, Sherman Oaks, CA 91423Off Market
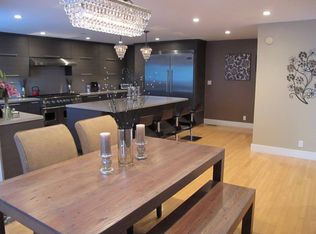
- $2,201,3004 bd5 ba2.9k sqft4073 Murietta Ave, Sherman Oaks, CA 91423Off Market
- $1,852,2005 bd3 ba3.2k sqft4062 Witzel Dr, Sherman Oaks, CA 91423Off Market
- $1,954,7004 bd3 ba2.4k sqft4100 Witzel Dr, Sherman Oaks, CA 91423Off Market
- $1,479,2003 bd3 ba1.9k sqft4074 Murietta Ave, Sherman Oaks, CA 91423Off Market
- $1,432,0003 bd3 ba2k sqft4083 Murietta Ave, Sherman Oaks, CA 91423Off Market
- $1,961,4003 bd2 ba2.3k sqft4064 Murietta Ave, Sherman Oaks, CA 91423Off Market
- $3,396,2004 bd4 ba2.9k sqft4104 Witzel Dr, Sherman Oaks, CA 91423Off Market
A local agent can set up tours, give advice and negotiate with sellers.
Similar homes
- $1,235,0003 bd2 ba1.4k sqft15235 La Maida St, Sherman Oaks, CA 91403For Sale
 MLS ID #SR26163446, Michael Cofsky, Mike Cofsky Real Estate Services, Inc.. CRMLS
 - $850,0002 bd3 ba1.3k sqft14101 Dickens St APT 8, Sherman Oaks, CA 91423For Sale
 MLS ID #26872323, Chris Corkum DRE # 01480053, Compass. CLAW
 - $1,400,0003 bd2 ba1.6k sqft13024 Magnolia Blvd, Sherman Oaks, CA 91423For Sale
 MLS ID #26859763, Courtney Poulos DRE # 01882678, Serhant California, Inc. CLAW
 - $1,349,0003 bd2 ba1.5k sqft5410 Columbus Ave, Van Nuys, CA 91411For Sale
 MLS ID #26870283, Sean McMillan DRE # 01147016, Heyler Realty. CLAW
 - $1,350,0002 bd2 ba1.5k sqft3980 Hopevale Dr, Sherman Oaks, CA 91403For SaleMLS ID #26869211, JJ Meyers DRE # 02135027, Westside Estate Agency Inc.. CLAW
- $1,399,0003 bd2 ba1.6k sqft4115 Knobhill Dr, Sherman Oaks, CA 91403For SaleMLS ID #26864653, Tyler Giles DRE # 01322772, Nourmand & Associates-BH. CLAW
- $1,324,9003 bd2 ba1.3k sqft12773 La Maida St, Valley Village, CA 91607For SaleMLS ID #26864521, Gary Rapoport DRE # 01291875, GBR Properties. CLAW
- $795,0003 bd2 ba1.6k sqft4230 Stansbury Ave APT 105, Sherman Oaks, CA 91423For SaleMLS ID #26643557, Dafna Tene DRE # 00985147, Douglas Elliman. CLAW
- $1,595,0003 bd2 ba1.5k sqft4433 Stern Ave, Sherman Oaks, CA 91423For SaleMLS ID #PW26095286, John Kim, REMAX Professionals. CRMLS
- $1,700,0003 bd2 ba1.1k sqft4182 Greenbush Ave, Sherman Oaks, CA 91423For SaleMLS ID #SR26022667, Matt Epstein, Kliq Realty. CRMLS
- $1,175,0002 bd2 ba1.1k sqft14546 Martha St, Van Nuys, CA 91411For SaleMLS ID #GD26168760, Sargis Garibyan, Coldwell Banker Hallmark. CRMLS
- $699,0002 bd2 ba1.2k sqft14144 Dickens St APT 310, Sherman Oaks, CA 91423For SaleMLS ID #SR26151844, Nader Naderi, Berkshire Hathaway HomeServices California Properties. CRMLS
- $675,0002 bd2 ba1.4k sqft4301 Fulton Ave APT 105, Sherman Oaks, CA 91423For SaleMLS ID #SR26175637, Kara Katz, Compass. CRMLS
- $1,500,0003 bd1 ba1.2k sqft13021 Magnolia Blvd, Sherman Oaks, CA 91423For SaleMLS ID #SR26041650, Blue Chavira, Rodeo Realty. CRMLS
- $1,495,0002 bd2 ba1.3k sqft3837 Sherview Dr, Sherman Oaks, CA 91403For SaleMLS ID #SR26124616, Oren Ovadia, Rodeo Realty. CRMLS
- $1,195,0003 bd2 ba1.5k sqft14322 Albers St, Van Nuys, CA 91401For SaleMLS ID #26866023, Sam Green DRE # 02100618, Compass. CLAW
- $--2 bd1 ba773 sqft14239 Tiara St, Van Nuys, CA 91401AuctionAuction.com 2
- $1,500,0003 bd1 ba1.3k sqft13029 Magnolia Blvd, Sherman Oaks, CA 91423For SaleMLS ID #SR26041664, Blue Chavira, Rodeo Realty. CRMLS
- $685,0002 bd3 ba1.1k sqft4242 Stansbury Ave Unit 116, Sherman Oaks, CA 91423For SaleMLS ID #26844753, David Berg DRE # 01481236, Compass. CLAW
- $1,399,0002 bd2 ba1.2k sqft9959 Westwanda Dr, Beverly Hills, CA 90210For SaleMLS ID #26839581, Branden Williams DRE # 01774287, The Beverly Hills Estates. CLAW
Local buyer's agents are ready to help
