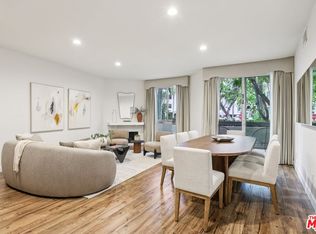
Welcome to this charming 2-bedroom, 2.5-bath townhouse-style condo in the heart of Sherman Oaks, ideally located just steps from Ventura Boulevard in a prime location. Nestled in one of the area's most desirable pockets, this home offers the perfect blend of style, comfort, and convenience. The building was recently refreshed with a sleek exterior repaint and a brand-new roof, enhancing its curb appeal and long-term value. This move-in ready, natural light-filled corner unit features wood floors throughout the first floor and brand-new carpet upstairs. The desirable open-concept floor plan seamlessly connects the living, dining, and kitchen areas, creating an inviting space ideal for both everyday living and effortless entertaining. The spacious living room is highlighted by a cozy gas fireplace, adding warmth, character, and a welcoming focal point. The thoughtfully designed two-story layout offers enhanced privacy, while both generously sized bedrooms feature en-suite bathrooms and ample closet space. Step outside to your large, completely private patio perfect for indoor-outdoor living, morning coffee or al fresco dining. Residents enjoy controlled access, a conference room, additional storage lockers, and two side-by-side assigned parking spaces in a gated subterranean garage. The well-maintained community sits on a picturesque tree-lined street and features a sparkling pool for sunny Southern California days. Just moments from trendy restaurants, boutique shopping, coffee shops, and vibrant entertainment along Ventura Boulevard, this exceptional property offers the perfect combination of location, lifestyle, and comfort in one of Sherman Oaks' most sought-after neighborhoods.
For sale
$685,000
4242 Stansbury Ave Unit 116, Sherman Oaks, CA 91423
2beds
1,165sqft
Residential, Condominium
Built in 1975
-- sqft lot
$677,400 Zestimate®
$588/sqft
$905/mo HOA
What's special
- 72 days |
- 245 |
- 9 |
Zillow last checked:
Listing updated:
Listed by:
David Berg DRE # 01481236 310-500-3931,
Compass 310-500-3931,
F. Ron Smith DRE # 00961954 310-500-3931,
Compass
Source: CLAW,MLS#: 26844753
Facts & features
Interior
Bedrooms & bathrooms
- Bedrooms: 2
- Bathrooms: 3
- Full bathrooms: 2
- 1/2 bathrooms: 1
Rooms
- Room types: Dining Area, Living Room, Patio Open, Powder
Bedroom
- Level: Upper
Bathroom
- Features: Powder Room, Double Vanity(s), Shower Over Tub, Tile
Kitchen
- Features: Bar, Pantry
Heating
- Central, Fireplace(s)
Cooling
- Air Conditioning, Central Air
Appliances
- Included: Gas Cooking Appliances, Microwave, Oven, Range, Dishwasher, Dryer, Freezer, Range/Oven, Refrigerator, Washer
- Laundry: Laundry Closet Stacked
Features
- Living Room Deck Attached, Recessed Lighting, Dining Area
- Flooring: Carpet, Tile
- Doors: Sliding Doors
- Number of fireplaces: 1
- Fireplace features: Living Room, Gas
- Common walls with other units/homes: End Unit
Interior area
- Total structure area: 1,165
- Total interior livable area: 1,165 sqft
Property
Parking
- Total spaces: 2
- Parking features: Auto Driveway Gate, Tandem, Subterranean, Community Structure
- Has garage: Yes
- Covered spaces: 2
- Has uncovered spaces: Yes
Features
- Levels: Two
- Stories: 3
- Entry location: Main Level
- Patio & porch: Living Room Deck Attached, Patio
- Pool features: Association, Heated, In Ground
- Spa features: None
- Has view: Yes
- View description: City
Lot
- Size: 0.66 Acres
- Features: City Lot
Details
- Parcel number: 2266013042
- Zoning: LARD1.5
- Special conditions: Standard
Construction
Type & style
- Home type: Condo
- Architectural style: Traditional
- Property subtype: Residential, Condominium
- Attached to another structure: Yes
Condition
- Updated/Remodeled
- Year built: 1975
Community & HOA
Community
- Security: Card/Code Access, Automatic Gate
- Subdivision: The Embassy Condominium Hoa
HOA
- Has HOA: Yes
- Amenities included: Landscaping, Conference, Controlled Access, Elevator(s), Storage, Gated Parking, Pool
- Services included: Building and Grounds, Maintenance Paid, Water
- HOA fee: $905 monthly
Location
- Region: Sherman Oaks
Financial & listing details
- Price per square foot: $588/sqft
- Tax assessed value: $535,109
- Date on market: 6/9/2026
Estimated market value
$677,400
$644,000 - $711,000
$3,459/mo
Price history
| Date | Event | Price |
|---|---|---|
| 6/9/2026 | Listed for sale | $685,000-5.5%$588/sqft |
Source:  CLAW #26844753 Report a problem CLAW #26844753 Report a problem | ||
| 6/9/2026 | Listing removed | $725,000$622/sqft |
Source: CLAW #26660737 Report a problem | ||
| 3/12/2026 | Listed for sale | $725,000+96.5%$622/sqft |
Source: CLAW #26660737 Report a problem | ||
| 12/18/2003 | Sold | $369,000+173.3%$317/sqft |
Source: Public Record Report a problem | ||
| 2/27/1997 | Sold | $135,000$116/sqft |
Source: Public Record Report a problem | ||
Public tax history
| Year | Property taxes | Tax assessment |
|---|---|---|
| 2026 | -- | $535,109 +2% |
| 2025 | $6,316 +1.2% | $524,618 +2% |
| 2024 | $6,241 +2% | $514,332 +2% |
| 2023 | $6,119 +5% | $504,248 +2% |
| 2022 | $5,829 +1.3% | $494,362 +2% |
| 2021 | $5,754 -1% | $484,670 +1% |
| 2020 | $5,810 | $479,701 +2% |
| 2019 | $5,810 +4.6% | $470,296 +2% |
| 2018 | $5,554 | $461,075 +2% |
| 2017 | $5,554 +2.3% | $452,035 +2% |
| 2016 | $5,429 +2.4% | $443,172 +1.5% |
| 2015 | $5,300 +1.4% | $436,516 +2.2% |
| 2014 | $5,229 | $427,000 +27.5% |
| 2012 | -- | $335,000 -7.5% |
| 2011 | -- | $362,300 |
| 2010 | -- | $362,300 |
| 2009 | -- | $362,300 -9.3% |
| 2008 | -- | $399,414 +2% |
| 2007 | -- | $391,584 +2% |
| 2006 | -- | $383,907 |
| 2005 | -- | $383,907 +4% |
| 2004 | -- | $369,000 +143.1% |
| 2003 | -- | $151,807 +2% |
| 2002 | -- | $148,832 +4% |
| 2000 | -- | $143,055 |
Find assessor info on the county website
Monthly payment
Est. payment
Payment breakdown
Explore the cost of this home by adjusting the details. Changes won't be saved.Climate risks
Neighborhood: Sherman Oaks
Nearby schools
GreatSchools rating
- 8/10Sherman Oaks Elementary Charter SchoolGrades: K-5Distance: 0.9 mi
- 6/10Louis D. Armstrong Middle SchoolGrades: 6-8Distance: 1.2 mi
- 5/10Ulysses S. Grant Senior High SchoolGrades: 9-12Distance: 2.5 mi
- $725,0002 bd2 ba1.2k sqft4242 Stansbury Ave UNIT 104, Sherman Oaks, CA 91423Sold
- $930,0002 bd2 ba1.5k sqft4242 Stansbury Ave #PENTHOUSE 303, Sherman Oaks, CA 91423Sold

- $658,7002 bd2 ba1.4k sqft4242 Stansbury Ave UNIT 101, Sherman Oaks, CA 91423Off Market
- $608,0002 bd2 ba1.2k sqft4242 Stansbury Ave UNIT 102, Sherman Oaks, CA 91423Off Market

- $627,5002 bd2 ba1.2k sqft4242 Stansbury Ave UNIT 103, Sherman Oaks, CA 91423Off Market
- $649,2002 bd2 ba1.2k sqft4242 Stansbury Ave UNIT 105, Sherman Oaks, CA 91423Off Market
- $645,0002 bd2 ba1.2k sqft4242 Stansbury Ave UNIT 106, Sherman Oaks, CA 91423Sold
- $705,3002 bd2 ba1.2k sqft4242 Stansbury Ave UNIT 107, Sherman Oaks, CA 91423Off Market
A local agent can set up tours, give advice and negotiate with sellers.
Similar homes
- $795,0003 bd2 ba1.6k sqft4230 Stansbury Ave APT 105, Sherman Oaks, CA 91423For Sale
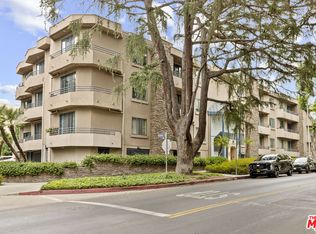 MLS ID #26643557, Dafna Tene DRE # 00985147, Douglas Elliman. CLAW
 - $660,0002 bd3 ba1.2k sqft5350 Sepulveda Blvd APT 7, Van Nuys, CA 91411For Sale
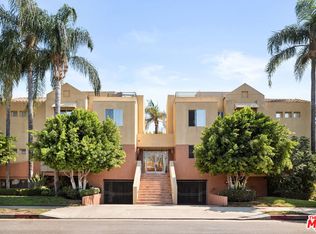 MLS ID #26862253, Micah Conrad-Wetanson DRE # 02181609, Carolwood Estates. CLAW
 - $649,0002 bd2 ba1.1k sqft12500 Huston St APT 104, Valley Village, CA 91607For Sale
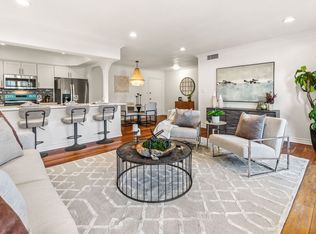 MLS ID #26842363, Soheil 'Jon' Sodeif DRE # 01305324, Real Estate Source, Inc.. CLAW
 - $480,0002 bd2 ba980 sqft4702 Fulton Ave APT 202, Sherman Oaks, CA 91423For Sale
 MLS ID #26870897, Scott Moore DRE # 01347535, Christie's International Real Estate SoCal. CLAW
 - $539,0002 bd2 ba1.2k sqft15231 Magnolia Blvd Unit 114, Sherman Oaks, CA 91403For SaleMLS ID #26871045, Andrew Dinsky DRE # 01724985, Equity Union. CLAW
- $649,0002 bd3 ba1.6k sqft12330 Magnolia Blvd APT 106, Valley Village, CA 91607For SaleMLS ID #P1-27134, Rebecca Alvarado, BHHS California Properties. CRMLS
- $674,5002 bd2 ba1.1k sqft1745 Camino Palmero St APT 104, Los Angeles, CA 90046For SaleMLS ID #26648449, Rodney Wittbrodt DRE # 02095111, Compass. CLAW
- $680,0002 bd2 ba1.5k sqft1900 Vine St APT 103, Los Angeles, CA 90068For SaleMLS ID #26800583, Lenny Michalski DRE # 01992987, Compass. CLAW
- $549,0003 bd2 ba1.4k sqft6251 Coldwater Canyon Ave Unit 206, North Hollywood, CA 91606For SaleMLS ID #26864545, Charles Derenne DRE # 02283057, Serhant California, Inc. CLAW
- $649,0002 bd2 ba1.1k sqft1310 N Detroit St APT 206, Los Angeles, CA 90046For SaleMLS ID #26864279, Gloria Carmona DRE # 01832843, Compass. CLAW
- $545,0003 bd2 ba1.1k sqft9376 Moonbeam Ave Unit 9, Panorama City, CA 91402For SaleMLS ID #26848383, Richard Schulman DRE # 01427211, KW Westside Estates. CLAW
- $699,0002 bd2 ba1.1k sqft7100 Alvern St APT 108, Los Angeles, CA 90045For SaleMLS ID #26845167, Franca Porras DRE # 01909282, Sotheby's International Realty. CLAW
- $570,0002 bd3 ba1.2k sqft18550 Hatteras St Unit 100, Tarzana, CA 91356For SaleMLS ID #26860293, Shelhee Gal-Kossover DRE # 01721758, Uniquely Real Estate. CLAW
- $715,0003 bd2 ba1.1k sqft906 S Serrano Ave Unit 401, Los Angeles, CA 90006For SaleMLS ID #26871517, Melissa Menard DRE # 01858710, Compass. CLAW
- $725,0002 bd2 ba1k sqft1522 S Saltair Ave APT 304, Los Angeles, CA 90025For SaleMLS ID #26837223, Nicholas Shepherd DRE # 01916396, KW Westside Estates. CLAW
- $725,0002 bd3 ba1.4k sqft5727 Camellia Ave Unit 108, North Hollywood, CA 91601For SaleMLS ID #26857577, Mark Gonzales DRE # 01493942, Compass. CLAW
- $545,0002 bd2 ba1.3k sqft1901 Peyton Ave APT N, Burbank, CA 91504For SaleMLS ID #26859359, Audrey Morguess DRE # 01859148, The Collective Realty. CLAW
- $719,0003 bd3 ba1.5k sqft9000 Vanalden Ave Unit 123, Northridge, CA 91324For SaleMLS ID #26863145, Alan Taylor DRE # 01369255, Compass. CLAW
- $525,0002 bd2 ba1k sqft5515 Canoga Ave APT 220, Woodland Hills, CA 91367For SaleMLS ID #26865117, Sara Demsky DRE # 01818678, KW Westside Estates. CLAW
- $675,0002 bd3 ba1.3k sqft714 N Howard St APT H, Glendale, CA 91206For SaleMLS ID #P1-28450, Marianna Manukyan, Coldwell Banker Hallmark Realty. CRMLS
Local buyer's agents are ready to help
