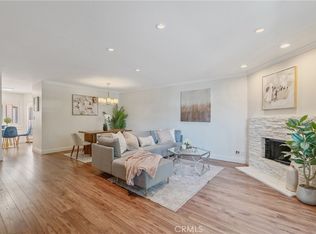
Welcome to this well-maintained two-story condo in the heart of Valley Village, offering a functional layout with select updates and comfortable living spaces. As an end unit, the home enjoys added privacy and natural light.The main level features new wood flooring throughout, fresh interior paint, and newly stained kitchen cabinets, complemented by recessed and track lighting that enhances the living spaces. The kitchen is equipped with new appliances and offers abundant cabinet space, flowing seamlessly into the dining area with a bar area and sink--ideal for entertaining. The living room is anchored by a fireplace and opens to a private balcony, perfect for relaxing or enjoying the surrounding neighborhood. A convenient half bath is also located on the main level for guests.Upstairs, you'll find carpeted flooring and a laundry closet with a newer washer and dryer, eliminating the need to carry laundry between levels. The large primary suite offers a private balcony, an attached full bathroom, a wall-to-wall closet, and an additional closet with built-in drawers for added storage. Additional cabinetry upstairs provides even more storage options. A secondary bedroom and additional baths complete the upper level.Additional highlights include a walkable attic space providing excellent storage, two side-by-side parking spaces in gated parking, and an assigned storage area in a dedicated storage room. Residents also enjoy access to a recreation room and steam room.Ideally located near Studio City and the NoHo Arts District, this Valley Village location offers convenient access to neighborhood parks, popular local dining, entertainment studios, boutique cafes, and some of the San Fernando Valley's most vibrant lifestyle destinations.
For sale
Listed by: BHHS California Properties • Rebecca Alvarado • 323-240-9219
$649,000
12330 Magnolia Blvd APT 106, Valley Village, CA 91607
2beds
1,626sqft
Condominium
Built in 1983
-- sqft lot
$647,500 Zestimate®
$399/sqft
$600/mo HOA
What's special
- 119 days
- 330
- 16
Zillow last checked:
Listing updated:
Listed by:
Rebecca Alvarado DRE #00912906 323-240-9219,
BHHS California Properties
Source: CRMLS,MLS#: P1-27134 Originating MLS: California Regional MLS (Ventura & Pasadena-Foothills AORs)
Originating MLS: California Regional MLS (Ventura & Pasadena-Foothills AORs)Facts & features
Interior
Bedrooms & bathrooms
- Bedrooms: 2
- Bathrooms: 3
- Full bathrooms: 1
- 3/4 bathrooms: 1
- 1/4 bathrooms: 1
- Main level bathrooms: 1
Rooms
- Room types: Attic, Bedroom, Kitchen, Laundry, Living Room, Primary Bathroom, Primary Bedroom, Other, Dining Room
Bedroom
- Features: All Bedrooms Up
Bathroom
- Features: Bathroom Exhaust Fan, Laminate Counters, Separate Shower, Tile Counters, Tub Shower, Walk-In Shower
Kitchen
- Features: Granite Counters
Other
- Features: Walk-In Closet(s)
Heating
- Central
Cooling
- Central Air
Appliances
- Included: Built-In Range, Dishwasher, Gas Range, Microwave, Refrigerator
- Laundry: Inside, Laundry Closet, Upper Level
Features
- Wet Bar, Balcony, Ceiling Fan(s), Separate/Formal Dining Room, Eat-in Kitchen, Granite Counters, Recessed Lighting, Storage, Track Lighting, Bar, All Bedrooms Up, Attic, Walk-In Closet(s)
- Flooring: Carpet, Tile, Wood
- Doors: Sliding Doors
- Windows: Double Pane Windows, Screens, Shutters
- Has fireplace: Yes
- Fireplace features: Gas, Living Room
- Common walls with other units/homes: 2+ Common Walls,End Unit,No One Above,No One Below
Interior area
- Total interior livable area: 1,626 sqft
Property
Parking
- Total spaces: 2
- Parking features: Assigned, Covered, Guest, Gated, On Site, Community Structure, Side By Side
Features
- Levels: Multi/Split
- Patio & porch: None, Balcony
- Exterior features: Balcony
- Pool features: None
- Spa features: None
- Fencing: Block,Security
- Has view: Yes
- View description: Neighborhood
Lot
- Size: 0.44 Acres
- Features: Landscaped, Sprinklers None
Details
- Parcel number: 2356017028
- Special conditions: Standard,Trust
Construction
Type & style
- Home type: Condo
- Property subtype: Condominium
- Attached to another structure: Yes
Materials
- Stucco
Condition
- New construction: No
- Year built: 1983
Utilities & green energy
- Sewer: Sewer Tap Paid
- Water: Public
Community & HOA
Community
- Features: Sidewalks
- Security: Carbon Monoxide Detector(s), Smoke Detector(s)
HOA
- Has HOA: Yes
- Amenities included: Controlled Access, Maintenance Grounds, Hot Water, Insurance, Pets Allowed, Recreation Room, Sauna, Storage, Trash, Water
- Services included: Earthquake Insurance, Sewer
- HOA fee: $600 monthly
- HOA name: Magnolia Estates HOA
- HOA phone: 310-444-7444
Location
- Region: Valley Village
Financial & listing details
- Price per square foot: $399/sqft
- Tax assessed value: $323,945
- Date on market: 5/13/2026
- Cumulative days on market: 119 days
- Listing terms: Submit
- Road surface type: Paved
Estimated market value
$647,500
$615,000 - $680,000
$3,471/mo
Price history
| Date | Event | Price |
|---|---|---|
| 6/3/2026 | Price change | $649,000-3.8%$399/sqft |
Source:  CRMLS #P1-27134 Report a problem CRMLS #P1-27134 Report a problem | ||
| 5/13/2026 | Listed for sale | $674,900+213.9%$415/sqft |
Source: CRMLS #P1-27134 Report a problem | ||
| 7/13/2001 | Sold | $215,000+37.8%$132/sqft |
Source: Public Record Report a problem | ||
| 4/2/1999 | Sold | $156,000-5.5%$96/sqft |
Source: Public Record Report a problem | ||
| 10/14/1994 | Sold | $165,000$101/sqft |
Source: Public Record Report a problem | ||
Public tax history
| Year | Property taxes | Tax assessment |
|---|---|---|
| 2026 | -- | $323,945 +2% |
| 2025 | $3,930 +1.5% | $317,595 +2% |
| 2024 | $3,872 +2% | $311,369 +2% |
| 2023 | $3,798 +4.9% | $305,265 +2% |
| 2022 | $3,621 +1.5% | $299,280 +2% |
| 2021 | $3,568 -0.9% | $293,412 +1% |
| 2020 | $3,600 | $290,404 +2% |
| 2019 | $3,600 +5% | $284,711 +2% |
| 2018 | $3,430 | $279,129 +2% |
| 2017 | $3,430 +2.3% | $273,657 +2% |
| 2016 | $3,353 +2.8% | $268,292 +1.5% |
| 2015 | $3,261 +1% | $264,263 +2% |
| 2014 | $3,228 | $259,088 +2.5% |
| 2012 | -- | $252,862 +2% |
| 2011 | -- | $247,905 +0.8% |
| 2010 | -- | $246,053 -0.2% |
| 2009 | -- | $246,639 +2% |
| 2008 | -- | $241,804 +2% |
| 2007 | -- | $237,064 +2% |
| 2006 | -- | $232,416 |
| 2005 | -- | $232,416 +4% |
| 2004 | -- | $223,393 +1.9% |
| 2003 | -- | $219,300 +2% |
| 2002 | -- | $215,000 +35.1% |
| 2000 | -- | $159,120 |
Find assessor info on the county website
Monthly payment
Est. payment
Payment breakdown
Explore the cost of this home by adjusting the details. Changes won't be saved.Climate risks
Neighborhood: Valley Village
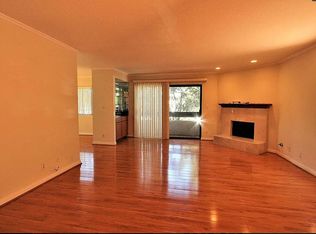
- $670,0002 bd3 ba1.3k sqft12330 Magnolia Blvd APT 101, Valley Village, CA 91607Sold
- $569,5002 bd3 ba1.3k sqft12330 Magnolia Blvd APT 108, Valley Village, CA 91607Sold

- $635,7002 bd3 ba1.3k sqft12330 Magnolia Blvd APT 102, Valley Village, CA 91607Off Market

- $3,4952 bd3 ba1.4k sqft12330 Magnolia Blvd, Valley Village, CA 91607For Rent
Similar homes
- $649,0002 bd2 ba1.1k sqft12500 Huston St APT 104, Valley Village, CA 91607For Sale
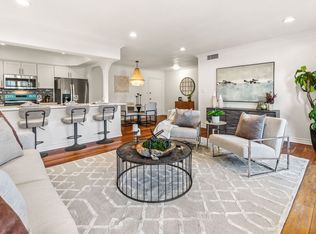 MLS ID #26842363, Soheil 'Jon' Sodeif DRE # 01305324, Real Estate Source, Inc.. CLAW
 - $449,0002 bd2 ba1k sqft5232 Corteen Pl Unit 25, Valley Village, CA 91607For Sale
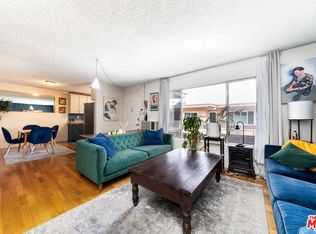 MLS ID #26985529, Korinna Sehringer DRE # 01968510, Keller Williams Realty Los Feliz. CLAW
 - $649,0002 bd3 ba1.6k sqft18360 Collins St Unit L, Tarzana, CA 91356For Sale
 MLS ID #SR26170180, Justin Bonney, Clear Way Real Estate. CRMLS
 - $629,0002 bd3 ba1.1k sqft4242 Stansbury Ave Unit 116, Sherman Oaks, CA 91423For Sale
 MLS ID #26875009, David Berg DRE # 01481236, Compass. CLAW
Local buyer's agents are ready to help
