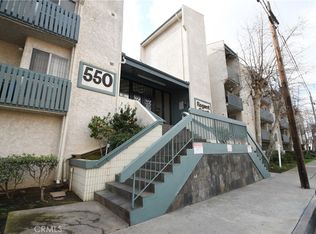
Don't Miss Out On This Deal of The Century! Spacious 3-Bedroom, 4-Bathroom Condo with Over 1,300 Sq Ft of Living Space That Feels Like a Single-Family Home! --- Welcome to this rare and expansive 3-bedroom, 4-bathroom condo that lives like a single-family home, offering the perfect blend of comfort, style, and low-maintenance living. With over 1,300 square feet of thoughtfully designed space, this home features soaring cathedral ceilings and a bright, open-concept layout that fills every room with natural light. Each of the three spacious bedrooms includes its own private ensuite bathroom, making this home ideal for families, guests, or shared living. The large kitchen opens seamlessly into the living and dining areas, creating the perfect space for entertaining. A separate guest powder room adds convenience and functionality. The generous primary suite is a true private retreat, featuring a walk-in closet with ample storage and a spacious ensuite bath. Additional highlights include an in-unit washer/dryer hookup discreetly located in the hallway closet, providing added convenience without sacrificing space. Located in a well-maintained community, with amenities that include a clubhouse, private spa jacuzzi, tennis courts, and an on-site laundry facility. This turnkey home offers a unique opportunity to own a large, stylish condo with the feel of a detached residence with the ease of condo living. Ideally situated just minutes from iconic landmarks like Randy's Donuts and Inglewood's world-class entertainment venues, SoFi Stadium, Kia Forum, Hollywood Park Casino, and Village at Century shopping this is urban living at its best.
For sale
$610,000
550 W Regent St APT 330, Inglewood, CA 90301
3beds
1,349sqft
Residential, Condominium
Built in 1972
-- sqft lot
$606,500 Zestimate®
$452/sqft
$403/mo HOA
What's special
- 138 days
- 139
- 12
Zillow last checked:
Listing updated:
Listed by:
Sandra Green-Murray DRE # 01059811 310-729-6682,
SG Murray & Assoc/Playa Marina 310-827-7802
Source: CLAW,MLS#: 26796713
Facts & features
Interior
Bedrooms & bathrooms
- Bedrooms: 3
- Bathrooms: 4
- Full bathrooms: 3
- 1/4 bathrooms: 1
Rooms
- Room types: Breakfast Bar
Bedroom
- Features: Walk-In Closet(s)
Bathroom
- Features: Double Vanity(s), Powder Room, Shower and Tub, Shower Over Tub
Kitchen
- Features: Open to Family Room, Bar
Heating
- Wall
Cooling
- None
Appliances
- Included: Electric Cooking Appliances, Free Standing Electric, Range, Microwave, Dishwasher, Disposal, Range/Oven, Refrigerator, Water Line to Refrigerator, Washer
- Laundry: In Unit, Common Area, Electric Dryer Hookup
Features
- Cathedral-Vaulted Ceilings, High Ceilings, Open Floorplan, Breakfast Counter / Bar, Living Room
- Flooring: Mixed
- Windows: Plantation Shutters, Blinds
- Has fireplace: No
- Fireplace features: None
- Common walls with other units/homes: Common Walls
Interior area
- Total structure area: 1,349
- Total interior livable area: 1,349 sqft
Property
Parking
- Total spaces: 2
- Parking features: Assigned, Attached, Auto Driveway Gate, Secured, Gated, Guest, Side By Side
- Attached garage spaces: 2
- Has uncovered spaces: Yes
Features
- Levels: Two
- Stories: 2
- Entry location: Elevator
- Pool features: Fenced, In Ground, Community
- Has spa: Yes
- Spa features: Association Spa, Community, Heated, Hot Tub, In Ground, Private
- Has view: Yes
- View description: Tree Top, Walk Street
Lot
- Size: 1.94 Acres
Details
- Parcel number: 4018010132
- Zoning: INR4*
- Special conditions: Standard
Construction
Type & style
- Home type: Condo
- Property subtype: Residential, Condominium
- Attached to another structure: Yes
Materials
- Stucco, Drywall Walls
Condition
- Updated/Remodeled
- Year built: 1972
Utilities & green energy
- Utilities for property: Cable Available
Community & HOA
Community
- Features: Community Mailbox
- Security: Automatic Gate, Card/Code Access, Security Lights, Fire Sprinkler System, Gated
- Subdivision: 550 W. Regent Street Homeowners Association
HOA
- Has HOA: Yes
- Amenities included: Assoc Barbecue, Landscaping, Assoc Pet Rules, Clubhouse, Controlled Access, Elevator(s), Outdoor Cooking Area, Guest Parking, Gated Parking, Pool, Sauna, Spa/Hot Tub, Tennis Court(s)
- HOA fee: $403 monthly
Location
- Region: Inglewood
Financial & listing details
- Price per square foot: $452/sqft
- Tax assessed value: $214,184
- Date on market: 4/24/2026
Estimated market value
$606,500
$576,000 - $637,000
$3,566/mo
Price history
| Date | Event | Price |
|---|---|---|
| 4/24/2026 | Listed for sale | $610,000$452/sqft |
Source:  CLAW #26796713 Report a problem CLAW #26796713 Report a problem | ||
| 7/19/2025 | Listing removed | $610,000$452/sqft |
Source: CLAW #25532251 Report a problem | ||
| 5/20/2025 | Contingent | $610,000$452/sqft |
Source: CLAW #25532251 Report a problem | ||
| 5/1/2025 | Listed for sale | $610,000+320.7%$452/sqft |
Source: CLAW #25532251 Report a problem | ||
| 1/2/2003 | Sold | $145,000+29%$107/sqft |
Source: Public Record Report a problem | ||
| 5/21/2002 | Sold | $112,423-16.1%$83/sqft |
Source: Public Record Report a problem | ||
| 6/20/2001 | Sold | $134,000$99/sqft |
Source: Public Record Report a problem | ||
Public tax history
| Year | Property taxes | Tax assessment |
|---|---|---|
| 2026 | -- | $214,184 +2% |
| 2025 | $3,073 +8.7% | $209,986 +2% |
| 2024 | $2,827 +1% | $205,870 +2% |
| 2023 | $2,800 -1.8% | $201,834 +2% |
| 2022 | $2,850 +1.2% | $197,878 +2% |
| 2021 | $2,818 +4.6% | $193,999 +1% |
| 2020 | $2,694 | $192,011 +2% |
| 2019 | $2,694 +1.7% | $188,247 +2% |
| 2018 | $2,649 | $184,557 +2% |
| 2017 | $2,649 +3% | $180,939 +2% |
| 2016 | $2,572 +2.9% | $177,393 +1.5% |
| 2015 | $2,500 +0.9% | $174,729 +2% |
| 2014 | $2,478 | $171,307 +31.8% |
| 2012 | -- | $130,000 |
| 2011 | -- | $130,000 |
| 2010 | -- | $130,000 -20.3% |
| 2009 | -- | $163,075 +2% |
| 2008 | -- | $159,878 +2% |
| 2007 | -- | $156,744 +2% |
| 2006 | -- | $153,672 |
| 2005 | -- | $153,672 +4% |
| 2004 | -- | $147,707 -0.1% |
| 2003 | -- | $147,900 +8.2% |
| 2002 | -- | $136,680 +20.3% |
| 2000 | -- | $113,642 |
Find assessor info on the county website
Monthly payment
Est. payment
Payment breakdown
Explore the cost of this home by adjusting the details. Changes won't be saved.Climate risks
Neighborhood: 90301
Nearby schools
Schools provided by the listing agent
- District: Inglewood Unified
Source: CLAW. This data may not be complete. We recommend contacting the local school district to confirm school assignments for this home.


Similar homes
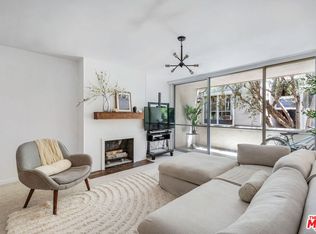
- $598,0002 bd2 ba972 sqft6375 Green Valley Cir Unit 206, Culver City, CA 90230For Sale
 MLS ID #26879953, Obie Nwabuzor DRE # 02020522, Compass. CLAW
 - $389,0002 bd2 ba987 sqft550 W Regent St APT 124, Inglewood, CA 90301For Sale
 MLS ID #26732093, Joseph Bitew DRE # 01464932, IRealty. CLAW
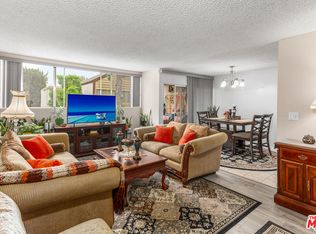
 - $575,0002 bd2 ba1k sqft5950 Canterbury Dr APT C209, Culver City, CA 90230For Sale
 MLS ID #26827537, Greg Okwudibonye DRE # 02007614, Keller Williams Beverly Hills. CLAW
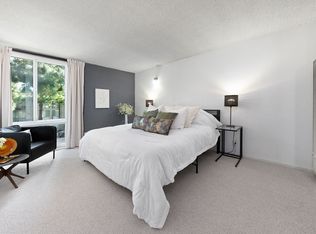
 - $549,0002 bd2 ba1.1k sqft6405 Green Valley Cir Unit 209, Culver City, CA 90230For Sale
 MLS ID #26934833, Eliza Yumi Mandt-Rauch DRE # 01452272, Spalding & Associates. CLAW
Local buyer's agents are ready to help
