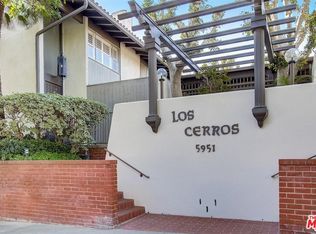
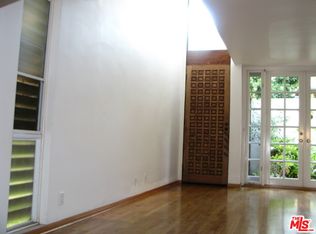
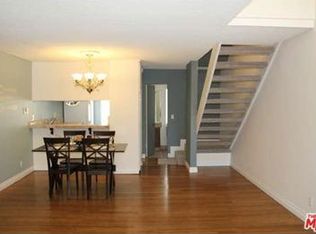
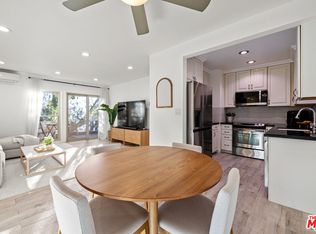
Welcome to 5951 Canterbury Drive #20, a rare corner end-unit in the highly desirable Los Cerros Townhomes of Culver City. This beautifully remodeled two-story townhouse offers 2 bedrooms and 1.5 bathrooms with no neighbors above or below with only one common wall, blending privacy with comfort. The open-concept layout features engineered hardwood floors, recessed lighting, a ceramic electric fireplace with a pull-out TV unit, and a seamless flow between the living, dining, and kitchen areas. A sliding glass door opens to a private patio, perfect for enjoying fresh air and al fresco dining. The fully updated kitchen boasts high-gloss lacquered cabinetry, quartz countertops, ceramic tile flooring, and stainless steel appliances including a refrigerator, microwave, dishwasher, and drop-in oven with stovetop. Upstairs, both bedrooms are spacious and filled with natural light, complemented by energy-efficient windows and modern remodeled bathrooms. Additional highlights include custom wooden railings, new plumbing, a tankless water heater, alarm system, and two side-by-side parking spaces with storage in the secured underground garage. Enjoy community amenities like a heated pool and easy access to Culver City's best dining, shopping, and entertainment all while tucked away in a peaceful, well-maintained neighborhood.
For sale
$659,000
5951 Canterbury Dr Unit 20, Culver City, CA 90230
2beds
972sqft
Residential, Townhouse
Built in 1966
0.7 Acres Lot
$648,600 Zestimate®
$678/sqft
$600/mo HOA
What's special
Heated poolPrivate patioOpen-concept layoutQuartz countertopsCustom wooden railingsHigh-gloss lacquered cabinetryFully updated kitchen
- 126 days
- 578
- 29
Zillow last checked:
Listing updated:
Listed by:
William Walsh DRE # 02086446 207-807-1110,
KW Advisors 415-483-9285,
Richard Cunningham DRE # 01216126 310-482-2033,
KW Advisors
Source: CLAW,MLS#: 26813749
Facts & features
Interior
Bedrooms & bathrooms
- Bedrooms: 2
- Bathrooms: 2
- Full bathrooms: 1
- 1/2 bathrooms: 1
Rooms
- Room types: Living Room, Patio Open, Powder
Heating
- Radiant
Cooling
- None
Appliances
- Included: Dishwasher, Refrigerator, Microwave, Vented Exhaust Fan, Range/Oven, Water Line to Refrigerator, Ice Maker
- Laundry: Common Area
Features
- Ceiling Fan(s)
- Flooring: Engineered Hardwood, Ceramic Tile
- Number of fireplaces: 1
- Fireplace features: Living Room
- Common walls with other units/homes: End Unit
Interior area
- Total structure area: 972
- Total interior livable area: 972 sqft
Property
Parking
- Total spaces: 2
- Parking features: Assigned, Carport, Covered, Driveway Gate, Garage - 2 Car, Gated, Driveway, Private, Side By Side
- Has garage: Yes
- Has carport: Yes
- Covered spaces: 2
- Has uncovered spaces: Yes
Features
- Levels: Two
- Stories: 2
- Pool features: Community
- Has view: Yes
- View description: None
Lot
- Size: 0.7 Acres
Details
- Parcel number: 4134010020
- Zoning: CCR3*
- Special conditions: Standard
Construction
Type & style
- Home type: Townhouse
- Architectural style: Mid-Century
- Property subtype: Residential, Townhouse
- Attached to another structure: Yes
Condition
- Updated/Remodeled
- Year built: 1966
Community & HOA
Community
- Security: Automatic Gate, Carbon Monoxide Detector(s), Card/Code Access, Secured Community, Fire and Smoke Detection System, Security Lights, Fire Sprinkler System, Gated, Smoke Detector(s), Prewired, Alarm System
- Subdivision: Los Cerros Hoa
HOA
- Has HOA: Yes
- Amenities included: Gated, Gated Parking, Pool, Hot Water
- Services included: Water, Earthquake Insurance, Trash, Maintenance Paid
- HOA fee: $600 monthly
Location
- Region: Culver City
Financial & listing details
- Price per square foot: $678/sqft
- Tax assessed value: $265,871
- Date on market: 4/27/2026
- Inclusions: TV in Living Room Built in Fireplace and all Appliances.
Estimated market value
$648,600
$616,000 - $681,000
$3,313/mo
Price history
| Date | Event | Price |
|---|---|---|
| 4/27/2026 | Listed for sale | $659,000-5.9%$678/sqft |
Source:  CLAW #26813749 Report a problem CLAW #26813749 Report a problem | ||
| 4/23/2026 | Listing removed | $700,000$720/sqft |
Source: CLAW #26641187 Report a problem | ||
| 1/21/2026 | Listed for sale | $700,000+3.1%$720/sqft |
Source: CLAW #26641187 Report a problem | ||
| 12/22/2025 | Listing removed | $679,000$699/sqft |
Source: CLAW #25572059 Report a problem | ||
| 10/10/2025 | Price change | $679,000-3%$699/sqft |
Source: CLAW #25572059 Report a problem | ||
| 8/11/2025 | Listed for sale | $700,000+304.6%$720/sqft |
Source: CLAW #25572059 Report a problem | ||
| 8/11/2000 | Sold | $173,000$178/sqft |
Source: Public Record Report a problem | ||
Public tax history
| Year | Property taxes | Tax assessment |
|---|---|---|
| 2026 | -- | $265,871 +2% |
| 2025 | $3,681 +3.1% | $260,659 +2% |
| 2024 | $3,572 +5.2% | $255,549 +2% |
| 2023 | $3,396 +3% | $250,539 +2% |
| 2022 | $3,297 +0.8% | $245,628 +2% |
| 2021 | $3,272 +0.9% | $240,813 +1% |
| 2020 | $3,245 | $238,344 +2% |
| 2019 | $3,245 +9.5% | $233,672 +2% |
| 2018 | $2,962 | $229,092 +2% |
| 2017 | $2,962 +2.4% | $224,601 +2% |
| 2016 | $2,893 +5.7% | $220,198 +1.5% |
| 2015 | $2,736 -1.9% | $216,891 +2% |
| 2014 | $2,788 | $212,643 +2.5% |
| 2012 | -- | $207,533 +2% |
| 2011 | -- | $203,465 +0.8% |
| 2010 | -- | $201,945 -0.2% |
| 2009 | -- | $202,426 +2% |
| 2008 | -- | $198,457 +2% |
| 2007 | -- | $194,567 +2% |
| 2006 | -- | $190,753 |
| 2005 | -- | $190,753 +4% |
| 2004 | -- | $183,348 +1.9% |
| 2003 | -- | $179,989 +2% |
| 2002 | -- | $176,460 +13.4% |
| 2000 | -- | $155,663 |
Find assessor info on the county website
Monthly payment
Est. payment
Payment breakdown
Explore the cost of this home by adjusting the details. Changes won't be saved.Climate risks
Neighborhood: Fox Hills
Nearby schools
Schools provided by the listing agent
- District: Culver City Unified School District
Source: CLAW. This data may not be complete. We recommend contacting the local school district to confirm school assignments for this home.
- $692,3002 bd2 ba1k sqft5951 Canterbury Dr UNIT 1, Culver City, CA 90230Off Market
- $699,0002 bd2 ba1k sqft5951 Canterbury Dr UNIT 2, Culver City, CA 90230Sold
- $591,3002 bd2 ba1k sqft5951 Canterbury Dr UNIT 4, Culver City, CA 90230Off Market

- $604,1002 bd2 ba1k sqft5951 Canterbury Dr UNIT 7, Culver City, CA 90230Off Market
Similar homes
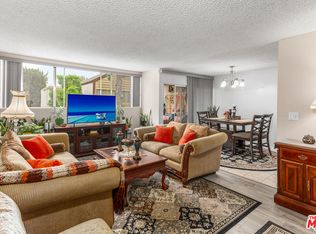
- $575,0002 bd2 ba1k sqft5950 Canterbury Dr APT C209, Culver City, CA 90230For Sale
 MLS ID #26827537, Greg Okwudibonye DRE # 02007614, Keller Williams Beverly Hills. CLAW
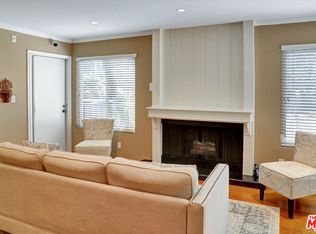
 - $549,0002 bd2 ba967 sqft5651 Windsor Way Unit 101, Culver City, CA 90230For Sale
 MLS ID #26827787, Vivian Lesny DRE # 01409458, eXp Realty of Greater Los Angeles. CLAW
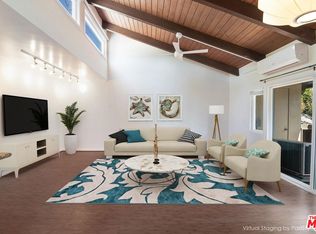
 - $649,0002 bd2 ba942 sqft4845 Maytime Ln, Culver City, CA 90230For Sale
 MLS ID #26638897, Terri A. Davis DRE # 01036184, Estate Properties. CLAW
 - $595,0002 bd2 ba885 sqft4925 Indian Wood Rd Unit 474, Culver City, CA 90230For Sale
 MLS ID #26734651, Stacy Blair Young DRE # 01190242, Douglas Elliman of California, Inc.. CLAW
Local buyer's agents are ready to help
