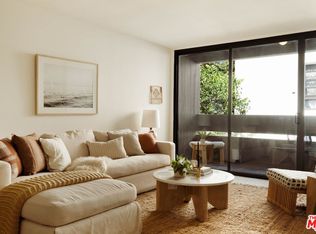
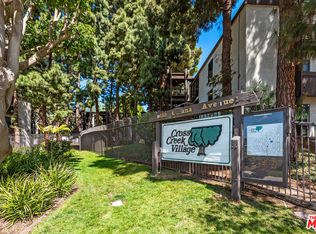
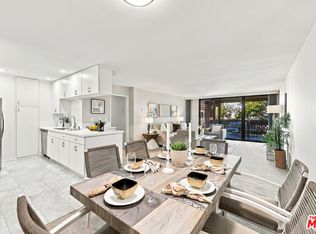
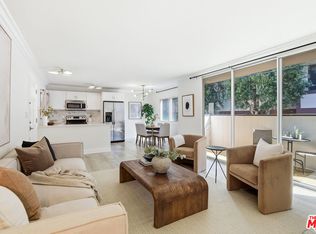
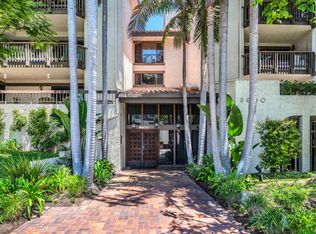
Situated in a prime, quiet location within the community, this beautifully renovated residence pairs rare tranquility and privacy with effortless resort-style living. The open-concept living and dining areas are flooded with natural light and flow seamlessly to the private outdoor balcony, ideal for morning coffee or evening entertaining. Key interior enhancements include hardwood flooring throughout (only allowed in 1st floor units in the complex), energy-efficient windows, and fresh paint. The thoughtfully updated kitchen features custom cabinetry, quartz countertops, designer tiled walls, recessed dimmable lighting, and newer appliances, including a stainless steel refrigerator range, microwave and dishwasher. The luxuriously primary suite serves as a serene private retreat, highlighting an ensuite bathroom complete with a large vanity, spa-like shower and huge closet with built-ins. A secondary bedroom, ample storage and two dedicated parking spaces complete the unit, offering both style and everyday appeal. Beyond the front door, the community provides an exceptional lifestyle featuring two heated pools, a spa, sauna facilities, tennis, pickleball, and basketball courts, a fitness center, and a clubhouse with billiards. Residents also enjoy lush walking trails, a fire pit, a playground, and onsite security. Located just moments from the beach, coastal dining, award winning schools and the Marvin Braude Bike Trail, the home puts the best of Playa del Rey at your fingertips. With immediate access to Silicon Beach, Marina del Rey, Playa Vista, and LAX, plus the upcoming Lulu's Place campus planned nearby this residence offers an ideal blend of coastal charm and modern convenience.
For sale
$599,000
7742 Redlands St Unit D1046, Playa Del Rey, CA 90293
2beds
1,048sqft
Residential, Condominium
Built in 1971
-- sqft lot
$586,600 Zestimate®
$572/sqft
$635/mo HOA
What's special
- 46 days
- 751
- 63
Zillow last checked:
Listing updated:
Listed by:
Emory Donelson DRE # 01709558 310-801-4023,
Estate Properties 310-559-5570
Source: CLAW,MLS#: 26892073
Facts & features
Interior
Bedrooms & bathrooms
- Bedrooms: 2
- Bathrooms: 2
- Full bathrooms: 2
Rooms
- Room types: Breakfast Bar, Dining Area, Patio Covered
Bathroom
- Features: Remodeled
Kitchen
- Features: Remodeled
Heating
- Wall
Cooling
- None
Appliances
- Included: Electric Cooking Appliances, Microwave, Range, Dishwasher, Refrigerator, Range/Oven, Electric Water Heater
- Laundry: Common Area
Features
- Open Floorplan, Recessed Lighting, Turnkey, Ceiling Fan(s), Breakfast Counter / Bar, Dining Area
- Flooring: Hardwood, Tile
- Windows: Double Pane Windows
- Has fireplace: No
- Fireplace features: None
Interior area
- Total structure area: 1,048
- Total interior livable area: 1,048 sqft
Property
Parking
- Total spaces: 2
- Parking features: Community Structure, Subterr Tandem
- Has garage: Yes
- Covered spaces: 2
Accessibility
- Accessibility features: None
Features
- Levels: One
- Stories: 3
- Entry location: Ground Level w/steps
- Patio & porch: Covered
- Exterior features: Balcony
- Pool features: Association, Community
- Spa features: Association Spa, Community
- Fencing: Wrought Iron,Fenced
- View description: None
- Waterfront features: None
Lot
- Size: 4.06 Acres
Details
- Parcel number: 4119001060
- Zoning: LAR3
- Special conditions: Standard
Construction
Type & style
- Home type: Condo
- Architectural style: Contemporary
- Property subtype: Residential, Condominium
- Attached to another structure: Yes
Materials
- Stucco
- Roof: Flat
Condition
- Updated/Remodeled
- Year built: 1971
Utilities & green energy
- Sewer: In Street
- Water: Public
Community & HOA
Community
- Security: Gated Community, Gated
- Subdivision: Cross Creek Village
HOA
- Has HOA: Yes
- Amenities included: Landscaping, Banquet, Basketball Court, Billiard Room, Clubhouse, Controlled Access, Exercise Room, Gated, Gated Parking, Playground, Pool, Spa/Hot Tub, Tennis Court(s), Security
- Services included: Clubhouse, Trash, Maintenance Paid, Insurance, Sewer, Water, Security, Building and Grounds
- HOA fee: $635 monthly
Location
- Region: Playa Del Rey
Financial & listing details
- Price per square foot: $572/sqft
- Tax assessed value: $591,893
- Date on market: 8/27/2026
Estimated market value
$586,600
$557,000 - $616,000
$3,233/mo
Price history
| Date | Event | Price |
|---|---|---|
| 10/5/2026 | Listed for rent | $2,995$3/sqft |
Source:  CLAW #26997131 Report a problem CLAW #26997131 Report a problem | ||
| 8/27/2026 | Listed for sale | $599,000+19.8%$572/sqft |
Source:  CLAW #26892073 Report a problem CLAW #26892073 Report a problem | ||
| 12/5/2016 | Sold | $500,000+2.2%$477/sqft |
Source: CLAW #16169756 Report a problem | ||
| 10/8/2016 | Listed for sale | $489,000$467/sqft |
Source: Keller Williams Realty Los Feliz #16169756 Report a problem | ||
Public tax history
| Year | Property taxes | Tax assessment |
|---|---|---|
| 2026 | -- | $591,893 +2% |
| 2025 | $7,026 +1.2% | $580,288 +2% |
| 2024 | $6,945 +1.9% | $568,911 +2% |
| 2023 | $6,813 +4.9% | $557,756 +2% |
| 2022 | $6,496 +1.3% | $546,820 +2% |
| 2021 | $6,412 -1% | $536,099 +1% |
| 2020 | $6,478 | $530,603 +2% |
| 2019 | $6,478 +4.4% | $520,200 +2% |
| 2018 | $6,203 | $510,000 +2% |
| 2017 | $6,203 +2.2% | $500,000 +179.4% |
| 2016 | $6,069 +184% | $178,931 +1.5% |
| 2015 | $2,137 +0.8% | $176,245 +2% |
| 2014 | $2,119 | $172,793 +2.5% |
| 2012 | -- | $168,641 +2% |
| 2011 | -- | $165,335 +0.8% |
| 2010 | -- | $164,101 -0.2% |
| 2009 | -- | $164,492 +2% |
| 2008 | -- | $161,268 +2% |
| 2007 | -- | $158,107 +2% |
| 2006 | -- | $155,008 |
| 2005 | -- | $155,008 +4% |
| 2004 | -- | $148,991 +1.9% |
| 2003 | -- | $146,261 +2% |
| 2002 | -- | $143,394 +4% |
| 2000 | -- | $137,827 |
Find assessor info on the county website
Monthly payment
Est. payment
Payment breakdown
Explore the cost of this home by adjusting the details. Changes won't be saved.Climate risks
Neighborhood: Playa Del Rey
Nearby schools
Schools provided by the listing agent
- District: Los Angeles Unified
Source: CLAW. This data may not be complete. We recommend contacting the local school district to confirm school assignments for this home.
- $617,5002 bd2 ba1k sqft8640 Gulana Ave UNIT J1012, Playa Del Rey, CA 90293Sold

- $690,0003 bd2 ba1.2k sqft8640 Gulana Ave UNIT K1020, Playa Del Rey, CA 90293Sold

- $649,0003 bd2 ba1.2k sqft8640 Gulana Ave UNIT J2016, Playa Del Rey, CA 90293For Sale
- $580,0002 bd2 ba1k sqft7742 Redlands St UNIT D2040, Playa Del Rey, CA 90293Sold
Similar homes
- $669,0003 bd2 ba1.2k sqft7742 Redlands St Unit D2052, Playa Del Rey, CA 90293For Sale
 MLS ID #26996813, Michael Bobadilla DRE # 01935039, Propertycloud. CLAW
 - $619,0002 bd2 ba930 sqft8358 Manitoba St APT 8, Playa Del Rey, CA 90293For Sale
 MLS ID #26992495, Jesse Weinberg DRE # 01435805, Jesse Weinberg. CLAW
 - $799,0002 bd2 ba1.1k sqft8600 Tuscany Ave Unit 202, Playa Del Rey, CA 90293For Sale
 MLS ID #26845525, Dana Wright DRE # 01439943, Matilla Realty Inc. CLAW
 - $569,0002 bd1 ba920 sqft4900 Overland Ave Unit 254, Culver City, CA 90230For Sale
 MLS ID #26991737, Marcus Bailey DRE # 02209001, Keller Williams Beverly Hills. CLAW
