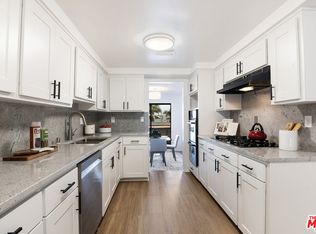
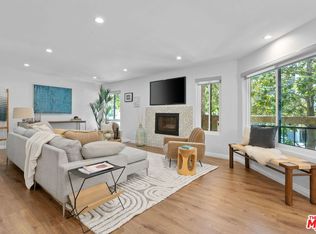
Discover spacious, stylish living in this beautiful front-facing residence at Baywood Villas, ideally situated where West Los Angeles meets Santa Monica. Designed by a professional interior designer, this single-level home combines elegant finishes, a flexible floor plan, and an exceptionally convenient Westside location. The expansive layout includes one bedroom plus a versatile bonus room with French doors and a closet. Opening directly to the living room, the space works beautifully as a home office, den, guest room, creative studio, or optional second sleeping area. Real hardwood flooring flows throughout the main living areas and bedroom. The spacious living room features 9-foot ceilings, recessed lighting, a decorative fireplace, a wet bar with granite countertop and built-in wine cooler, and direct access to a private patio. A separate dining area is highlighted by a charming bay window and remote-controlled ceiling fan. The thoughtfully designed kitchen features custom cabinetry, granite countertops, a center island, gas range, refrigerator, built-in microwave, dishwasher, and custom tile flooring. The bathroom includes custom tilework, a pedestal sink, and brushed nickel fixtures. Additional highlights include central air and heat, double-pane windows, polished nickel fixtures, designer hardware, generous storage, private outdoor storage, and an in-unit washer and low-condensation dryer. The residence includes two tandem parking spaces in the gated underground garage, along with guest parking. The secure, well-maintained building features a welcoming lobby, attractive open courtyard, and controlled access with an automatic garage gate. Enjoy nearby coffee shops, restaurants, markets, and everyday conveniences, with easy access to Santa Monica, Brentwood, Sawtelle, Venice, the beach, the Santa Monica Mountains, the 10 freeway, and destinations throughout the greater Westside. A standout combination of space, flexibility, thoughtful design, and location.
For sale
$625,000
12321 Ocean Park Blvd APT 2, Los Angeles, CA 90064
1beds
1,008sqft
:
Get pre-qualified$4,731/mo
Residential, Condominium
Built in 1981
-- sqft lot
$627,700 Zestimate®
$620/sqft
$580/mo HOA
What's special
- 5 hours |
- 37 |
- 3 |
Zillow last checked:
Listing updated:
Listed by:
Michael Pines DRE # 01965604 310-359-6696,
The Condo Experts 310-494-2979,
Brian Maser DRE # 01340306 310-494-2979,
The Condo Experts
Source: CLAW,MLS#: 26868021
Facts & features
Interior
Bedrooms & bathrooms
- Bedrooms: 1
- Bathrooms: 1
- Full bathrooms: 1
Rooms
- Room types: Bar
Heating
- Central
Cooling
- Air Conditioning
Appliances
- Included: Dishwasher, Microwave, Disposal
- Laundry: In Unit
Features
- Ceiling Fan(s), Built-Ins
- Flooring: Hardwood, Other, Tile
- Has fireplace: Yes
- Fireplace features: Decorative
Interior area
- Total structure area: 1,008
- Total interior livable area: 1,008 sqft
Property
Parking
- Total spaces: 2
- Parking features: Community Structure, Secured, Other, Gated, Tandem
- Has garage: Yes
- Covered spaces: 2
Features
- Levels: One
- Pool features: None
- Has view: Yes
- View description: Any, Other
Lot
- Size: 0.35 Acres
Details
- Parcel number: 4257024083
- Zoning: LARD1.5
- Special conditions: Standard
Construction
Type & style
- Home type: Condo
- Architectural style: Garden Condo
- Property subtype: Residential, Condominium
- Attached to another structure: Yes
Condition
- Year built: 1981
Community & HOA
Community
- Security: Card/Code Access, Gated, Secured Community, 24 Hour Security, Security Lights
- Subdivision: Baywood Villas
HOA
- Has HOA: Yes
- Amenities included: Storage, Elevator(s), Controlled Access
- Services included: Trash, Sewer, Water, Insurance, Earthquake Insurance
- HOA fee: $580 monthly
Location
- Region: Los Angeles
Financial & listing details
- Price per square foot: $620/sqft
- Tax assessed value: $197,041
- Annual tax amount: $2,500
- Date on market: 8/7/2026
Estimated market value
$627,700
$596,000 - $659,000
$3,600/mo
Price history
| Date | Event | Price |
|---|---|---|
| 8/7/2026 | Listed for sale | $625,000$620/sqft |
Source:  CLAW #26868021 Report a problem CLAW #26868021 Report a problem | ||
| 7/23/2026 | Listing removed | $625,000$620/sqft |
Source: CLAW #26846579 Report a problem | ||
| 7/8/2026 | Price change | $625,000-13.8%$620/sqft |
Source: CLAW #26846579 Report a problem | ||
| 6/16/2026 | Listed for sale | $725,000+499.2%$719/sqft |
Source: CLAW #26846579 Report a problem | ||
| 5/31/2025 | Listing removed | $3,545$4/sqft |
Source: Zillow Rentals Report a problem | ||
| 5/28/2025 | Price change | $3,545+1.4%$4/sqft |
Source: Zillow Rentals Report a problem | ||
| 5/7/2025 | Listed for rent | $3,495+2.9%$3/sqft |
Source: Zillow Rentals Report a problem | ||
| 9/12/2024 | Listing removed | $3,395$3/sqft |
Source: Zillow Rentals Report a problem | ||
| 11/8/2023 | Listing removed | -- |
Source: Zillow Rentals Report a problem | ||
| 9/30/2023 | Price change | $3,395-2.9%$3/sqft |
Source: Zillow Rentals Report a problem | ||
| 9/2/2023 | Price change | $3,495-2.8%$3/sqft |
Source: Zillow Rentals Report a problem | ||
| 8/25/2023 | Price change | $3,595-5.3%$4/sqft |
Source: Zillow Rentals Report a problem | ||
| 8/2/2023 | Listed for rent | $3,795+11.8%$4/sqft |
Source: Zillow Rentals Report a problem | ||
| 8/9/2022 | Listing removed | -- |
Source: Zillow Rental Network Premium Report a problem | ||
| 8/5/2022 | Price change | $3,395-2.9%$3/sqft |
Source: Zillow Rental Network Premium Report a problem | ||
| 7/29/2022 | Listed for rent | $3,495+16.7%$3/sqft |
Source: Zillow Rental Network Premium Report a problem | ||
| 6/13/2020 | Listing removed | $2,995$3/sqft |
Source: Howard Management Group, Inc. Report a problem | ||
| 5/21/2020 | Listed for rent | $2,995$3/sqft |
Source: Howard Management Group, Inc. Report a problem | ||
| 4/13/2017 | Listing removed | $2,995$3/sqft |
Source: Howard Management Group, Inc. Report a problem | ||
| 4/4/2017 | Listed for rent | $2,995+11.1%$3/sqft |
Source: Howard Management Group, Inc. Report a problem | ||
| 11/14/2015 | Listing removed | $2,695$3/sqft |
Source: Howard Management Group, Inc. Report a problem | ||
| 11/7/2015 | Listed for rent | $2,695+8%$3/sqft |
Source: Howard Management Group, Inc. Report a problem | ||
| 5/6/2015 | Listing removed | $2,495$2/sqft |
Source: Howard Management Group, Inc. Report a problem | ||
| 5/2/2015 | Listed for rent | $2,495$2/sqft |
Source: Howard Management Group, Inc. Report a problem | ||
| 11/25/1996 | Sold | $121,000$120/sqft |
Source: Public Record Report a problem | ||
Public tax history
| Year | Property taxes | Tax assessment |
|---|---|---|
| 2025 | $2,500 +1.5% | $197,041 +2% |
| 2024 | $2,462 +1.7% | $193,178 +2% |
| 2023 | $2,419 +4.7% | $189,391 +2% |
| 2022 | $2,312 +1.6% | $185,678 +2% |
| 2021 | $2,276 -0.9% | $182,038 +1% |
| 2020 | $2,297 | $180,173 +2% |
| 2019 | $2,297 +4.7% | $176,642 +2% |
| 2018 | $2,193 | $173,180 +2% |
| 2017 | $2,193 +2.1% | $169,785 +2% |
| 2016 | $2,148 +2.7% | $166,456 +1.5% |
| 2015 | $2,091 +0.7% | $163,957 +2% |
| 2014 | $2,077 | $160,746 +2.5% |
| 2012 | -- | $156,883 +2% |
| 2011 | -- | $153,808 +0.8% |
| 2010 | -- | $152,659 -0.2% |
| 2009 | -- | $153,022 +2% |
| 2008 | -- | $150,023 +2% |
| 2007 | -- | $147,083 +2% |
| 2006 | -- | $144,200 |
| 2005 | -- | $144,200 +4% |
| 2004 | -- | $138,603 +1.9% |
| 2003 | -- | $136,064 +2% |
| 2002 | -- | $133,397 +4% |
| 2000 | -- | $128,219 |
Find assessor info on the county website
Monthly payment
Est. payment
Payment breakdown
Explore the cost of this home by adjusting the details. Changes won't be saved.Climate risks
Neighborhood: Mar Vista
Nearby schools
GreatSchools rating
- 9/10Richland Avenue Elementary SchoolGrades: K-7Distance: 0.6 mi
- 6/10University Senior High School CharterGrades: 9-12Distance: 1.6 mi
- 6/10Daniel Webster Middle SchoolGrades: 6-8Distance: 0.9 mi
- $830,0002 bd2 ba1.3k sqft12321 Ocean Park Blvd APT 3, Los Angeles, CA 90064Sold
- $930,5002 bd2 ba1.4k sqft12321 Ocean Park Blvd APT 7, Los Angeles, CA 90064Sold
- $850,0002 bd2 ba1.2k sqft12321 Ocean Park Blvd APT 9, Los Angeles, CA 90064Sold
- $800,0002 bd2 ba1.3k sqft12321 Ocean Park Blvd APT 10, Los Angeles, CA 90064Sold

- $1,030,0003 bd2 ba1.6k sqft12321 Ocean Park Blvd APT 15, Los Angeles, CA 90064Sold
- $950,0002 bd2 ba1.6k sqft12321 Ocean Park Blvd APT 17, Los Angeles, CA 90064Sold
- $881,5002 bd2 ba1.5k sqft12321 Ocean Park Blvd APT 1, Los Angeles, CA 90064Off Market
- $829,9002 bd2 ba1.3k sqft12321 Ocean Park Blvd APT 4, Los Angeles, CA 90064Off Market
A local agent can set up tours, give advice and negotiate with sellers.
Similar homes
- $629,0002 bd2 ba1.2k sqft14506 Benefit St Unit 104, Sherman Oaks, CA 91403For Sale
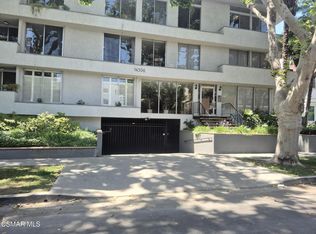 MLS ID #226003019, Thomas Sosa, Cornerstone Properties. CSMAOR
 - $628,8882 bd2 ba1k sqft4807 Beck Ave Unit 4, North Hollywood, CA 91601For Sale
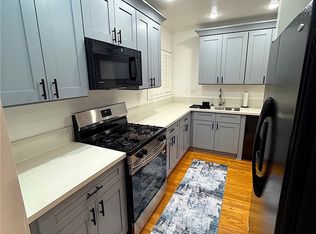 MLS ID #CV26168759, Michelle Esparza, COLDWELL BANKER REALTY. CRMLS
 - $630,0002 bd2 ba1.4k sqft1940 N Highland Ave APT 59, Los Angeles, CA 90068For Sale
 MLS ID #26856659, Jack Dunn DRE # 01030392, Jack Dunn. CLAW
 - $575,0002 bd2 ba1k sqft11656 Montana Ave APT 114, Los Angeles, CA 90049For Sale
 MLS ID #26659651, Kimberly Bergenfeld DRE # 01478982, Sotheby's International Realty. CLAW
 - $559,5003 bd3 ba1.4k sqft15638 Viewridge Ln, Granada Hills, CA 91344For SaleMLS ID #226003675, Stephen Patronete, Keller Williams Exclusive Properties. CSMAOR
- $629,0002 bd2 ba885 sqft4925 Indian Wood Rd Unit 474, Culver City, CA 90230For SaleMLS ID #26734651, Stacy Blair Young DRE # 01190242, Douglas Elliman of California, Inc.. CLAW
- $495,0003 bd2 ba1.1k sqft18350 Hatteras St APT 278, Tarzana, CA 91356For SaleMLS ID #26869407, Ron Maman DRE # 01344010, Rodeo Realty. CLAW
- $645,0002 bd2 ba1.1k sqft3750 Santa Rosalia Dr APT 410, Los Angeles, CA 90008For SaleMLS ID #26851123, Lyric Joseph-Armstrong DRE # 01833678, LA Realty & Development. CLAW
- $649,0002 bd2 ba942 sqft4845 Maytime Ln, Culver City, CA 90230For SaleMLS ID #26638897, Terri A. Davis DRE # 01036184, Estate Properties. CLAW
- $839,0002 bd3 ba1.4k sqft4365 McLaughlin Ave APT 14, Los Angeles, CA 90066For SaleMLS ID #26857811, David Pinkham DRE # 01309220, Pinkham Estates Realty. CLAW
- $669,0001 bd1 ba873 sqft11645 Montana Ave APT 338, Los Angeles, CA 90049For SaleMLS ID #25629163, Alexander Radosevic DRE # 01323996, Canon Business Properties, Inc.. CLAW
- $695,0003 bd2 ba1.1k sqft5033 Maytime Ln, Culver City, CA 90230For SaleMLS ID #26855181, Albert Shumate DRE # 00628787, Transcend Real Estate Services. CLAW
- $495,0001 bd1 ba676 sqft10751 Wilshire Blvd APT 607, Los Angeles, CA 90024For SaleMLS ID #26862209, Dezireh Haghayeghi DRE # 02083315, Keller Williams Beverly Hills. CLAW
- $719,0002 bd2 ba1k sqft1522 S Saltair Ave APT 206, Los Angeles, CA 90025For SaleMLS ID #26834193, Tony Haspel DRE # 02063605, Compass. CLAW
- $650,0002 bd2 ba1.1k sqft14315 Riverside Dr Unit 105, Sherman Oaks, CA 91423For SaleMLS ID #25610871, Daniel Franco DRE # 01310765, Daniel A. Franco, SRES. CLAW
- $650,0002 bd2 ba1.1k sqft3750 Santa Rosalia Dr APT 604, Los Angeles, CA 90008For SaleMLS ID #26833073, Debra Moore Langaigne DRE # 00902850, KW Westside Estates. CLAW
- $659,9002 bd2 ba1k sqft2700 Cahuenga Blvd E APT 4223, Los Angeles, CA 90068For SaleMLS ID #DW26102902, Jose Suastegui, Big Block Powerhouse Realty. CRMLS
- $610,0003 bd4 ba1.3k sqft550 W Regent St APT 330, Inglewood, CA 90301For SaleMLS ID #26796713, Sandra Green-Murray DRE # 01059811, SG Murray & Assoc/Playa Marina. CLAW
- $610,0002 bd3 ba1.3k sqft19451 Sherman Way Unit 506, Los Angeles, CA 91335For SaleMLS ID #26847185, Rana Desar DRE # 02099829, Beverly & Company Luxury Properties. CLAW
- $460,0001 bd1 ba733 sqft11959 Nebraska Ave APT 210, Los Angeles, CA 90025For SaleMLS ID #26663603, Marek Swiderski DRE # 01910999, Sotheby's International Realty. CLAW
Local buyer's agents are ready to help
